




4110 State Route 49, Arcanum, OH, 45304
About This Home
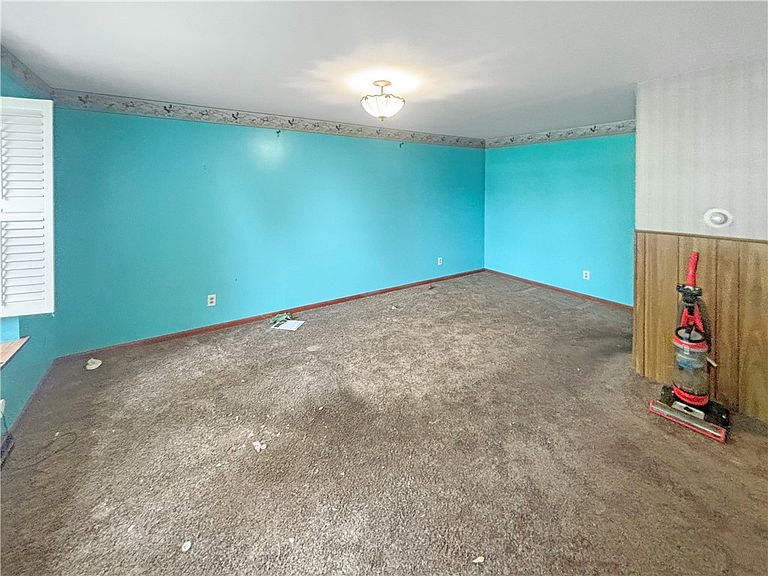
Discover the charm of country living in this delightful 3-bedroom, 2-bathroom ranch home located in Arcanum. Nestled on a generous 0.688-acre lot, this property offers a serene retreat with ample space for outdoor enjoyment. The classic brick construction and distinctive green metal roof present a welcoming façade, complemented by a well-maintained lawn and mature shade trees. Step inside to find 1,570 square feet of comfortable living space designed for both relaxation and everyday functionality. The versatile living areas feature wide windows that invite ample natural light, creating an inviting atmosphere ready for personalization. A cozy room boasts a brick fireplace and durable tile flooring, perfect for gathering during cooler evenings. The functional kitchen is equipped with abundant wood cabinetry, modern appliances including a microwave, dishwasher, and range, and offers a seamless connection to the outdoors. A convenient utility area provides additional counter space and built-in cabinetry, with a tranquil backyard view. The bedrooms are well-lit, offering plush carpeting and scenic outdoor views, ensuring a peaceful personal haven. The bathrooms are thoughtfully appointed, with one featuring a double vanity and a shower-tub combination, while another showcases tiled walls and a spacious shower enclosure. Outside, a tranquil screened porch provides verdant backyard views, ideal for peaceful outdoor enjoyment. The expansive paved driveway and attached carport offer ample parking, enhancing the property's practical appeal. This home provides a wonderful opportunity to embrace a relaxed lifestyle in a charming community. The adjacent .503 acre lot can be purchased to increase the amount of land and to keep from having close neighbors!
Getting Around
 Car-Dependent
 Very Limited Transit
 Somewhat Bikeable
Schools
Construction
Condition
- Year built: 1965
Materials
- Construction materials: Brick
Type & Style
- Home type: SingleFamily
- Architectural style: Ranch
- Property subType: Single Family Residence
Interior
Appliances
- Appliances included: Electric Water Heater
Basement
- Basement: Crawl Space
Bedroom
- Level: Main
- Dimensions: 14 x 12
Bedroom
- Level: Main
- Dimensions: 13 x 12
Bedroom
- Level: Main
- Dimensions: 11 x 10
Bedrooms & Bathrooms
- Bedrooms: 3
- Bathrooms: 2
- Full bathrooms: 2
- Main level bathrooms: 2
Family Room
- Level: Main
- Dimensions: 19 x 14
Features
- High Speed Internet
- Number of fireplaces: 1
- Fireplace features: One
- Fireplace: Yes
Florida Room
- Level: Main
- Dimensions: 18 x 13
Heating & Cooling
- Heating features: Forced Air,Propane
- Cooling features: Central Air
Interior Area
- Total structure area: 1,570
- Total interior livable area: 1,570 sqft
Kitchen
- Features: Eat-in Kitchen
- Level: Main
- Dimensions: 10 x 8
Living Room
- Level: Main
- Dimensions: 20 x 18
Office
- Level: Main
- Dimensions: 11 x 10
Property
Details
- Parcel number: Q63030920000031700
- Zoning: Residential
- Zoning description: Residential
Features
- Levels: One
- Stories: 1
- Patio & porch: Patio,Porch
- Exterior features: Porch,Patio,Propane Tank - Leased
Lot
- Lot size: 0.54 Acres
- Lot size dimensions: 129 x 170
Parking
- Total spaces: 2
- Parking features: Attached,Carport,Garage,Two Car Garage,Garage Door Opener,Storage
- Has garage: Yes
- Attached garage spaces: 2
- Covered spaces: 2
- Carport: Yes
Climate Risk is Financial Risk
Every home has a financial story beyond the listing price. Below, you’ll see the climate risks that could affect this property — and in Bills & Affordability, how those risks may influence repairs, insurance, utilities, and long-term value.
Biggest Threats for This Home
- Tornado

- Lightning

- Strong Wind

How This Home’s Risks Compare
FEMA Declared Disasters Across Ohio Counties
Understanding the Costs
Financial advisors generally recommend spending no more than 30% of your gross household income on housing costs. In practice, many households stretch to 35% or beyond — especially in high-cost markets.
Estimated Costs Today
| Monthly | Annual | |
|---|---|---|
| Mortgage | $1,137 | $13,644 |
| Home Insurance * | $121 | $1,452 |
| Property Taxes | $161 | $1,932 |
| Electricity | $193 | $2,320 |
| Total | $1,612 | $19,344 |
Income You'd Need if You Spent...
Ohio FAIR Plan Programs


How Costs Could Change Over Time
Climate risk is quickly impacting all of the major home ownership costs. Adjust the growth rates and percentage of income spent on housing below to see how your housing costs could change over the next 10 years — and what income you'd need to keep up.
Comparing Against the Market
Price Per Sq Ft
vs Other Active Listings
Avg $/sqft
vs Homes Sold Last Month
Median $/sqft
Current Market Trends
Median Price Per Square Foot
The median price per square foot of homes sold in this area each month. Compare this to this listing's price per square foot to gauge whether the home is priced in line with recent sales.
Historicals for This Listing
Zestimate History ($/sqft)
Price History
| Date | Event | Price |
|---|---|---|
| 2026-08-01 | Listed for sale | $224,995 |
| 2014-02-05 | Listing removed | $65,900 |
| 2014-02-04 | Price change | $65,900 |
| 2013-11-28 | Price change | $70,000 |
| 2013-09-23 | Listed for sale | $74,900 |
 View on Zillow