


1139 Columbus Street, West Plains, MO, 65775
About This Home
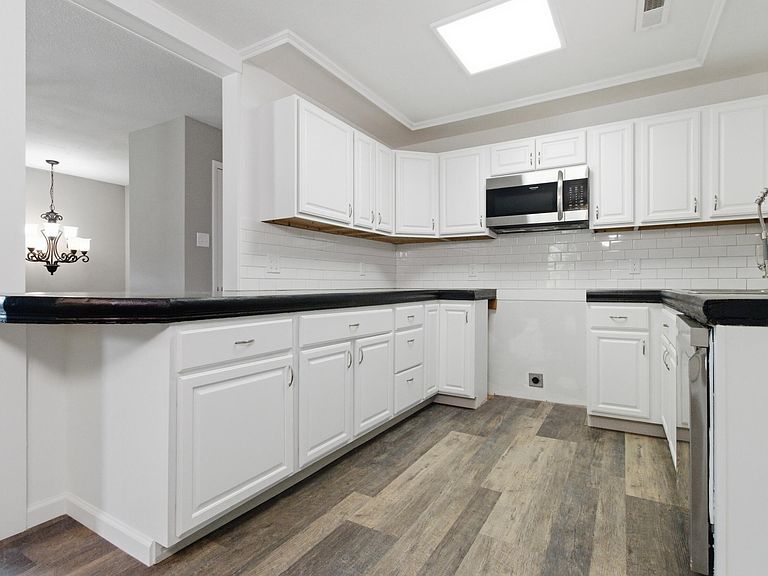
Fully renovated and move-in ready, this spacious 5-bedroom, 2-bath home in West Plains, MO, offers room to grow, modern upgrades, and exceptional outdoor amenities--all on a generous 0.38-acre city lot. Originally built in 1974 with approximately 1,840 sq ft, this updated split-foyer home now offers expanded living space, including a finished basement and a nice 2-car detached shop garage, maximizing functionality and versatility.Step inside to discover new luxury vinyl flooring, fresh paint, and stylish concrete countertops, creating a clean, modern feel throughout. The main level features 3 bedrooms and 1 full bath, complemented by a comfortable living space and a functional open-concept layout ideal for everyday living.The fully finished basement adds significant value, offering 2 additional bedrooms (one non-conforming), 1 full bath, a second living area, a utility room, ample storage, and a one-car garage--making it perfect for added entertaining space.Outside, this property truly shines. Enjoy a large entertaining deck complete with a grilling area and bar, ideal for gatherings. The backyard also features a fire pit for relaxing evenings and a high-quality, detached 2-car shop with large doors, electric service, concrete floors, cabinetry, insulation, and extra storage--perfect for hobbies, equipment, or workspace needs.Located in the heart of West Plains, Missouri, within the West Plains School District, this home combines updated features, flexible living space, and standout outdoor amenities, making it a rare find for buyers seeking value and versatility.________________________________________Key Features (Updated) 5 Bedrooms (1 non-conforming) | 2 Full Bathrooms Approx. 1,840 sq ft Fully renovated with: o New luxury vinyl flooringo Fresh interior painto Concrete countertops Main level: 3 bedrooms, 1 bath Basement: 2 bedrooms (1 non-conforming), 1 bath, living room Full utility room + storage space
Getting Around
 Car-Dependent
 Very Limited Transit
 Somewhat Bikeable
Schools
Construction
Condition
- Year built: 1974
Materials
- Foundation: Poured Concrete
- Roof: Metal
- Construction materials: Frame,Vinyl Siding,Concrete,Brick
Type & Style
- Home type: SingleFamily
- Architectural style: Ranch,Split Foyer
- Property subType: Single Family Residence
Interior
Appliances
- Appliances included: Dishwasher,Electric Water Heater
- Laundry features: In Basement,W/D Hookup
Basement
- Has basement: Yes
- Basement: Concrete,Utility,Storage Space,Finished,Bath/Stubbed,Walk-Out Access,Full
Bedrooms & Bathrooms
- Bedrooms: 5
- Bathrooms: 2
- Full bathrooms: 2
Features
- Walk-in Shower,Concrete Counters
- Window features: Double Pane Windows
- Flooring: Luxury Vinyl
- Finished area below ground: 674
- Finished area above ground: 1,166
Heating & Cooling
- Heating features: Central,Electric
- Cooling features: Central Air,Ceiling Fan(s)
Interior Area
- Total structure area: 1,840
- Total interior livable area: 1,840 sqft
Property
Details
- Parcel number: 15502100100602400000
Features
- Levels: One
- Stories: 1
- Patio & porch: Deck
- Exterior features: Rain Gutters
Lot
- Lot size: 0.38 Acres
- Features: Paved
- Lot size dimensions: 100 x 166
Parking
- Total spaces: 3
- Parking features: Basement,Workshop in Garage,Paved,Garage Faces Front,Garage Door Opener
- Has garage: Yes
- Attached garage spaces: 3
- Covered spaces: 3
Climate Risk is Financial Risk
Every home has a financial story beyond the listing price. Below, you’ll see the climate risks that could affect this property — and in Bills & Affordability, how those risks may influence repairs, insurance, utilities, and long-term value.
Biggest Threats for This Home
- Ice Storm

- Winter Weather

- Cold Wave

- Earthquake

- Heat Wave

- Inland Flooding

- Lightning

- Strong Wind

- Tornado

How This Home’s Risks Compare
FEMA Declared Disasters Across Missouri Counties
Understanding the Costs
Financial advisors generally recommend spending no more than 30% of your gross household income on housing costs. In practice, many households stretch to 35% or beyond — especially in high-cost markets.
Estimated Costs Today
| Monthly | Annual | |
|---|---|---|
| Mortgage | $1,314 | $15,768 |
| Home Insurance * | $262 | $3,144 |
| Property Taxes | $95 | $1,140 |
| Electricity | $141 | $1,693 |
| Total | $1,812 | $21,744 |
Income You'd Need if You Spent...
Missouri FAIR Plan Programs


How Costs Could Change Over Time
Climate risk is quickly impacting all of the major home ownership costs. Adjust the growth rates and percentage of income spent on housing below to see how your housing costs could change over the next 10 years — and what income you'd need to keep up.
Comparing Against the Market
Price Per Sq Ft
vs Other Active Listings
Avg $/sqft
vs Homes Sold Last Month
Median $/sqft
Current Market Trends
Median Price Per Square Foot
The median price per square foot of homes sold in this area each month. Compare this to this listing's price per square foot to gauge whether the home is priced in line with recent sales.
Historicals for This Listing
Zestimate History ($/sqft)
No zestimate history available
Price History
| Date | Event | Price |
|---|---|---|
| 2026-08-17 | Listed for sale | $259,900 |
| 2026-08-04 | Pending sale | $259,900 |
| 2026-06-08 | Listed for sale | $259,900 |
| 2026-06-04 | Sold | -- |
| 2026-02-20 | Sold | -- |
| 2026-01-22 | Pending sale | $149,900 |
| 2026-01-02 | Listed for sale | $149,900 |
| 2025-12-30 | Pending sale | $149,900 |
| 2025-12-16 | Listed for sale | $149,900 |
| 2025-11-12 | Sold | -- |
| 2022-07-28 | Pending sale | $209,900 |
| 2022-07-19 | Listed for sale | $209,900 |
| 2008-09-03 | Sold | -- |
For Sale by Agent
 View on Zillow