


45940 295th St, Deerwood, MN, 56444
About This Home
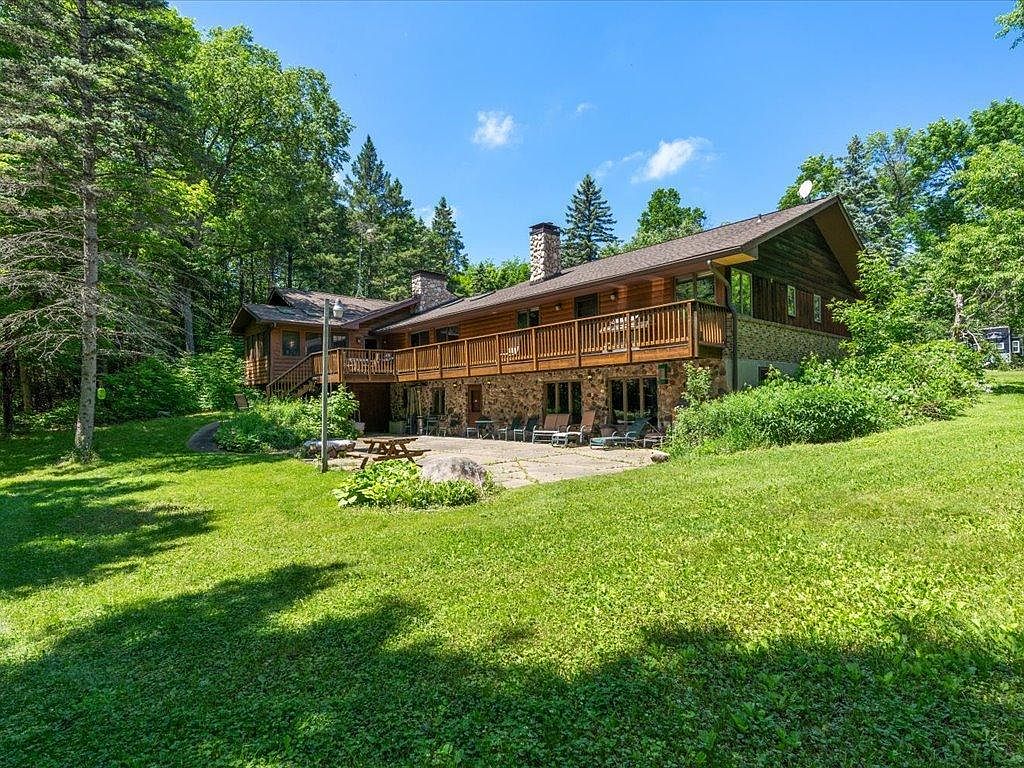
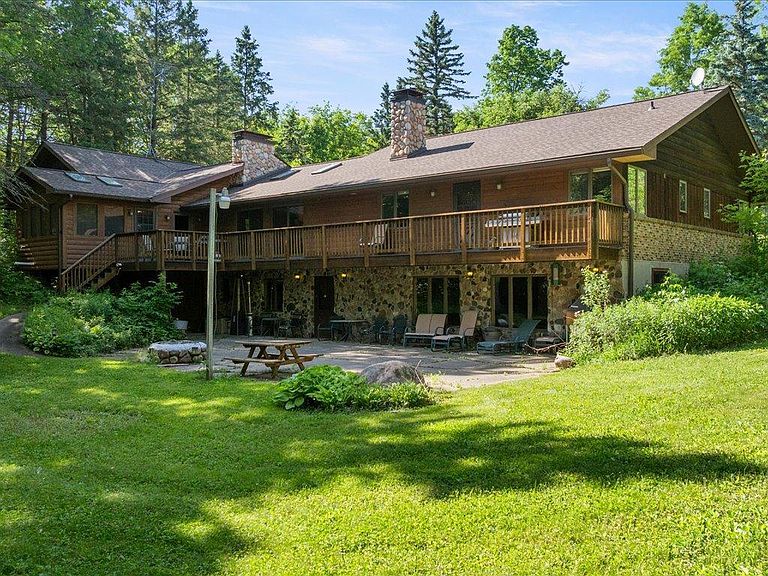
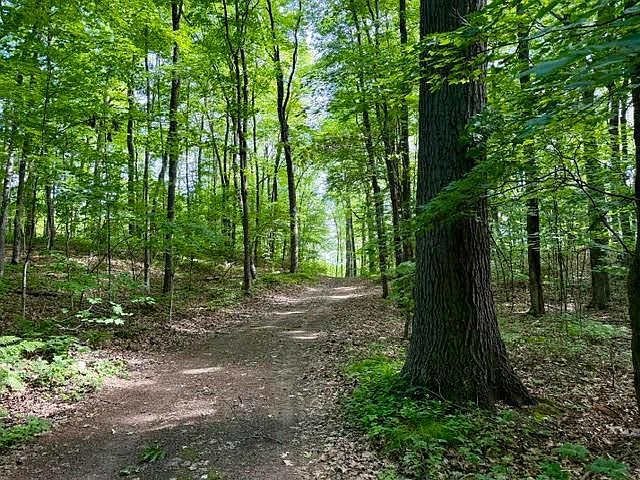
Welcome to an extraordinary lakeside estate featuring nearly 90 acres of rolling countryside and over 1,100 feet of frontage on Sunset Lake. Expansive park-like grounds surround the home, while towering old-growth trees, majestic pine groves, and a scenic pine ridge create a landscape reminiscent of an enchanted-forest, offering exceptional privacy, recreation, and natural beauty. The 5,200+ square foot home features 6 bedrooms, 6 bathrooms, a massive primary suite, vaulted ceilings in the great room, three fireplaces, a sunroom, sauna, and an expansive deck overlooking the picturesque grounds. Tasteful vintage charm blends seamlessly with an updated ranch-style feel, creating warm and inviting living spaces throughout. Miles of trails wind through the property, providing access to outstanding deer and duck hunting, wild berries, apple trees, open gardening areas, and endless opportunities to enjoy the outdoors. Sunset Lake offers excellent fishing, swimming, boating, and recreation, while the peaceful upper portion of the lake is ideal for kayaking and enjoying peer serenity. Adding to the property's character is a charming historic barn original to the estate. A guest house awaits restoration and offers tremendous potential for additional living space, guest accommodations, or rental income. With development potential, abundant recreational opportunities, and a setting that feels worlds away from everyday life, this remarkable estate delivers a rare combination of luxury living, investment opportunity, and outdoor adventure. Whether you're seeking a private family retreat, a recreational haven, or a legacy property to enjoy for generations, this one-of-a-kind Sunset Lake estate is ready to exceed expectations. So, what are you waiting for?! The seller is also open to selling a smaller portion of the land along with the house.
Getting Around
 Car-Dependent
 Very Limited Transit
 Somewhat Bikeable
Schools
Construction
Condition
- Year built: 1975
Materials
- Roof: Age 8 Years or Less,Asphalt
- Construction materials: Brick,Concrete,Stone
Type & Style
- Home type: SingleFamily
- Property subType: Single Family
Interior
Appliances
- Appliances included: Dishwasher,Dryer,Electric Water Heater,Exhaust Fan,Microwave,Range,Refrigerator,Stainless Steel Appliance(s),Wall Oven,Washer
- Laundry features: Main Level,Sink
Basement
- Has basement: Yes
- Basement: Finished,Full,Walk-Out Access
Bedroom
- Level: Main
- Area: 436.08
- Dimensions: 15.8x27.6
Bedroom2
- Level: Main
- Area: 164.02
- Dimensions: 11.8x13.9
Bedroom3
- Level: Main
- Area: 157.95
- Dimensions: 11.7x13.5
Bedroom4
- Level: Upper
- Area: 238
- Dimensions: 14x17
Bedroom5
- Level: Upper
- Area: 196
- Dimensions: 14x14
Bedroom6
- Level: Lower
- Area: 131.61
- Dimensions: 10.7x12.3
Bedrooms & Bathrooms
- Bedrooms: 6
- Bathrooms: 6
- Full bathrooms: 3
- 3/4 bathrooms: 1
- 1/2 bathrooms: 2
Dining Room
- Level: Main
- Area: 196.88
- Dimensions: 10.7x18.4
Family Room
- Level: Main
- Area: 351.12
- Dimensions: 13.3x26.4
Features
- Number of fireplaces: 2
- Fireplace features: Gas,Wood Burning
- Fireplace: Yes
- Finished area below ground: 1,854
- Finished area above ground: 3,413
Flex Room
- Level: Lower
- Area: 988
- Dimensions: 26x38
Game Room
- Level: Lower
- Area: 306.24
- Dimensions: 11.6x26.4
Heating & Cooling
- Heating features: Forced Air,Fireplace(s),Heat Pump,Zoned
- Cooling features: Central Air,Dual
Interior Area
- Total structure area: 5,553
- Total interior livable area: 5,267 sqft
Living Room
- Level: Main
- Area: 399.74
- Dimensions: 15.8x25.3
Other
- Level: Lower
- Area: 364.5
- Dimensions: 13.5x27
Other
- Level: Main
- Area: 144
- Dimensions: 12x12
Property
Accessibility
- Accessibility features: Other
Details
- Parcel number: 070066901
- Zoning description: Shoreline,Residential-Single Family
- Other equipment: Fuel Tank - Rented
- Foundation area: 2882
Features
- Levels: One and One Half
- Stories: 1
- Patio & porch: Deck,Screened
- Has view: Yes
- View description: See Remarks
- On waterfront: Yes
- Waterfront features: Lake Front,Waterfront Elevation(0-4),Lake Bottom(Sand,Weeds)
- Frontage length: Water Frontage: 1120
- Topography of land: Gently Rolling,Hilly,Low Land,Meadow,Wooded
Lot
- Lot size: 90.50 Acres
- Features: Irregular Lot,Suitable for Horses,Tillable,Tree Coverage - Heavy
- Lot size dimensions: Irreg.
Parking
- Total spaces: 3
- Parking features: Attached,Gravel,Garage Door Opener,Underground
- Has garage: Yes
- Attached garage spaces: 3
- Covered spaces: 3
- Has uncovered spaces: Yes
Climate Risk is Financial Risk
Every home has a financial story beyond the listing price. Below, you’ll see the climate risks that could affect this property — and in Bills & Affordability, how those risks may influence repairs, insurance, utilities, and long-term value.
Biggest Threats for This Home
- Cold Wave

- Inland Flooding

- Hail

- Lightning

- Strong Wind

How This Home’s Risks Compare
FEMA Declared Disasters in Aitkin County and Minnesota
Understanding the Costs
Financial advisors generally recommend spending no more than 30% of your gross household income on housing costs. In practice, many households stretch to 35% or beyond — especially in high-cost markets.
Estimated Costs Today
| Monthly | Annual | |
|---|---|---|
| Mortgage | $6,320 | $75,840 |
| Home Insurance * | $763 | $9,156 |
| Property Taxes | $912 | $10,944 |
| Electricity | $444 | $5,330 |
| Total | $8,439 | $101,268 |
Income You'd Need if You Spent...
Minnesota FAIR Plan Programs

How Costs Could Change Over Time
Climate risk is quickly impacting all of the major home ownership costs. Adjust the growth rates and percentage of income spent on housing below to see how your housing costs could change over the next 10 years — and what income you'd need to keep up.
Comparing Against the Market
Price Per Sq Ft
vs Other Active Listings
Avg $/sqft
vs Homes Sold Last Month
Median $/sqft
Current Market Trends
Median Price Per Square Foot
The median price per square foot of homes sold in this area each month. Compare this to this listing's price per square foot to gauge whether the home is priced in line with recent sales.
Historicals for This Listing
Zestimate History ($/sqft)
Price History
| Date | Event | Price |
|---|---|---|
| 2026-07-24 | Price change | $1,250,000 |
| 2026-06-19 | Listed for sale | $1,350,000 |
 View on Zillow