

12427 Doe Ln, Indianapolis, IN, 46236
About This Home
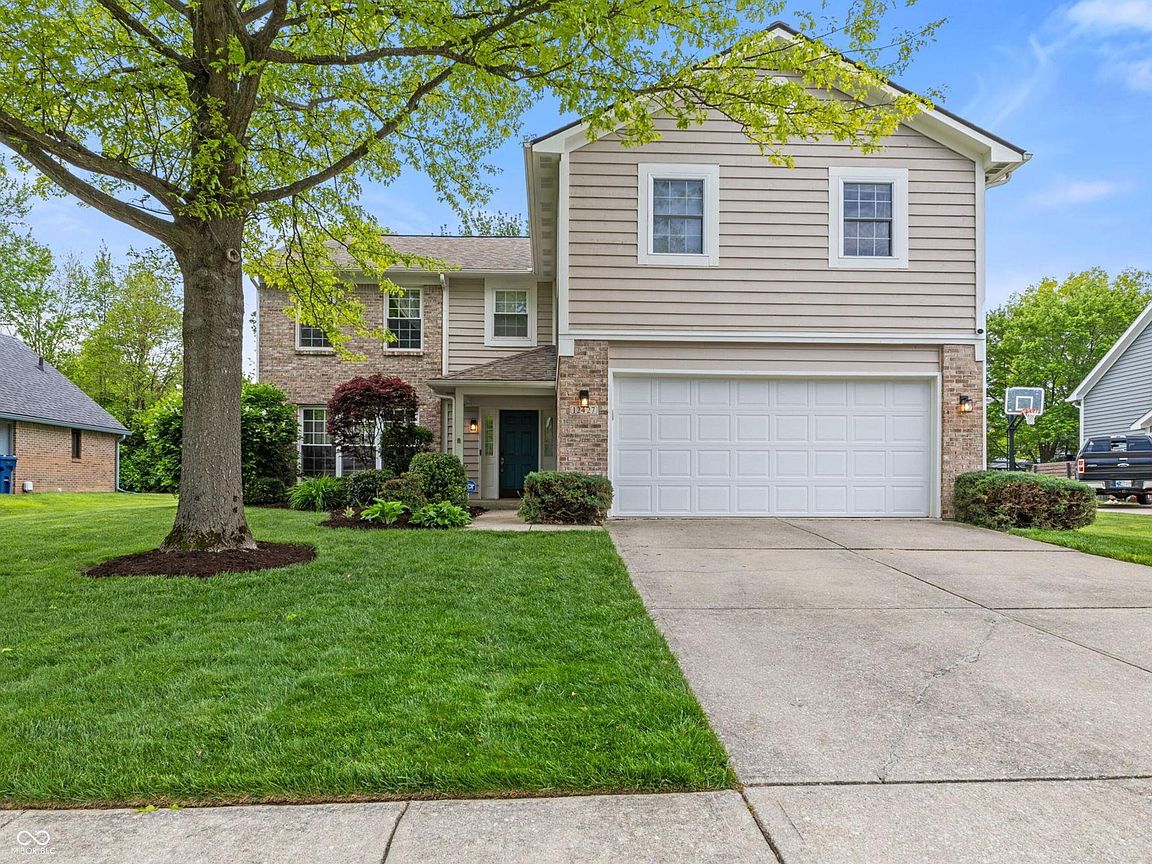
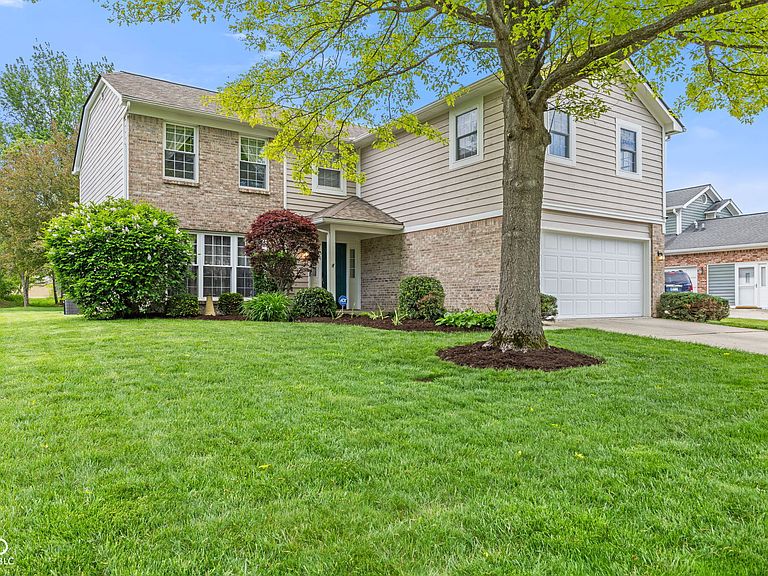
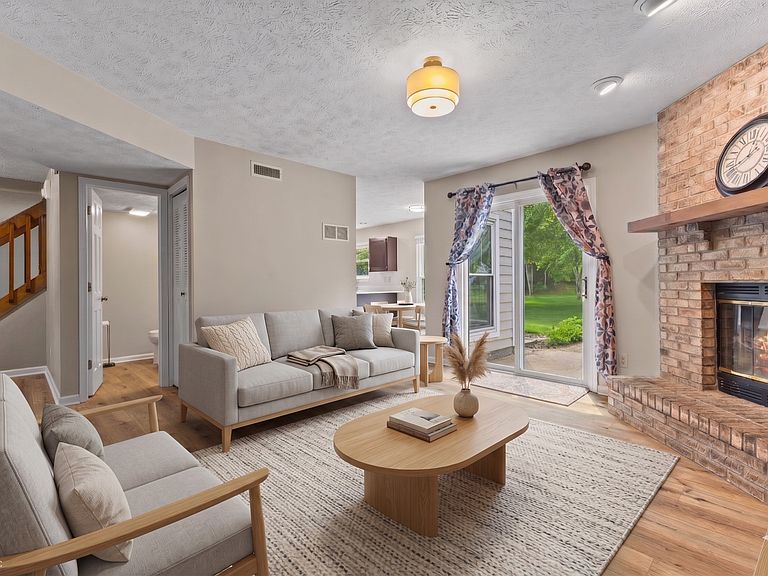
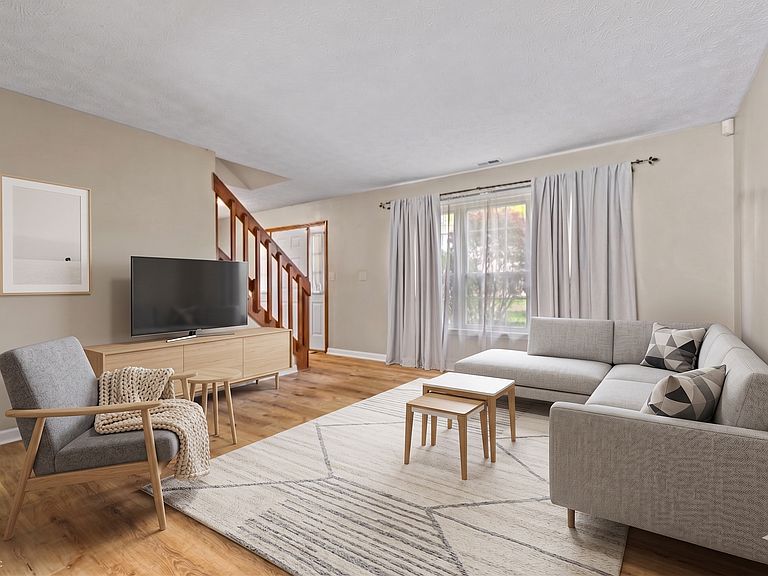
If you have been tirelessly searching for a home where absolutely everything has been done for you, your wait is officially over. Welcome to your completely refreshed, move-in-ready oasis. Step inside and breathe a massive sigh of relief. Freshly updated in 2026 with stunning new LVP flooring, plush new carpets, crisp white trim, and interior paint, this home feels brand new. The beautifully updated kitchen boasts freshly painted cabinetry, gleaming new quartz countertops, and the perfect breakfast bar. But the real luxury is the unparalleled peace of mind that comes from meticulous ownership. With a rigorously serviced Furnace and A/C (twice a year!), a newer water heater (2021), and a 30-year roof (2018) that has been inspected annually, the expensive heavy lifting is completely handled. You get to just move in and live! The layout is designed for both grand entertaining and quiet connection. An elegant foyer flows into a formal living and dining area, leading you right into the heart of the home. Picture crisp evenings relaxing in the family room, anchored by a beautiful floor-to-ceiling brick-surround, wood-burning fireplace. When the weather warms up, step right through the doors to your back patio. Complete with a custom privacy barrier added in 2023, it overlooks a sprawling 0.34-acre yard-your perfect canvas for summer barbecues and outdoor living. Need more space? Head upstairs to discover an incredibly rare five-bedroom layout! The primary suite is a private retreat, featuring airy vaulted ceilings, a private dual-sink bathroom, and the ultimate everyday luxury: two spacious walk-in closets. A functional shared hall bath easily services the four additional bedrooms. Finding a sprawling 5-bedroom home with brand-new 2026 cosmetic updates and a well-maintained mechanical history is the absolute unicorn of today's market. Schedule your private, in-person showing today before another savvy buyer steals your perfect home! Photos have been virtually staged.
Getting Around
 Car-Dependent
 No Nearby Transit
 Somewhat Bikeable
Schools
Construction
Condition
- Property condition: Updated/Remodeled
- Year built: 1992
Materials
- Foundation: Slab
- Construction materials: Brick,Wood Siding
Type & Style
- Home type: SingleFamily
- Architectural style: Traditional
- Property subType: Residential,Single Family Residence
Interior
Appliances
- Appliances included: Dishwasher,Disposal,Electric Oven,Range Hood,Refrigerator,Water Heater,Water Softener Owned
- Laundry features: Laundry Room,Upper Level
Bedroom2
- Level: Upper
- Area: 120
- Dimensions: 12x10
Bedroom3
- Level: Upper
- Area: 120
- Dimensions: 12x10
Bedroom4
- Level: Upper
- Area: 121
- Dimensions: 11x11
Bedroom5
- Level: Upper
- Area: 299
- Dimensions: 23x13
Bedrooms & Bathrooms
- Bedrooms: 5
- Bathrooms: 3
- Full bathrooms: 2
- 1/2 bathrooms: 1
- Main level bathrooms: 1
Dining Room
- Level: Main
- Area: 120
- Dimensions: 12x10
Family Room
- Level: Main
- Area: 168
- Dimensions: 12x14
Features
- Attic Access,Breakfast Bar,Entrance Foyer,Ceiling Fan(s),Eat-in Kitchen,Pantry,Walk-In Closet(s)
- Window features: Wood Work Painted
- Number of fireplaces: 1
- Fireplace features: Family Room,Wood Burning
- Fireplace: Yes
- Attic: Access Only
Heating & Cooling
- Heating features: Forced Air,Natural Gas
- Cooling features: Central Air
Interior Area
- Total structure area: 2,570
- Total interior livable area: 2,570 sqft
Kitchen
- Level: Main
- Area: 216
- Dimensions: 18x12
Living Room
- Level: Main
- Area: 210
- Dimensions: 14x15
Master Bedroom
- Level: Upper
- Area: 210
- Dimensions: 14x15
Property
Details
- Parcel number: 490127142039000407
- Horse amenities: None
Features
- Levels: Two
- Stories: 2
- Patio & porch: Covered,Patio
Lot
- Lot size: 0.34 Acres
- Features: Curbs,Sidewalks,Suburb,Mature Trees
Parking
- Total spaces: 2
- Parking features: Attached,Concrete,Garage Door Opener
- Has garage: Yes
- Attached garage spaces: 2
- Covered spaces: 2
Climate Risk is Financial Risk
Every home has a financial story beyond the listing price. Below, you’ll see the climate risks that could affect this property — and in Bills & Affordability, how those risks may influence repairs, insurance, utilities, and long-term value.
Biggest Threats for This Home
- Cold Wave

- Heat Wave

- Inland Flooding

- Strong Wind

- Tornado

How This Home’s Risks Compare
FEMA Declared Disasters Across Indiana Counties
Understanding the Costs
Financial advisors generally recommend spending no more than 30% of your gross household income on housing costs. In practice, many households stretch to 35% or beyond — especially in high-cost markets.
Estimated Costs Today
| Monthly | Annual | |
|---|---|---|
| Mortgage | $1,971 | $23,652 |
| Home Insurance * | $247 | $2,964 |
| Property Taxes | $352 | $4,224 |
| Electricity | $235 | $2,827 |
| Total | $2,805 | $33,660 |
Income You'd Need if You Spent...
Indiana FAIR Plan Programs
Indiana Basic Property Insurance Underwriting Association
 Wildfire
 HailWind
How Costs Could Change Over Time
Climate risk is quickly impacting all of the major home ownership costs. Adjust the growth rates and percentage of income spent on housing below to see how your housing costs could change over the next 10 years — and what income you'd need to keep up.
Comparing Against the Market
Price Per Sq Ft
vs Other Active Listings
Avg $/sqft
vs Homes Sold Last Month
Median $/sqft
Current Market Trends
Median Price Per Square Foot
The median price per square foot of homes sold in this area each month. Compare this to this listing's price per square foot to gauge whether the home is priced in line with recent sales.
Historicals for This Listing
Zestimate History ($/sqft)
Price History
| Date | Event | Price |
|---|---|---|
| 2026-05-07 | Listed for sale | $394,900 |
| 2026-03-31 | Listing removed | $355,000 |
| 2026-03-20 | Price change | $355,000 |
| 2026-03-12 | Price change | $374,999 |
| 2026-03-06 | Listed for sale | $380,000 |
 View on Zillow