


412 Phillips Ave, Mc Kees Rocks, PA, 15136
About This Home
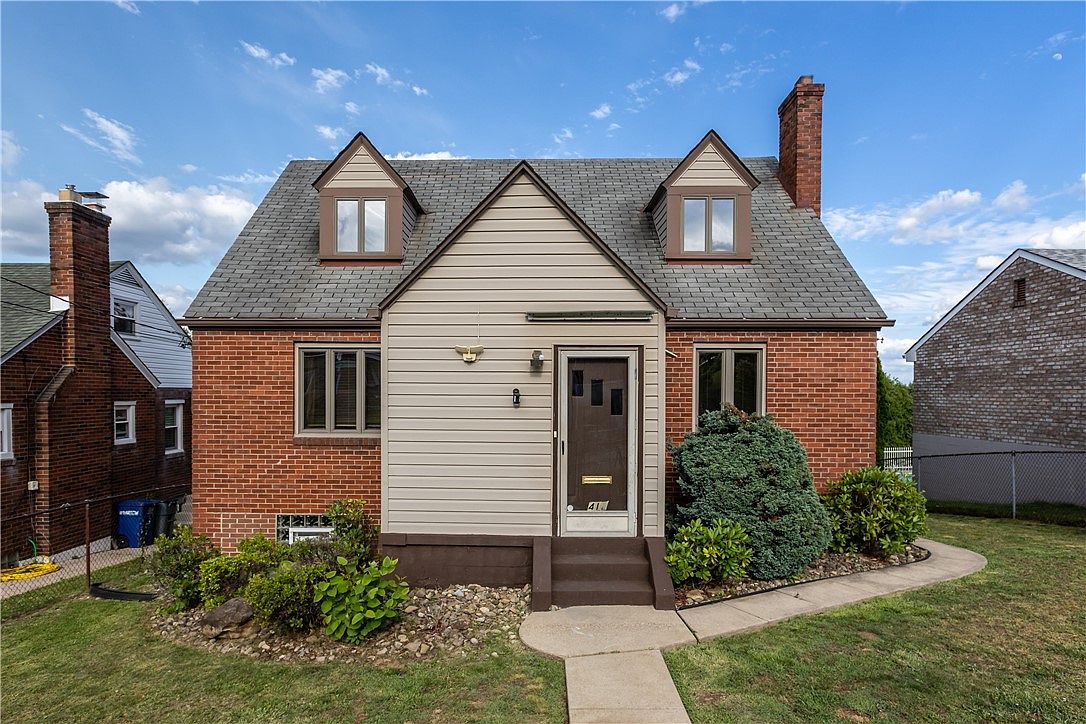
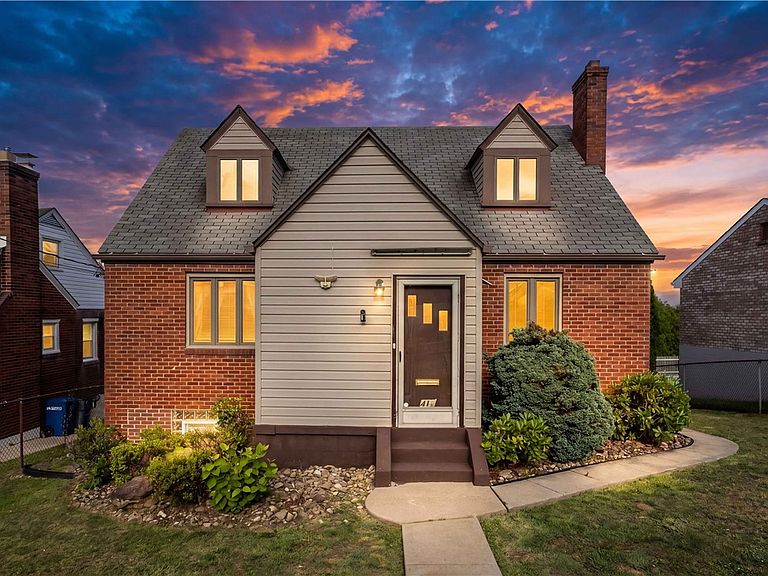
Welcome home to 412 Phillips Avenue, a beautifully maintained brick Cape Cod offering 1,530 square feet of classic appeal, functional living space, and a backyard you'll love spending time in. From the moment you arrive, the brick exterior, inviting curb appeal, and manicured landscaping showcase the pride of ownership found throughout this home. Step inside to discover warm hardwood floors, a bright and welcoming living room, and a spacious dining room that's perfect for everyday meals or holiday gatherings. The kitchen offers abundant cabinet space and flows seamlessly into the sun-filled rear sunroom, creating the perfect spot to enjoy your morning coffee, relax with a book, or overlook the expansive backyard. The thoughtfully designed floor plan features a main-level bedroom and a full bathroom, offering convenient one-floor living if desired. Upstairs, you'll find two generously sized bedrooms, a half bath, and plenty of closet space, providing comfortable accommodations for family, guests, or a home office. Outside, the large, level backyard offers endless possibilities for entertaining, gardening, pets, or play, with mature landscaping providing a peaceful setting. The full basement expands your living options with two bonus rooms, ideal for a home gym, office, hobby space, or game room, along with ample storage, a dedicated laundry area, and even a cedar closet near the entryway for storing seasonal clothing and treasured keepsakes. Solidly built and exceptionally well cared for, this move-in ready home combines refined character with practical living spaces in a convenient McKees Rocks location. If you've been searching for a home with room to grow, timeless appeal, and a wonderful outdoor space, 412 Phillips Avenue is ready to welcome you home.
Getting Around
 Car-Dependent
 Very Limited Transit
 Somewhat Bikeable
Schools
Construction
Condition
- Property condition: Resale
- Year built: 1946
Materials
- Roof: Composition
- Construction materials: Brick
Type & Style
- Home type: SingleFamily
- Architectural style: Cape Cod,Two Story
- Property subType: Single Family Residence
Interior
Appliances
- Appliances included: Some Gas Appliances,Microwave,Refrigerator,Stove
Basement
- Has basement: Yes
- Basement: Unfinished,Walk-Out Access
Bedroom2
- Level: Upper
- Dimensions: 13x11
Bedroom3
- Level: Upper
- Dimensions: 11x10
Bedrooms & Bathrooms
- Bedrooms: 3
- Bathrooms: 2
- Full bathrooms: 1
- 1/2 bathrooms: 1
Bonus Room
- Level: Main
- Dimensions: 12x9
Bonus Room
- Level: Basement
- Dimensions: 19X9
Bonus Room
- Level: Basement
- Dimensions: 11x9
Dining Room
- Level: Main
- Dimensions: 13X11
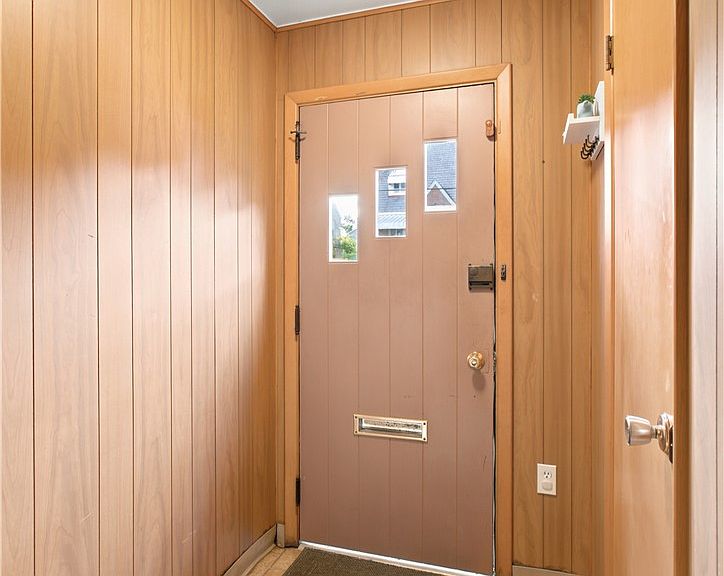
Entry Foyer
- Level: Main
- Dimensions: 5X4
Features
- Flooring: Ceramic Tile,Hardwood,Carpet
Heating & Cooling
- Heating features: Forced Air,Gas
- Cooling features: Central Air
Interior Area
- Total structure area: 1,350
- Total interior livable area: 1,350 sqft
Kitchen
- Level: Main
- Dimensions: 11x9
Laundry
- Level: Basement
Living Room
- Level: Main
- Dimensions: 15x13
Master Bedroom
- Level: Main
- Dimensions: 12X10
Property
Details
- Parcel number: 0073E00169000000
Features
- Levels: Two
- Stories: 2
- Pool features: None
Lot
- Lot size: 5,623 sqft
- Lot size dimensions: 0.1291
Parking
- Parking features: On Street
- Has uncovered spaces: Yes
Climate Risk is Financial Risk
Every home has a financial story beyond the listing price. Below, you’ll see the climate risks that could affect this property — and in Bills & Affordability, how those risks may influence repairs, insurance, utilities, and long-term value.
Biggest Threats for This Home
- Cold Wave

- Inland Flooding

How This Home’s Risks Compare
FEMA Declared Disasters Across Pennsylvania Counties
Understanding the Costs
Financial advisors generally recommend spending no more than 30% of your gross household income on housing costs. In practice, many households stretch to 35% or beyond — especially in high-cost markets.
Estimated Costs Today
| Monthly | Annual | |
|---|---|---|
| Mortgage | $1,051 | $12,612 |
| Home Insurance * | $149 | $1,788 |
| Property Taxes | $254 | $3,048 |
| Electricity | $224 | $2,692 |
| Total | $1,678 | $20,136 |
Income You'd Need if You Spent...
Pennsylvania FAIR Plan Programs
Insurance Placement Facility of Pennsylvania/FAIR Plan
 Wildfire
 Hail
Hail Wind
WindHow Costs Could Change Over Time
Climate risk is quickly impacting all of the major home ownership costs. Adjust the growth rates and percentage of income spent on housing below to see how your housing costs could change over the next 10 years — and what income you'd need to keep up.
Comparing Against the Market
Price Per Sq Ft
vs Other Active Listings
Avg $/sqft
vs Homes Sold Last Month
Median $/sqft
Current Market Trends
Median Price Per Square Foot
The median price per square foot of homes sold in this area each month. Compare this to this listing's price per square foot to gauge whether the home is priced in line with recent sales.
Historicals for This Listing
Zestimate History ($/sqft)
Price History
| Date | Event | Price |
|---|---|---|
| 2026-08-04 | Price change | $208,000 |
| 2026-07-20 | Price change | $215,000 |
| 2026-06-25 | Listed for sale | $225,000 |
| 2026-06-22 | Listing removed | $229,000 |
| 2026-06-11 | Price change | $229,000 |
| 2026-06-05 | Price change | $235,000 |
| 2026-05-28 | Price change | $242,000 |
| 2026-05-21 | Listed for sale | $249,000 |
| 2022-09-12 | Sold | $172,000 |
| 2022-08-04 | Pending sale | $169,999 |
| 2022-08-04 | Contingent | $169,999 |
| 2022-07-30 | Listed for sale | $169,999 |
| 2019-08-07 | Sold | $116,600 |
| 2019-07-09 | Pending sale | $110,000 |
| 2019-07-05 | Listed for sale | $110,000 |
| 2019-06-22 | Pending sale | $110,000 |
| 2019-06-18 | Listed for sale | $110,000 |
 View on Zillow