



28558 E Superior Dunes Rd, Newberry, MI, 49868
About This Home
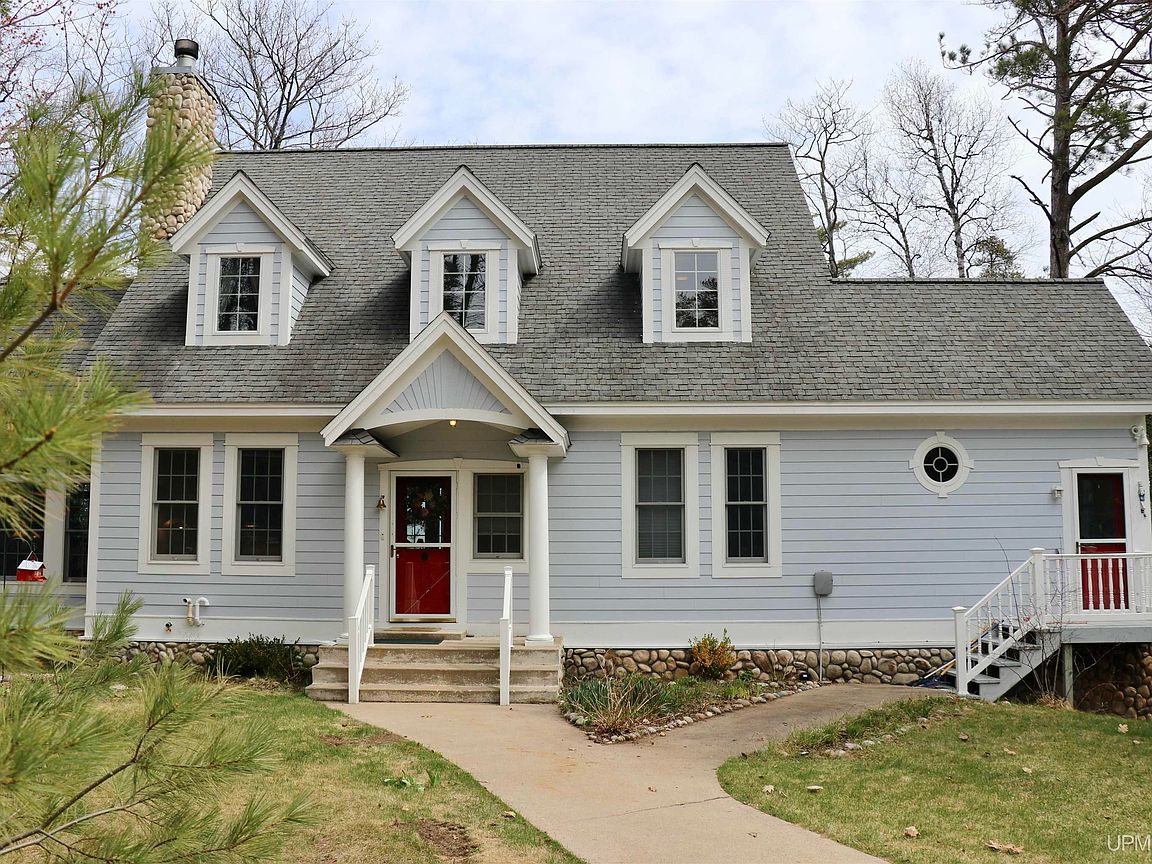
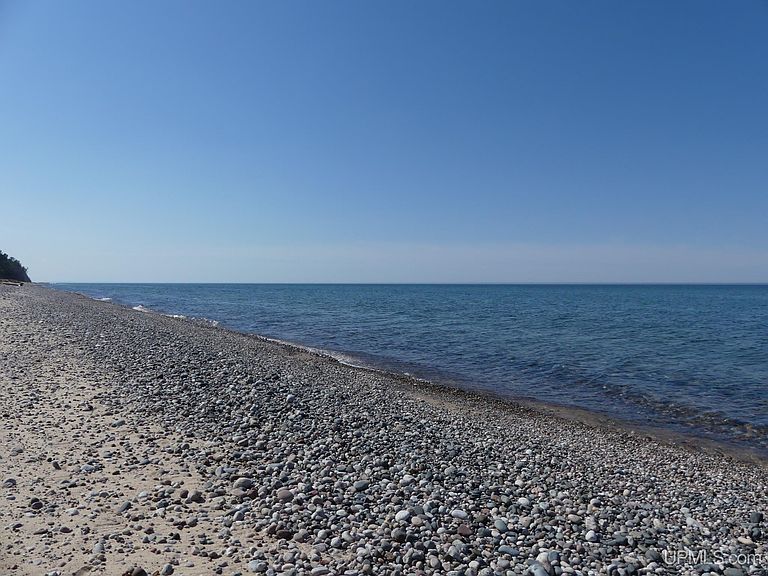
Lake Superior Living at Its Finest: A Generational Legacy at Superior Dunes Experience the raw beauty and tranquil luxury of life on the Big Lake. Nestled within the charming, gated Superior Dunes development, this thoughtfully designed home offers 230 feet of pristine private beach frontage set against 10 acres of lush, mature woodland. This is more than a home; it is a sanctuary where you can start a generational legacy. The heart of the home is an expansive open-concept kitchen, dining, and living area, anchored by a magnificent natural stone fireplace—perfect for crisp northern evenings. Flowing seamlessly from the interior is a large screened-in porch and two outdoor decks, designed specifically for summer gatherings and soaking in the endless skies. The residence features 3 spacious bedrooms and 3 bathrooms, including a private master suite. Large windows throughout, with a dedicated sun room, invite the crystal-clear waters of Lake Superior and the dancing lights of the Northern Lights into the home. The lower level offers a large family room, providing ample space to spread out, gather, and build lifelong memories. A spacious garage with storage loft, easily accommodates vehicles and all your recreational toys. For the adventurer, enjoy immediate access to world-class hiking, snowmobile, and ATV trails, along with numerous, nearby hunting and fishing opportunities. Secure, private, and breathtaking—your Northwoods dream starts here. (Did we mention, there's a shipwreck too?)
Getting Around
 Car-Dependent
 Very Limited Transit
 Somewhat Bikeable
Schools
Construction
Condition
- Year built: 2001
Materials
- Foundation: Basement,Concrete Perimeter
- Construction materials: Wood Siding
Type & Style
- Home type: SingleFamily
- Architectural style: Cape Cod
- Property subType: Single Family Residence
Interior
Appliances
- Appliances included: Disposal,Microwave,Range/Oven,Water Heater
- Laundry features: First Floor Laundry
Basement
- Has basement: Yes
- Basement: Exterior Entry,Partially Finished,Concrete
Bathroom1
- Features: Tile
- Level: Main
Bathroom2
- Features: Tile
- Level: Second
Bathroom3
- Features: Tile
- Level: Main
Bedroom1
- Features: Carpet
- Level: Second
- Area: 144
Bedroom2
- Features: Carpet
- Level: Second
- Area: 143
Bedroom3
- Features: Carpet
- Level: Second
- Area: 169
Bedrooms & Bathrooms
- Bedrooms: 3
- Bathrooms: 3
- Full bathrooms: 3
- Main level bathrooms: 2
Dining Room
- Features: Wood
- Level: Main
- Area: 96
Family Room
- Features: Carpet
- Level: Lower
- Area: 874
Features
- High Ceilings
- Flooring: Carpet,Wood
- Number of fireplaces: 1
- Fireplace features: Great Room
- Fireplace: Yes
- Finished area below ground: 847
- Finished area above ground: 2,823
Heating & Cooling
- Heating features: Boiler,Propane
- Cooling features: Ceiling Fan(s)
Interior Area
- Total structure area: 4,047
- Total interior livable area: 3,670 sqft
Kitchen
- Features: Wood
- Level: Main
- Area: 192
Living Room
- Features: Wood
- Level: Main
- Area: 504
Property
Details
- Parcel number: 0030200330370
- Zoning: L-1, Lake District 1
- Zoning description: Residential
- Special condition: Private,Standard
Features
- Levels: Two
- Stories: 2
- Patio & porch: Deck
- Has view: Yes
- View description: Water,Lake
- Has water view: Yes
- Water view: Water,Lake
- On waterfront: Yes
- Waterfront features: All Sports Lake,Lake Front,Beach Access,Beach Front,Great Lake,Sandy Bottom,Waterfront
- Waterbody name: Lake Superior
- Frontage length: 230
Lot
- Lot size: 10.02 Acres
- Features: Deep Lot - 150+ Ft.,Rural,Wooded
- Lot size dimensions: 1916 x 230 x 1850 x 238
Parking
- Total spaces: 2
- Parking features: Unassigned,Detached
- Has garage: Yes
- Attached garage spaces: 2
- Covered spaces: 2
Climate Risk is Financial Risk
Every home has a financial story beyond the listing price. Below, you’ll see the climate risks that could affect this property — and in Bills & Affordability, how those risks may influence repairs, insurance, utilities, and long-term value.
Biggest Threats for This Home
- Inland Flooding

- Lightning

- Cold Wave

- Hail

- Strong Wind

- Wildfire

- Winter Weather

- Tsunami

How This Home’s Risks Compare
FEMA Declared Disasters in Luce County and Michigan
Understanding the Costs
Financial advisors generally recommend spending no more than 30% of your gross household income on housing costs. In practice, many households stretch to 35% or beyond — especially in high-cost markets.
Estimated Costs Today
| Monthly | Annual | |
|---|---|---|
| Mortgage | $4,040 | $48,480 |
| Home Insurance * | $494 | $5,928 |
| Property Taxes | $1,621 | $19,452 |
| Electricity | $400 | $4,803 |
| Total | $6,555 | $78,660 |
Income You'd Need if You Spent...
Michigan FAIR Plan Programs
How Costs Could Change Over Time
Climate risk is quickly impacting all of the major home ownership costs. Adjust the growth rates and percentage of income spent on housing below to see how your housing costs could change over the next 10 years — and what income you'd need to keep up.
Comparing Against the Market
Price Per Sq Ft
vs Other Active Listings
Avg $/sqft
vs Homes Sold Last Month
Median $/sqft
Current Market Trends
Median Price Per Square Foot
The median price per square foot of homes sold in this area each month. Compare this to this listing's price per square foot to gauge whether the home is priced in line with recent sales.
Historicals for This Listing
Zestimate History ($/sqft)
Price History
| Date | Event | Price |
|---|---|---|
| 2026-05-12 | Listed for sale | $799,000 |
| 1998-03-07 | Sold | $94,500 |
 View on Zillow