


294 Inverness Trl, Richmond, KY, 40475
About This Home
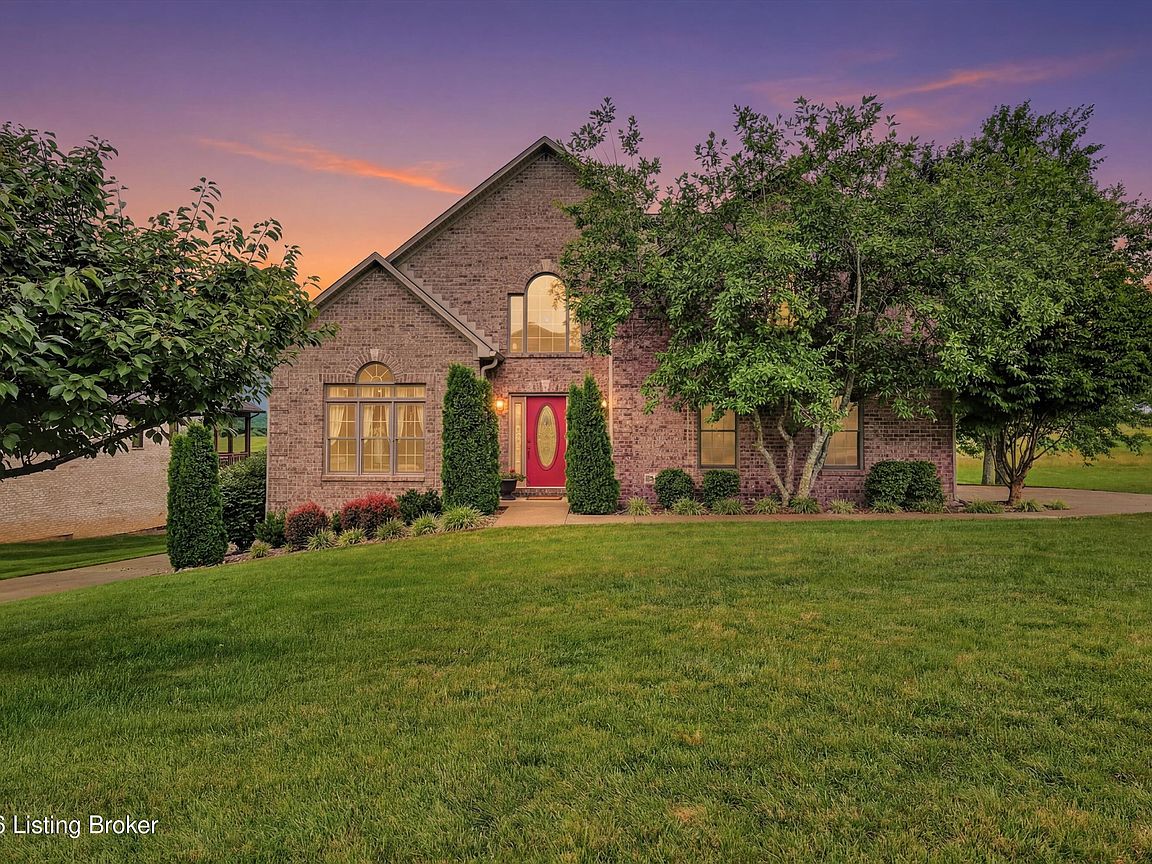
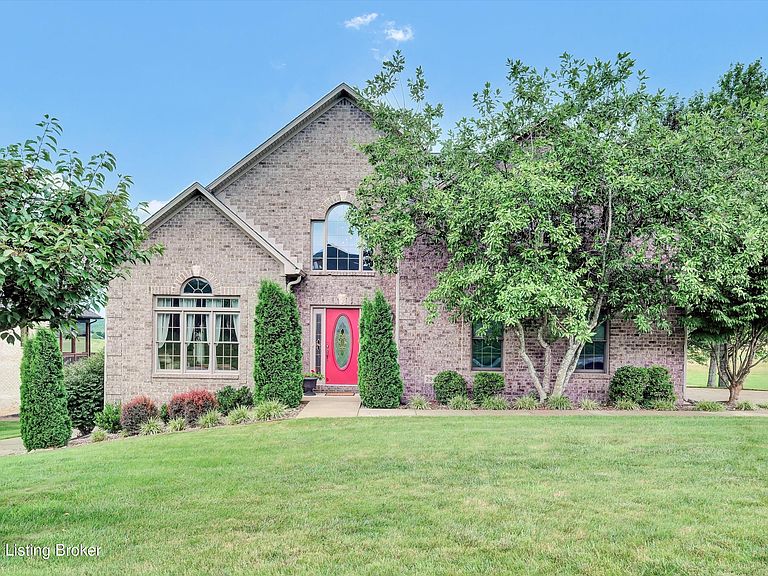
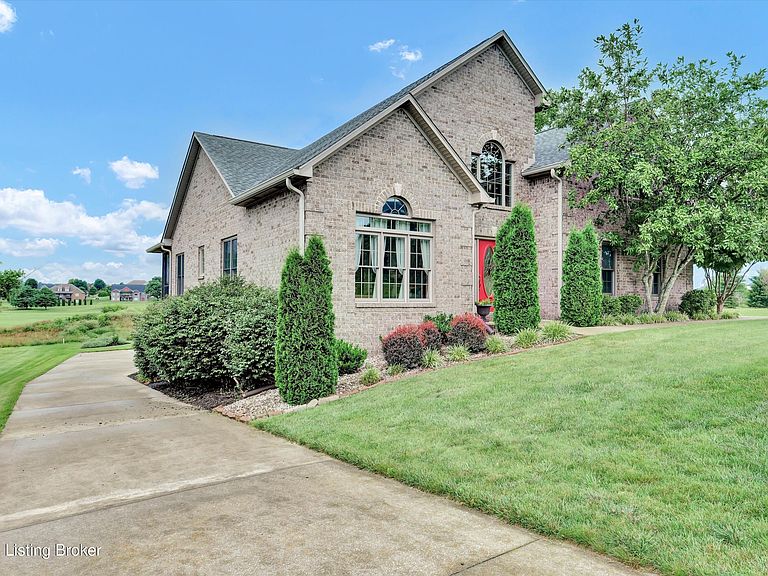
SELLER IS WILLING TO GIVE $5000 TOWARDS CARPET REPLACEMENT WITH AN ACCEPTABLE OFFER. Nestled in the gated community of Boone's Trace, this immaculately cared for home can be yours today. Situated on hole one of the golf course is this spacious one owner family home with sweeping views. As you pull up to the front, you'll notice two separate driveways for ample parking. The two-story foyer greets you as you enter the front door. Fresh paint is showcased throughout and hand scraped hardwood is on the main floor. The formal living room exudes natural light throughout. The eat in kitchen has plentiful cabinetry, stainless steel appliance package, and granite countertops. The eat in kitchen is open to both the dining room and family room. Off the eat in kitchen area is the covered screened in porch. The screen was recently replaced as well as deck boards restained. Additional entertaining space greets you on the uncovered deck area. Expansive views of the golf course provide a tranquil setting worthy of mentioning. As you head back inside, you'll find the family room with a cozy gas fireplace. The first floor primary retreat is equipped with three closets and tray ceilings. The en-suite was just remodeled and provides a spa-like experience. The vanity has his and her sinks and granite countertops. The floor to ceiling tiled shower is spacious. The standalone tub is a great place to unwind after a long day. The water closet finishes out the bathroom. The laundry room is conveniently located on the main floor with plentiful shelving. The powder room is just off of the garage entrance. The home is outfitted with a two-car garage on the side as well as a separate one car garage out back. Heading upstairs, you will find three large bedrooms. There is no shortage of storage as they each have an abundance of closet space. The full bathroom provides ease of access for all upstairs residents. It is furnished with a shower/tub surround and oversized vanity. The walkout lower level is a blank canvas. The hard work has already been completed as it's outfitted with a third full bathroom that's newly remodeled. Additionally, there's a fifth bedroom that could make a great space for guests. There are too many updates not to mention. A new roof was installed in 2023. The upstairs furnace was just replaced in May 2026. Both AC units were replaced in 2022. The majority of the windows were upgraded in 2020. New carpeting was installed in both the primary suite and the lower level in 2026. See the full list of updates for more details. You won't find a better community with established trees and green spaces. The neighborhood provides resort like living with amenities galore. Schedule your showing today.
Getting Around
 Car-Dependent
 Very Limited Transit
 Somewhat Bikeable
Schools
Construction
Condition
- Year built: 2000
Materials
- Foundation: Concrete Perimeter
- Roof: Shingle
- Construction materials: Wood Frame,Brick
Type & Style
- Home type: SingleFamily
- Architectural style: Traditional
- Property subType: Single Family Residence
Interior
Basement
- Has basement: Yes
- Basement: Partially Finished,Unfinished,Walkout Unfinished
Bedroom
- Level: Second
Bedroom
- Level: Second
Bedroom
- Level: Second
Bedroom
- Level: Basement
Bedrooms & Bathrooms
- Bedrooms: 5
- Bathrooms: 4
- Full bathrooms: 3
- 1/2 bathrooms: 1
Dining Room
- Level: First
Family Room
- Level: First
Features
- Number of fireplaces: 1
- Fireplace: Yes
- Finished area below ground: 254
- Finished area above ground: 2,615
Full Bathroom
- Level: Second
Full Bathroom
- Level: Basement
Half Bathroom
- Level: First
Heating
- Heating features: Forced Air,Natural Gas
Interior Area
- Total structure area: 2,615
- Total interior livable area: 2,869 sqft
Kitchen
- Level: First
Laundry
- Level: First
Living Room
- Level: First
Other
- Level: Basement
Primary Bathroom
- Level: First
Primary Bedroom
- Level: First
Property
Details
- Parcel number: 002500010065
Features
- Stories: 2
- Private pool: Yes
- Pool features: Association,Community,In Ground
- Patio & porch: Screened Porch,Deck,Patio
- Fencing: None
Lot
- Lot size: 0.40 Acres
- Features: Covt/Restr,See Remarks
Parking
- Total spaces: 3
- Parking features: Attached,Entry Rear,Entry Side,Lower Level,Driveway
- Has garage: Yes
- Attached garage spaces: 3
- Covered spaces: 3
- Has uncovered spaces: Yes
Climate Risk is Financial Risk
Every home has a financial story beyond the listing price. Below, you’ll see the climate risks that could affect this property — and in Bills & Affordability, how those risks may influence repairs, insurance, utilities, and long-term value.
Biggest Threats for This Home
- Inland Flooding

- Lightning

- Winter Weather

- Cold Wave

- Hail

- Strong Wind

- Tornado

How This Home’s Risks Compare
FEMA Declared Disasters Across Kentucky Counties
Understanding the Costs
Financial advisors generally recommend spending no more than 30% of your gross household income on housing costs. In practice, many households stretch to 35% or beyond — especially in high-cost markets.
Estimated Costs Today
| Monthly | Annual | |
|---|---|---|
| Mortgage | $3,028 | $36,336 |
| Home Insurance * | $297 | $3,564 |
| Property Taxes | $405 | $4,860 |
| Electricity | $226 | $2,718 |
| Total | $3,956 | $47,472 |
Income You'd Need if You Spent...
Kentucky FAIR Plan Programs

How Costs Could Change Over Time
Climate risk is quickly impacting all of the major home ownership costs. Adjust the growth rates and percentage of income spent on housing below to see how your housing costs could change over the next 10 years — and what income you'd need to keep up.
Comparing Against the Market
Price Per Sq Ft
vs Other Active Listings
Avg $/sqft
vs Homes Sold Last Month
Median $/sqft
Current Market Trends
Median Price Per Square Foot
The median price per square foot of homes sold in this area each month. Compare this to this listing's price per square foot to gauge whether the home is priced in line with recent sales.
Historicals for This Listing
Zestimate History ($/sqft)
No zestimate history available
Price History
| Date | Event | Price |
|---|---|---|
| 2026-08-10 | Pending sale | $599,000 |
| 2026-08-10 | Contingent | $599,000 |
| 2026-06-29 | Listed for sale | $599,000 |
| 2000-12-08 | Sold | $257,000 |
 View on Zillow