



14109 Meadow Ln, Leawood, KS, 66224
About This Home
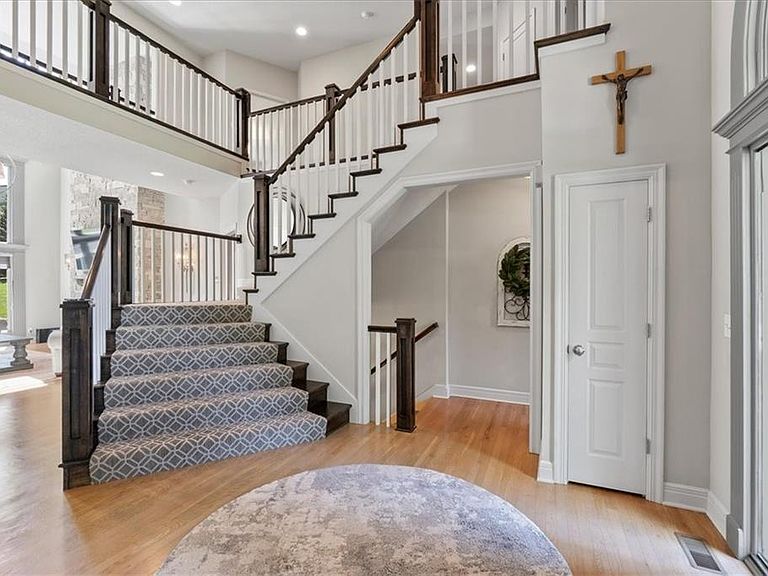
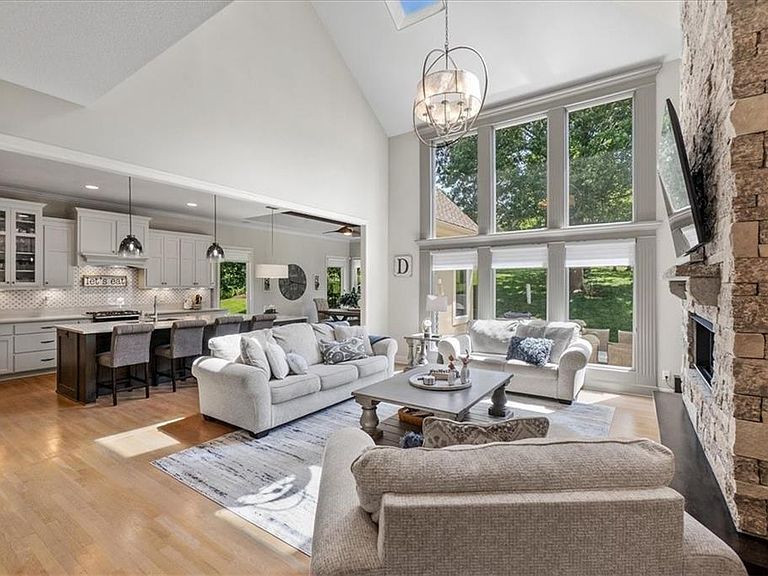
Welcome to this exceptional story-and-a-half home tucked away on a quiet cul-de-sac in Highlands Ranch. Designed for both everyday living and entertaining, the open main level features soaring ceilings with custom wood beams, a dramatic floor-to-ceiling natural stone fireplace, and multiple living spaces filled with natural light. The chef's kitchen is the heart of the home, offering an oversized island, quartz countertops, professional-grade stainless steel appliances, and a spacious walk-in pantry. Designer lighting, hardwood floors, stone accents, tile, and carpet create a polished, high-end feel throughout. The main-level primary suite offers a peaceful retreat with a spacious bedroom, spa-inspired ensuite bath, and an oversized walk-in closet. Thoughtfully positioned for privacy, it's the perfect place to unwind while still enjoying the convenience of main-level living. Plus a main floor office and huge dining area for entertaining! Extra tall garage door to fit seller's wake boat (9.5 foot)! Upstairs, you'll find four generously sized bedrooms and three bathrooms, offering flexibility for family, guests, or work-from-home needs. The finished lower level adds even more functional living space with a large family room, wet bar, and three non- conforming bedrooms—ideal for entertaining, hosting overnight guests, creating a home gym, or setting up dedicated office space. Step outside to an incredible outdoor living area featuring natural stone seating walls, a built-in natural gas grill, fire pit, professional landscaping, and landscape lighting—perfect for entertaining or relaxing outdoors. Located within walking and biking distance to Prairie Star schools, this Highlands Ranch home offers an exceptional combination of space, thoughtful design, and an unbeatable location.
Getting Around
 Car-Dependent
 Very Limited Transit
 Somewhat Bikeable
Schools
Construction
Condition
- Year built: 2003
Materials
- Roof: Composition
- Construction materials: Brick/Mortar,Stucco
Type & Style
- Home type: SingleFamily
- Architectural style: Traditional
- Property subType: Single Family Residence
Interior
Appliances
- Appliances included: Dishwasher,Disposal,Double Oven,Microwave,Gas Range,Stainless Steel Appliance(s)
- Laundry features: Main Level,Upper Level
Basement
- Has basement: Yes
- Basement: Finished,Full,Sump Pump
Bedroom2
- Features: Carpet,Walk-In Closet(s)
- Level: Second
- Area: 273
Bedroom3
- Features: Carpet
- Level: Second
- Area: 240
Bedroom4
- Features: Carpet,Ceiling Fan(s)
- Level: Second
- Area: 204
Bedroom5
- Features: Carpet,Walk-In Closet(s)
- Level: Second
- Area: 336
Bedrooms & Bathrooms
- Bedrooms: 5
- Bathrooms: 6
- Full bathrooms: 5
- 1/2 bathrooms: 1
Dining Room
- Level: First
- Area: 195
Exercise Room
- Level: Basement
- Area: 224
Family Room
- Features: Built-in Features,Carpet
- Level: Basement
- Area: 660
Features
- Ceiling Fan(s),Custom Cabinets,Vaulted Ceiling(s),Walk-In Closet(s),Wet Bar
- Door features: Storm Door(s)
- Window features: Skylight(s)
- Flooring: Wood
- Number of fireplaces: 2
- Fireplace features: Great Room
- Fireplace: Yes
- Finished area below ground: 1,230
- Finished area above ground: 4,190
Great Room
- Features: Fireplace
- Level: First
- Area: 288
Hearth Room
- Features: Ceiling Fan(s)
- Level: First
- Area: 168
Heating & Cooling
- Heating features: Heatpump/Gas,Zoned
- Cooling features: Electric
Interior Area
- Total structure area: 5,420
- Total interior livable area: 5,420 sqft
Kitchen
- Features: Kitchen Island,Pantry,Solid Surface Counter
- Level: First
- Area: 336
Laundry
- Features: Built-in Features,Ceramic Tiles,Solid Surface Counter
- Level: First
- Area: 72
Master Bathroom
- Features: Ceramic Tiles,Double Vanity,Solid Surface Counter,Walk-In Closet(s)
- Level: First
Master Bedroom
- Features: Carpet,Ceiling Fan(s),Fireplace
- Level: First
- Area: 304
Office
- Features: Built-in Features,Solid Surface Counter
- Level: First
- Area: 66
Other
- Features: Carpet
- Level: Basement
- Area: 136
Recreation Room
- Features: Built-in Features,Ceramic Tiles,Solid Surface Counter,Wet Bar
- Level: Basement
- Area: 210
Property
Details
- Parcel number: HP192600000064
Features
- Patio & porch: Patio
- Exterior features: Fire Pit
- Spa features: Bath
Lot
- Lot size: 0.34 Acres
- Features: Adjoin Greenspace,Cul-De-Sac
Parking
- Total spaces: 3
- Parking features: Attached,Built-In,Garage Door Opener,Garage Faces Side
- Has garage: Yes
- Attached garage spaces: 3
- Covered spaces: 3
Climate Risk is Financial Risk
Every home has a financial story beyond the listing price. Below, you’ll see the climate risks that could affect this property — and in Bills & Affordability, how those risks may influence repairs, insurance, utilities, and long-term value.
Biggest Threats for This Home
- Winter Weather

- Hail

- Tornado

- Cold Wave

- Heat Wave

- Ice Storm

- Lightning

How This Home’s Risks Compare
FEMA Declared Disasters Across Kansas Counties
Understanding the Costs
Financial advisors generally recommend spending no more than 30% of your gross household income on housing costs. In practice, many households stretch to 35% or beyond — especially in high-cost markets.
Estimated Costs Today
| Monthly | Annual | |
|---|---|---|
| Mortgage | $5,562 | $66,744 |
| Home Insurance * | $582 | $6,984 |
| Property Taxes | $1,026 | $12,312 |
| Electricity | $432 | $5,193 |
| Total | $7,602 | $91,224 |
Income You'd Need if You Spent...
Kansas FAIR Plan Programs


How Costs Could Change Over Time
Climate risk is quickly impacting all of the major home ownership costs. Adjust the growth rates and percentage of income spent on housing below to see how your housing costs could change over the next 10 years — and what income you'd need to keep up.
Comparing Against the Market
Price Per Sq Ft
vs Other Active Listings
Avg $/sqft
vs Homes Sold Last Month
Median $/sqft
Current Market Trends
Median Price Per Square Foot
The median price per square foot of homes sold in this area each month. Compare this to this listing's price per square foot to gauge whether the home is priced in line with recent sales.
Historicals for This Listing
Zestimate History ($/sqft)
Price History
| Date | Event | Price |
|---|---|---|
| 2018-04-05 | Sold | -- |
| 2015-04-20 | Sold | -- |
 View on Zillow