



475 W 6th St S, Cheyenne Wells, CO, 80810
About This Home
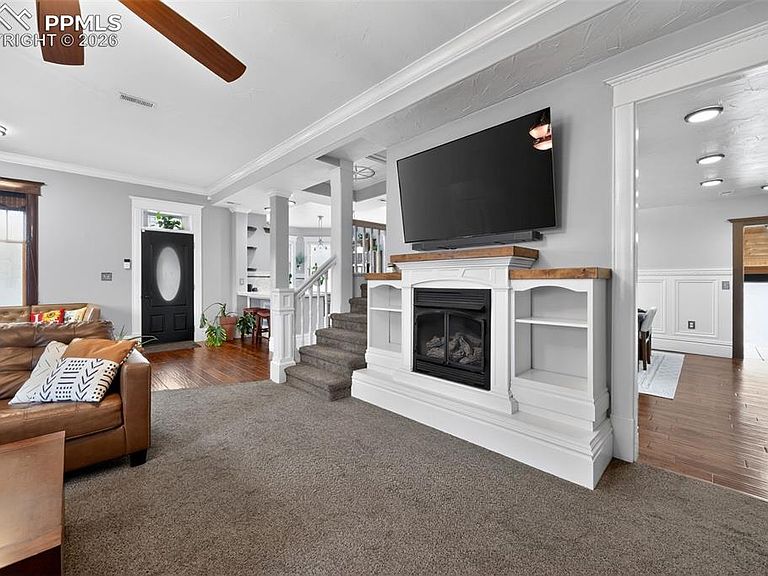
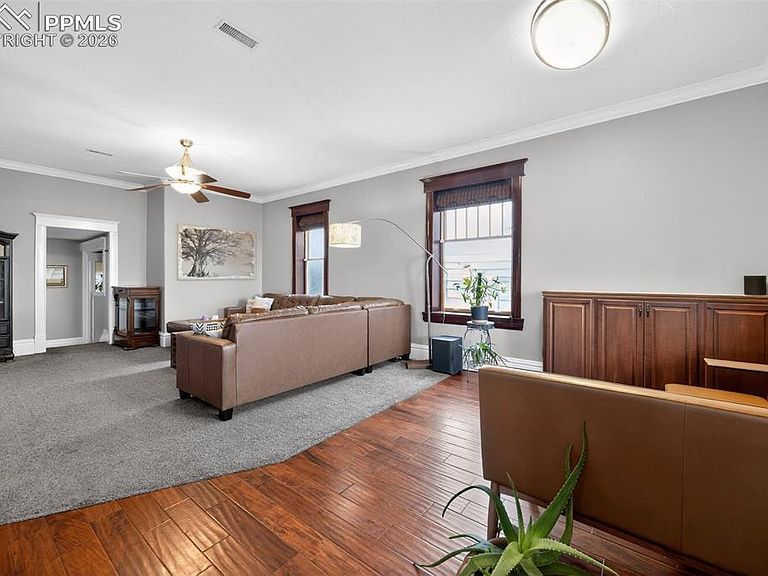
Welcome to this beautifully preserved Victorian built in 1908 that has been updated for modern living. This move-in-ready home showcases striking curb appeal with a classic stucco-and-stone exterior, a welcoming covered front porch, and a private covered side patio. A fully fenced backyard creates an ideal space for relaxing or entertaining. Interior features: central air, a secondary mini-split system, ceiling fans, a tankless water heater, a whole-house water softening system. Stained and painted wood trim paired with premium flooring, hand-scraped teak hardwoods. Gourmet kitchen featuring stainless steel appliances, a double wall oven, a range with two ovens, pot filler, microwave, white marble countertops. A 13-foot custom island anchors the space, and a walk-in pantry for ample storage. The main level features a living room, formal dining room, mudroom, half bath, and a flexible bonus room. Upstairs you will find a sitting room, laundry room, full bathroom, three bedrooms, and a balcony. The primary suite occupies the third level. This features a breakfast bar, microwave, mini-fridge, walk-in closet, a 5-foot shower, and two-person jetted tub. The finished basement provides an ideal storm shelter and possible wine cellar, along with an unfinished utility room. Outdoor you will find a detached heated shop offering 1,416 sq. ft. with of upstairs storage. The property also includes a 1,115 sq. ft. ADU with a full kitchen, bedroom, and bathroom—currently leased as business space—as well as a separate 300 sq. ft. unattached single-car garage. Additional highlights include a covered RV carport with a 30-amp connection. This exceptional property blends historic charm, modern upgrades, income potential, and versatile space. This property is ideal for a multi-generational home. Could be a Bed and Breakfast or an Airbnb.
Getting Around
 Car-Dependent
 Very Limited Transit
 Somewhat Bikeable
Schools
Construction
Condition
- Property condition: Existing Home
- Year built: 1908
Materials
- Roof: Composite Shingle
- Construction materials: Stucco,Concrete,Stone
Type & Style
- Home type: SingleFamily
- Property subType: Single Family Residence
Interior
Basement
- Has basement: Yes
- Basement: Partial,Partially Finished
Bedrooms & Bathrooms
- Bedrooms: 4
- Bathrooms: 3
- Full bathrooms: 2
- 1/2 bathrooms: 1
Features
- Finished area below ground: 220
- Finished area above ground: 3,645
Heating & Cooling
- Heating features: Forced Air
- Cooling features: Ceiling Fan(s),Central Air
Interior Area
- Total structure area: 3,865
- Total interior livable area: 3,865 sqft
Other
- Level: Upper
Property
Details
- Parcel number: 333920484007
Features
- Levels: 3 Story
- Stories: 3
- Has view: Yes
- View description: Panoramic,City
Lot
- Lot size: 0.80 Acres
- Features: Corner Lot,Level,Rural
Parking
- Total spaces: 5
- Parking features: Attached,Carport,Detached,Garage Door Opener,Heated Garage,RV Garage,Workshop in Garage
- Has garage: Yes
- Attached garage spaces: 5
- Covered spaces: 5
- Carport: Yes
Climate Risk is Financial Risk
Every home has a financial story beyond the listing price. Below, you’ll see the climate risks that could affect this property — and in Bills & Affordability, how those risks may influence repairs, insurance, utilities, and long-term value.
Biggest Threats for This Home
- Cold Wave

- Hail

- Winter Weather

- Drought

- Lightning

- Strong Wind

- Inland Flooding

- Tornado

How This Home’s Risks Compare
FEMA Declared Disasters Across Colorado Counties
Understanding the Costs
Financial advisors generally recommend spending no more than 30% of your gross household income on housing costs. In practice, many households stretch to 35% or beyond — especially in high-cost markets.
Estimated Costs Today
| Monthly | Annual | |
|---|---|---|
| Mortgage | $2,907 | $34,884 |
| Home Insurance * | $1,346 | $16,152 |
| Property Taxes | $196 | $2,352 |
| Electricity | $291 | $3,501 |
| Total | $4,740 | $56,880 |
Income You'd Need if You Spent...
Colorado FAIR Plan Programs

How Costs Could Change Over Time
Climate risk is quickly impacting all of the major home ownership costs. Adjust the growth rates and percentage of income spent on housing below to see how your housing costs could change over the next 10 years — and what income you'd need to keep up.
Comparing Against the Market
Price Per Sq Ft
vs Other Active Listings
Avg $/sqft
vs Homes Sold Last Month
Median $/sqft
Current Market Trends
Median Price Per Square Foot
The median price per square foot of homes sold in this area each month. Compare this to this listing's price per square foot to gauge whether the home is priced in line with recent sales.
Historicals for This Listing
Zestimate History ($/sqft)
No zestimate history available
Price History
| Date | Event | Price |
|---|---|---|
| 2026-08-11 | Price change | $565,000 |
| 2026-06-01 | Price change | $575,000 |
| 2026-04-20 | Price change | $585,000 |
| 2026-04-07 | Listed for sale | $595,000 |
| 2026-03-28 | Contingent | $595,000 |
| 2026-03-28 | Pending sale | $595,000 |
| 2026-01-12 | Listed for sale | $595,000 |
| 2025-12-23 | Listing removed | -- |
| 2025-11-10 | Listed for sale | $610,000 |
| 2007-07-11 | Sold | $79,500 |
 View on Zillow