

11 Skyland Dr, Conway, AR, 72032
About This Home
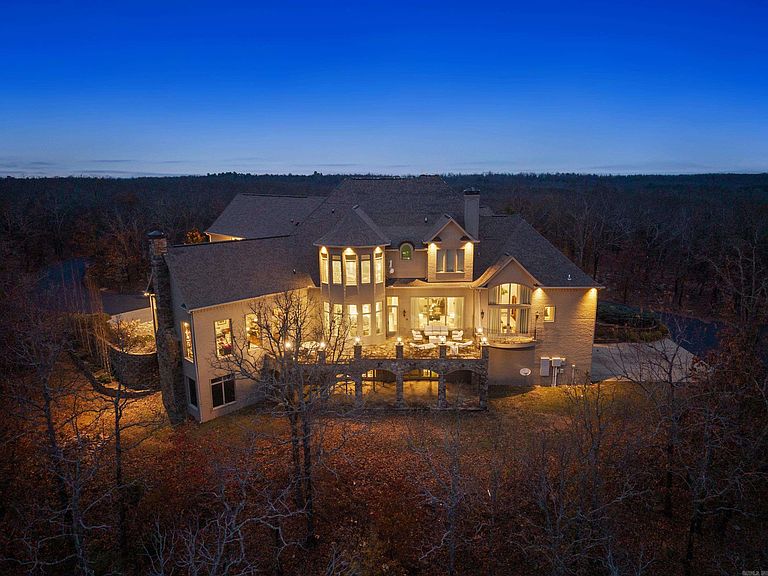
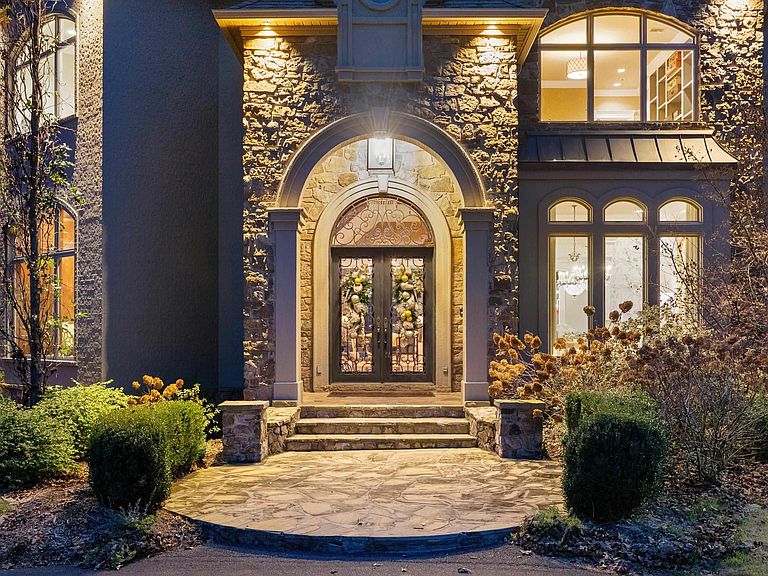
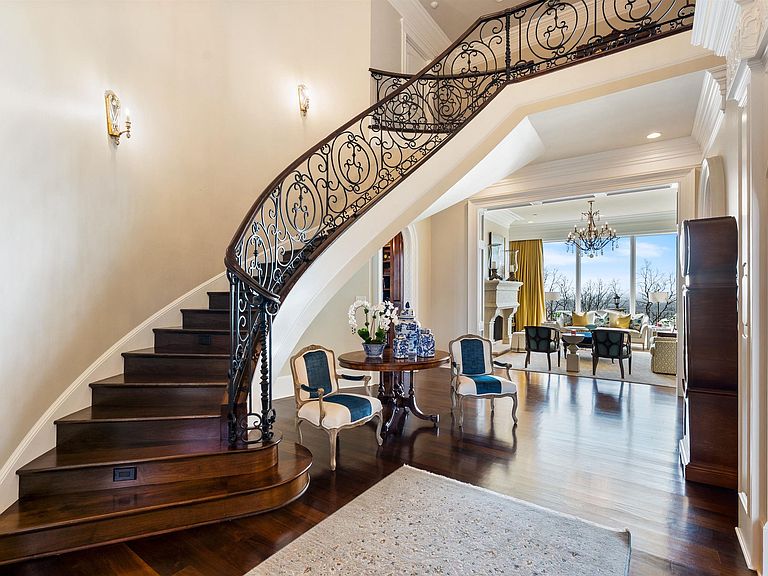
From the moment you arrive, this world-class estate offers a private retreat, where nature and sweeping views create a sense of tranquility. Step through the custom iron front door into a striking foyer where a floating staircase, handcrafted iron railings & rich walnut floors set the tone for the craftsmanship found throughout the home. The kitchen is designed to bring people together, with Schoenbeck chandeliers, quartzite countertops, marble backsplashes & reclaimed wood beams creating a warm, elevated atmosphere. A Thermador double refrigerator & freezer, 60-inch range with double ovens & generous prep space make hosting effortless. A butler’s pantry, working pantry & three distinct dining areas add both function and flexibility. The primary suite is a peaceful escape, inspired by St. Mark’s Square in Venice. Heated marble floors, a steam shower, refined lighting & a custom closet with an island create a spa-like experience at home. Throughout the estate, thoughtful surprises await, including secret rooms, tunnel slides, a second kitchen, a second laundry, and two three-car garages. Every detail reflects exceptional craftsmanship. This home as livable as it is unforgettable.
Getting Around
 Car-Dependent
 Very Limited Transit
 Not Bike Friendly
Schools
Construction
Condition
- Year built: 2015
Materials
- Foundation: Slab
- Roof: Shingle
- Construction materials: Brick
Type & Style
- Home type: SingleFamily
- Architectural style: Traditional
- Property subType: Single Family Residence
Interior
Appliances
- Appliances included: Double Oven,Microwave,Gas Range,Dishwasher,Disposal,Trash Compactor,Refrigerator,Other,Freezer,Ice Maker,Warming Drawer
- Laundry features: Laundry Room
Basement
- Has basement: Yes
- Basement: Full,Finished,Interior Entry,Walk-Out Access,Heated,Cooled
Bedrooms & Bathrooms
- Bedrooms: 5
- Bathrooms: 8
- Full bathrooms: 6
- 1/2 bathrooms: 2
Dining Room
- Features: Separate Dining Room,Eat-in Kitchen,Separate Breakfast Rm,Kitchen/Dining Combo,Breakfast Bar
Features
- Pantry,Sheet Rock,Paneling,Wallpaper,Plaster,Tray Ceiling(s),Vaulted Ceiling(s),Wood Ceiling,Primary Bedroom/Main Lv,Primary Bedroom Apart,Guest Bedroom Apart,Primary Bed. Sitting Area,3 Bedrooms Same Level,3 Bedrooms Upper Level
- Flooring: Carpet,Wood,Tile,Natural Stone Tile
- Number of fireplaces: 2
- Fireplace features: Two
- Fireplace: Yes
Heating & Cooling
- Heating features: Electric,Geothermal
- Cooling features: Electric
Interior Area
- Total structure area: 11,367
- Total interior livable area: 11,367 sqft
Property
Details
- Parcel number: 00104672052
- Other equipment: Home Theater
Features
- Levels: Three Or More
- Stories: 3
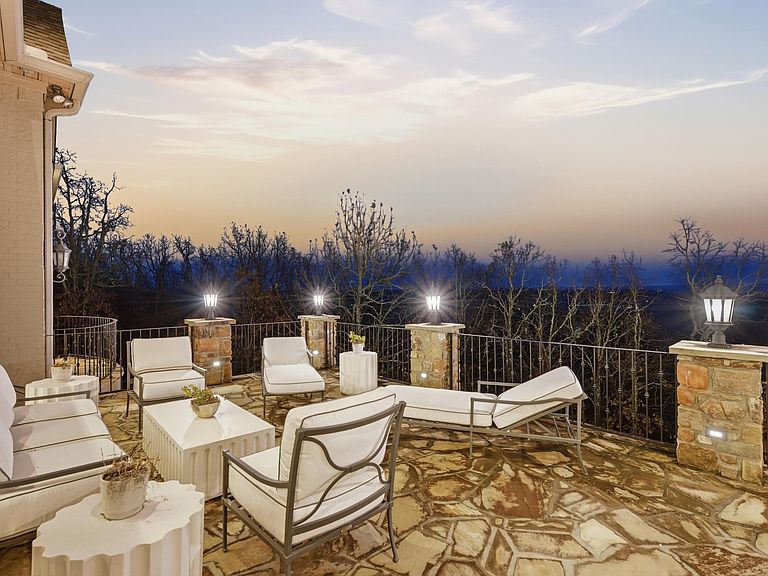
- Patio & porch: Patio,Deck
- Has view: Yes
- View description: Vista View
Lot
- Lot size: 11.16 Acres
- Features: Rural Property,Wooded,Extra Landscaping,Subdivided
Parking
- Parking features: Garage
- Has garage: Yes
Climate Risk is Financial Risk
Every home has a financial story beyond the listing price. Below, you’ll see the climate risks that could affect this property — and in Bills & Affordability, how those risks may influence repairs, insurance, utilities, and long-term value.
Biggest Threats for This Home
- Ice Storm

- Tornado

- Heat Wave

- Lightning

- Strong Wind

- Winter Weather

- Cold Wave

- Earthquake

- Inland Flooding

How This Home’s Risks Compare
FEMA Declared Disasters Across Arkansas Counties
Understanding the Costs
Financial advisors generally recommend spending no more than 30% of your gross household income on housing costs. In practice, many households stretch to 35% or beyond — especially in high-cost markets.
Estimated Costs Today
| Monthly | Annual | |
|---|---|---|
| Mortgage | $12,135 | $145,620 |
| Home Insurance | $1,988 | $23,856 |
| Property Taxes | $1,060 | $12,720 |
| Electricity | $823 | $9,878 |
| Total | $16,006 | $192,072 |
Income You'd Need if You Spent...
How Costs Could Change Over Time
Climate risk is quickly impacting all of the major home ownership costs. Adjust the growth rates and percentage of income spent on housing below to see how your housing costs could change over the next 10 years — and what income you'd need to keep up.
Comparing Against the Market
Price Per Sq Ft
vs Other Active Listings
Avg $/sqft
vs Homes Sold Last Month
Median $/sqft
Current Market Trends
Median Price Per Square Foot
The median price per square foot of homes sold in this area each month. Compare this to this listing's price per square foot to gauge whether the home is priced in line with recent sales.
Historicals for This Listing
Zestimate History ($/sqft)
No zestimate history available
Price History
| Date | Event | Price |
|---|---|---|
| 2025-07-03 | Listed for sale | $2,500,000 |
 View on Zillow