
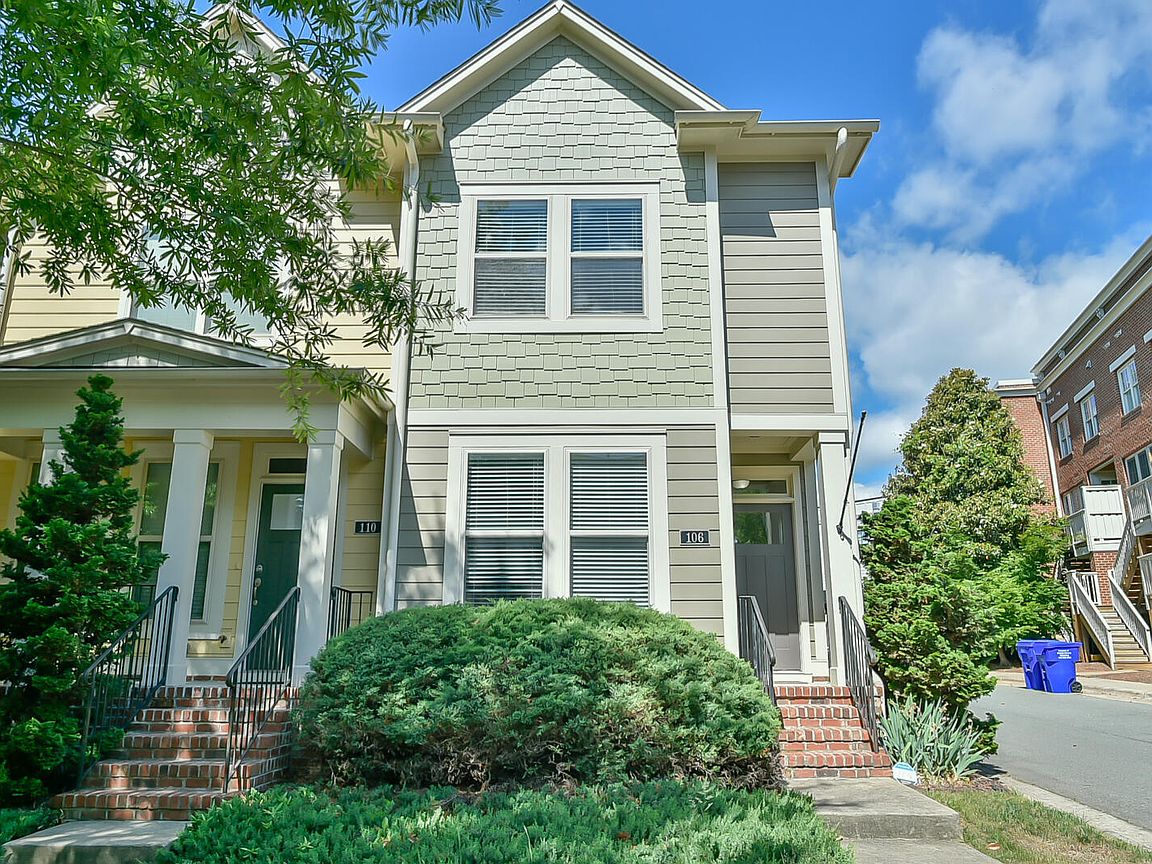



106 Kiley St, Chapel Hill, NC, 27516
About This Home
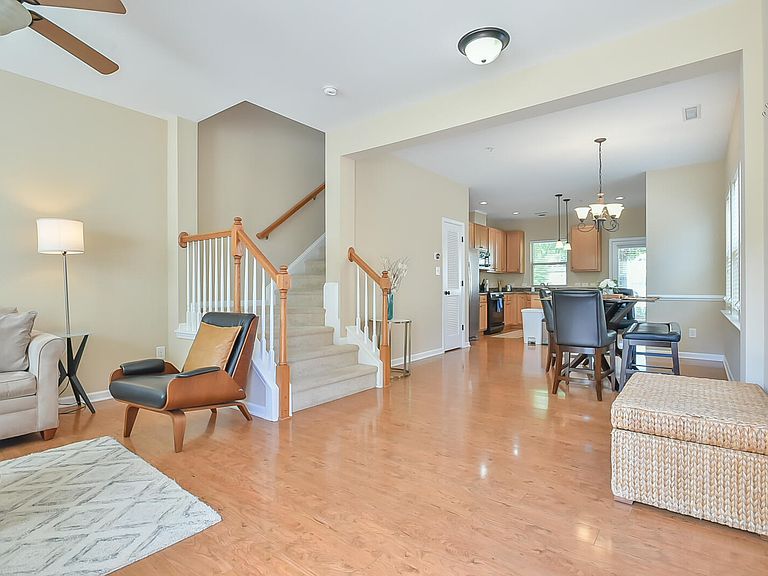
Light-filled end-unit townhome nestled in Winmore, one of the area's most sought-after neighborhoods. This beautifully maintained 2-bedroom, 2.5-bath home offers high-end comfort and effortless living. The main floor features a seamless open-concept design connecting the spacious kitchen, dining area, inviting living room, and convenient half bath. Upstairs, you will find two generous bedrooms—each with its own full bath—plus a versatile loft space ideal for a home office, secondary lounge, or exercise nook, along with a dedicated laundry area. High-speed fiber internet available. An integrated full-home dehumidifier system provides additional home comfort. Winmore offers an unparalleled community feel with a neighborhood pool, playground, green spaces, sidewalks, and direct access to gorgeous natural walking and running trails alongside Bolin Creek. The Bolin Creek trail system not only offers walkability to both Chapel Hill High School and Smith Middle School, but also connect you to the extensive trail system at Carolina North Forest. The location is hard to beat: designated for highly rated Chapel Hill-Carrboro City Schools and just minutes to UNC Campus, UNC Hospitals, local dining, groceries, and transit lines. Enjoy quick access to I-40 for effortless commutes throughout Durham, Raleigh, and the broader Triangle. Perfect for any buyer seeking convenient living in a premier location with phenomenal amenities, as well as investors seeking strong income-producing potential. Pro forma financials and continued management details available upon request. Furniture and personal property negotiable for a turn-key purchase.
Getting Around
 Car-Dependent
 Minimal Transit
 Bikeable
Schools
Construction
Condition
- Year built: 2010
Materials
- Foundation: Slab
- Roof: Shingle
- Construction materials: Fiber Cement
Type & Style
- Home type: Townhouse
- Architectural style: Traditional
- Property subType: Townhouse,Residential
Interior
Appliances
- Laundry features: Upper Level
Bedrooms & Bathrooms
- Bedrooms: 2
- Bathrooms: 3
- Full bathrooms: 2
- 1/2 bathrooms: 1
Features
- Bathtub/Shower Combination,Breakfast Bar,Ceiling Fan(s),High Speed Internet,Kitchen Island,Kitchen/Dining Room Combination,Living/Dining Room Combination,Open Floorplan,Pantry,Recessed Lighting,Storage
- Flooring: Ceramic Tile,Laminate
- Finished area below ground: 0
- Finished area above ground: 1,288
- Common walls with other units/homes: 1 Common Wall, End Unit, No One Above, No One Below
Heating & Cooling
- Heating features: Forced Air
- Cooling features: Central Air
Interior Area
- Total structure area: 1,288
- Total interior livable area: 1,288 sqft
Property
Details
- Parcel number: 9779384964
- Attached to another structure: Yes
- Zoning: VMU
- Special condition: Standard
Features
- Levels: Two
- Stories: 2
- Pool features: Community
- Patio & porch: Covered,Front Porch
- Exterior features: Private Entrance,Rain Gutters
- Has view: Yes
Lot
- Lot size: 1,306 sqft
- Features: Corner Lot
Parking
- Total spaces: 2
- Parking features: Off Street,Parking Lot
- Has uncovered spaces: Yes
- Uncovered spaces: 2
Climate Risk is Financial Risk
Every home has a financial story beyond the listing price. Below, you’ll see the climate risks that could affect this property — and in Bills & Affordability, how those risks may influence repairs, insurance, utilities, and long-term value.
Biggest Threats for This Home
- Inland Flooding

- Heat Wave

- Lightning

- Strong Wind

- Tornado

- Winter Weather

How This Home’s Risks Compare
FEMA Declared Disasters in Orange County and North Carolina
Understanding the Costs
Financial advisors generally recommend spending no more than 30% of your gross household income on housing costs. In practice, many households stretch to 35% or beyond — especially in high-cost markets.
Estimated Costs Today
| Monthly | Annual | |
|---|---|---|
| Mortgage | $1,800 | $21,600 |
| Home Insurance * | $98 | $1,176 |
| Property Taxes | $414 | $4,968 |
| Electricity | $200 | $2,405 |
| Total | $2,512 | $30,144 |
Income You'd Need if You Spent...
North Carolina FAIR Plan Programs


How Costs Could Change Over Time
Climate risk is quickly impacting all of the major home ownership costs. Adjust the growth rates and percentage of income spent on housing below to see how your housing costs could change over the next 10 years — and what income you'd need to keep up.
Comparing Against the Market
Price Per Sq Ft
vs Other Active Listings
Avg $/sqft
vs Homes Sold Last Month
Median $/sqft
Current Market Trends
Median Price Per Square Foot
The median price per square foot of homes sold in this area each month. Compare this to this listing's price per square foot to gauge whether the home is priced in line with recent sales.
Historicals for This Listing
Zestimate History ($/sqft)
Price History
| Date | Event | Price |
|---|---|---|
| 2026-07-23 | Listed for sale | $356,000 |
| 2026-04-13 | Listing removed | $349,900 |
| 2026-01-15 | Listed for sale | $349,900 |
| 2023-10-30 | Sold | $317,000 |
| 2023-09-07 | Contingent | $325,000 |
| 2023-08-24 | Listed for sale | $325,000 |
| 2017-06-20 | Sold | $210,000 |
| 2017-04-21 | Listed for sale | $219,900 |
| 2010-12-03 | Sold | $186,000 |
 View on Zillow