

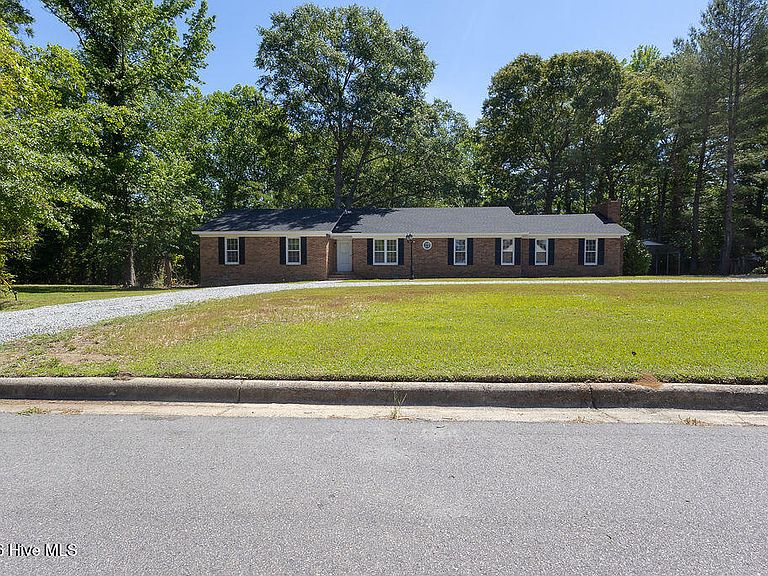


503 Castleton Drive, Hertford, NC, 27944
About This Home
This expansive move in ready home offers the rare combination of established neighbourhood charm, extensive updates, generous living space, and exceptional outdoor living area in a peaceful tucked-away location. When you step inside you will find timeless charm and modern comfort with its open concept kitchen dining/living area as the heart of the home, while joined by a massive bonus den/family room area with fireplace and custom built ins for a statement centerpiece. Functioning double doors in each of those areas open up to your private back yard retreat. The covered porch overlooks the rock-scape fire pit perfect for entertaining or relaxing while enjoying the wooded treeline with its mature shade trees and wildlife. Two storage sheds and a carport provide ample storage for tools, hobbies or outdoor equipment. Nearly every inch of this home has been thoughtfully updated- from the brand new roof and the all new kitchen to the paint and flooring and wonderful circle driveway. 4 bedrooms and 2 baths with a dedicated office and extra living area too! This is a solid split plan home you wont want to miss that provides the craftsmanship and charm a brick ranch brings along with the updates of a move in ready home AND indoor and outdoor spaces to spread out. Not only is the homes size gracious, the lot is nearly 3/4 of an acre and is not in a Flood zone although it backs up to a small creek. No neighbours on one side and no HOA and a short drive into historic downtown Hertford. City trash pick up is available for your convenience as well! Come take a look, you wont be disappointed!
Getting Around
 Car-Dependent
 Very Limited Transit
 Somewhat Bikeable
Schools
Construction
Condition
- Year built: 1974
Materials
- Foundation: Crawl Space
- Roof: Architectural Shingle
- Construction materials: Brick Veneer,Wood Frame
Type & Style
- Home type: SingleFamily
- Property subType: Single Family Residence
Interior
Appliances
- Appliances included: Electric Cooktop,Refrigerator,Ice Maker,Double Oven,Dishwasher
- Laundry features: Dryer Hookup,Washer Hookup
Bedrooms & Bathrooms
- Bedrooms: 4
- Bathrooms: 2
- Full bathrooms: 2
Features
- Entrance Foyer,Bookcases,Kitchen Island,Ceiling Fan(s),Pantry,Walk-in Shower,Built-in Features,Gas Log
- Flooring: LVT/LVP,Bamboo,Carpet,Ceramic Tile
- Fireplace features: Gas Log
- Fireplace: Yes
- Attic: Pull Down Stairs
Heating & Cooling
- Heating features: Propane,Gas Pack,Fireplace(s)
- Cooling features: Central Air
Interior Area
- Total structure area: 2,470
- Total interior livable area: 2,470 sqft
Property
Details
- Parcel number: 30040Ak002H
- Zoning: Residential
- Special condition: Standard
Features
- Levels: One
- Patio & porch: Covered,Rear Porch
- Exterior features: Gas Log
- Fencing: Privacy,Chain Link,Back Yard
- Has view: Yes
- View description: See Remarks
- Frontage type: See Remarks
- Living area range: 2400 - 2599
Lot
- Lot size: 0.74 Acres
- Features: Sloped
- Lot size dimensions: 127.5 x 255.8 x 127.6 x 258.6
Parking
- Total spaces: 1
- Parking features: Circular Driveway,Gravel,Off Street
- Covered spaces: 1
- Has uncovered spaces: Yes
- Carport: Yes
- Carport spaces: 1
Climate Risk is Financial Risk
Every home has a financial story beyond the listing price. Below, you’ll see the climate risks that could affect this property — and in Bills & Affordability, how those risks may influence repairs, insurance, utilities, and long-term value.
Biggest Threats for This Home
- Hurricane

- Lightning

- Strong Wind

- Winter Weather

- Cold Wave

- Drought

- Heat Wave

- Tornado

- Tsunami

How This Home’s Risks Compare
FEMA Declared Disasters in Perquimans County and North Carolina
Understanding the Costs
Financial advisors generally recommend spending no more than 30% of your gross household income on housing costs. In practice, many households stretch to 35% or beyond — especially in high-cost markets.
Estimated Costs Today
| Monthly | Annual | |
|---|---|---|
| Mortgage | $1,865 | $22,380 |
| Home Insurance * | $173 | $2,076 |
| Property Taxes | $143 | $1,716 |
| Electricity | $230 | $2,760 |
| Total | $2,411 | $28,932 |
Income You'd Need if You Spent...
North Carolina FAIR Plan Programs


How Costs Could Change Over Time
Climate risk is quickly impacting all of the major home ownership costs. Adjust the growth rates and percentage of income spent on housing below to see how your housing costs could change over the next 10 years — and what income you'd need to keep up.
Comparing Against the Market
Price Per Sq Ft
vs Other Active Listings
Avg $/sqft
vs Homes Sold Last Month
Median $/sqft
Current Market Trends
Median Price Per Square Foot
The median price per square foot of homes sold in this area each month. Compare this to this listing's price per square foot to gauge whether the home is priced in line with recent sales.
Historicals for This Listing
Zestimate History ($/sqft)
Price History
| Date | Event | Price |
|---|---|---|
| 2026-05-11 | Listed for sale | $399,000 |
| 2025-10-08 | Sold | $198,025 |
| 2025-09-16 | Contingent | $199,900 |
| 2025-09-11 | Listed for sale | $199,900 |
| 2025-08-15 | Pending sale | $199,900 |
| 2025-08-09 | Listed for sale | $199,900 |
| 2025-06-29 | Pending sale | $199,900 |
| 2025-06-14 | Price change | $199,900 |
| 2025-05-11 | Price change | $224,900 |
| 2025-03-28 | Listed for sale | $237,900 |
| 2024-06-17 | Sold | $176,505 |
| 2015-01-01 | Listing removed | $182,900 |
| 2014-09-13 | Price change | $182,900 |
| 2014-07-29 | Listed for sale | $189,900 |
 View on Zillow