
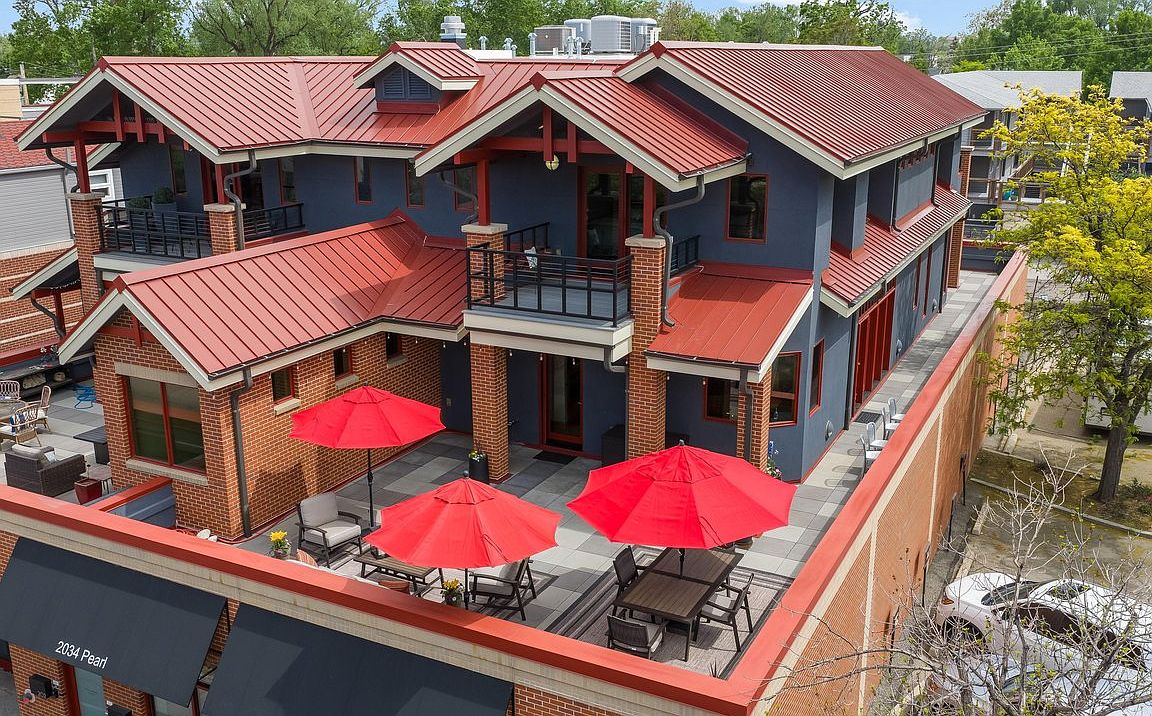


2034 Pearl St #200, Boulder, CO, 80302
About This Home
Tucked into one of Boulder's most sought-after locations on Pearl Street, this exceptional condo offers a rare blend of luxury, space, and convenience-just down the street from premier dining, shopping, and local attractions. Designed for effortless main level living, the home features a spacious primary suite, open concept living and dining areas, and a chef's kitchen, creating the ease of single level living with additional upstairs space for guests or flexibility. A bright, open floor plan create seamless indoor-outdoor flow. with the living areas opening to an extraordinary 1,200+ square foot wraparound balcony, where sweeping Flatirons views set a stunning backdrop for entertaining or quiet evenings. At the heart of the home, the kitchen features premium Wolf appliances, a large island, and casual dining space-perfect for both everyday living and hosting. The primary suite is a private retreat, complete with a custom walk-in closet and a spa-like bath featuring radiant heated floors and a steam shower. Upstairs, three additional bedrooms and a spacious secondary living area provide ideal accommodations for guests or multi-generational living. Each of the four bedrooms includes an en-suite bath and balcony access, offering exceptional comfort and privacy along with great mountain views! The nearby Boulder Creek Path offers miles of scenic trails connecting to parks and surrounding communities-an exceptional lifestyle amenity for biking, running, or peaceful walks along the water. Additional highlights include a semi-private elevator and a rare three car underground garage with extra storage. This is Boulder living at its finest-refined, spacious, and effortlessly connected to both downtown and nature.
Getting Around
 Walker's Paradise
 Good Transit
 Biker's Paradise
Schools
Construction
Condition
- Year built: 2009
Materials
- Roof: Metal
- Construction materials: Brick,Stucco
Type & Style
- Home type: Condo
- Architectural style: Contemporary
- Property subType: Condominium
Interior
Appliances
- Appliances included: Gas Range,Self Cleaning Oven,Double Oven,Dishwasher,Refrigerator,Washer,Dryer,Microwave,Disposal
- Laundry features: Washer/Dryer Hookup
Basement
- Basement: None,Radon Unknown
Bedroom2
- Level: Upper
- Area: 242
- Dimensions: 11 x 22
Bedroom3
- Level: Upper
- Area: 182
- Dimensions: 13 x 14
Bedroom4
- Level: Upper
- Area: 180
- Dimensions: 12 x 15
Bedrooms & Bathrooms
- Bedrooms: 4
- Bathrooms: 5
- Full bathrooms: 3
- 3/4 bathrooms: 1
- 1/2 bathrooms: 1
- Main level bathrooms: 2
Dining Room
- Level: Main
- Area: 98
- Dimensions: 7 x 14
Family Room
- Level: Upper
- Area: 280
- Dimensions: 14 x 20
Features
- Eat-in Kitchen,Separate Dining Room,Open Floorplan,Pantry,Natural Woodwork,Walk-In Closet(s),Kitchen Island,Steam Shower,High Ceilings
- Window features: Window Coverings
- Flooring: Wood
- Number of fireplaces: 1
- Fireplace features: Gas,Living Room,One
- Fireplace: Yes
- Finished area above ground: 2,903
- Common walls with other units/homes: End Unit
Heating & Cooling
- Heating features: Forced Air,Hot Water,Zoned,Radiant,2 or more Heat Sources
- Cooling features: Central Air,Ceiling Fan(s)
Interior Area
- Total structure area: 2,903
- Total interior livable area: 2,903 sqft
Kitchen
- Level: Main
- Area: 252
- Dimensions: 14 x 18
Laundry
- Level: Upper
- Area: 85
- Dimensions: 5 x 17
Living Room
- Level: Main
- Area: 238
- Dimensions: 14 x 17
Primary Bedroom
- Features: Full Primary Bath,Luxury Features Primary Bath,5 Piece Primary Bath
- Level: Main
- Area: 280
- Dimensions: 14 x 20
Property
Accessibility
- Accessibility features: Near Bus,Accessible Hallway(s),Accessible Doors,Main Floor Bath,Accessible Bedroom,Stall Shower,Main Level Laundry,Accessible Elevator Installed
Details
- Parcel number: R0600756
- Attached to another structure: Yes
- Zoning: condo
- Special condition: Private Owner
Features
- Levels: Two
- Stories: 2
- Patio & porch: Patio,Deck
- Exterior features: Balcony
- Has view: Yes
- View description: Hills,City
Lot
- Features: Paved,Curbs,Gutters,Sidewalks,Street Light,Alley,Fire Hydrant within 500 Feet
Parking
- Total spaces: 3
- Parking features: Garage Door Opener,Underground,Heated Garage,Oversized
- Has garage: Yes
- Attached garage spaces: 3
- Covered spaces: 3
Climate Risk is Financial Risk
Every home has a financial story beyond the listing price. Below, you’ll see the climate risks that could affect this property — and in Bills & Affordability, how those risks may influence repairs, insurance, utilities, and long-term value.
Biggest Threats for This Home
- Lightning

- Winter Weather

- Hail

- Inland Flooding

- Tornado

How This Home’s Risks Compare
FEMA Declared Disasters Across Colorado Counties
Understanding the Costs
Financial advisors generally recommend spending no more than 30% of your gross household income on housing costs. In practice, many households stretch to 35% or beyond — especially in high-cost markets.
Estimated Costs Today
| Monthly | Annual | |
|---|---|---|
| Mortgage | $16,433 | $197,196 |
| Home Insurance * | $1,128 | $13,536 |
| Property Taxes | $1,408 | $16,896 |
| Electricity | $219 | $2,629 |
| Total | $19,188 | $230,256 |
Income You'd Need if You Spent...
Colorado FAIR Plan Programs


How Costs Could Change Over Time
Climate risk is quickly impacting all of the major home ownership costs. Adjust the growth rates and percentage of income spent on housing below to see how your housing costs could change over the next 10 years — and what income you'd need to keep up.
Comparing Against the Market
Price Per Sq Ft
vs Other Active Listings
Avg $/sqft
vs Homes Sold Last Month
Median $/sqft
Current Market Trends
Median Price Per Square Foot
The median price per square foot of homes sold in this area each month. Compare this to this listing's price per square foot to gauge whether the home is priced in line with recent sales.
Historicals for This Listing
Zestimate History ($/sqft)
Price History
| Date | Event | Price |
|---|---|---|
| 2026-08-05 | Price change | $3,200,000 |
| 2026-05-16 | Listed for sale | $3,250,000 |
| 2013-08-26 | Sold | $1,478,000 |
| 2013-05-04 | Listing removed | $1,500,000 |
| 2013-02-28 | Price change | $1,500,000 |
| 2013-01-25 | Listed for sale | $1,600,000 |
 View on Zillow