

2906 W 15th St, Duluth, MN, 55806
About This Home
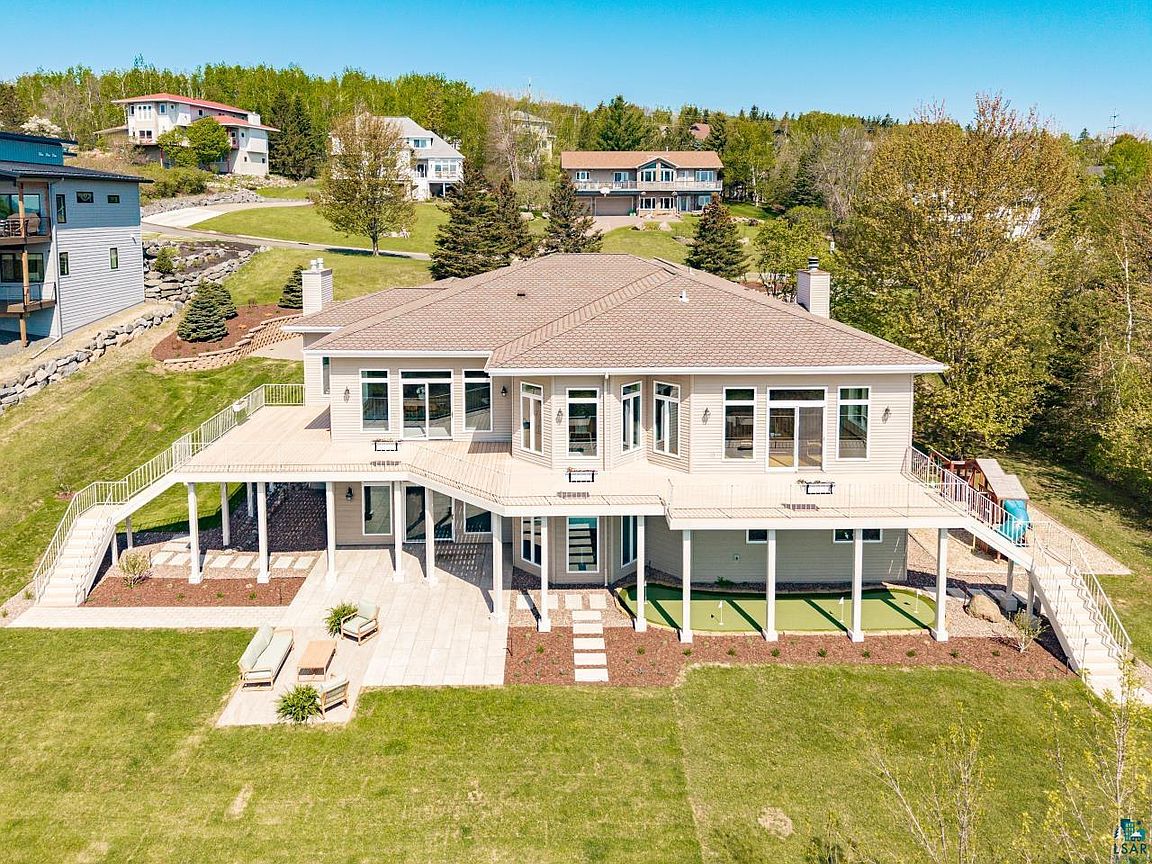
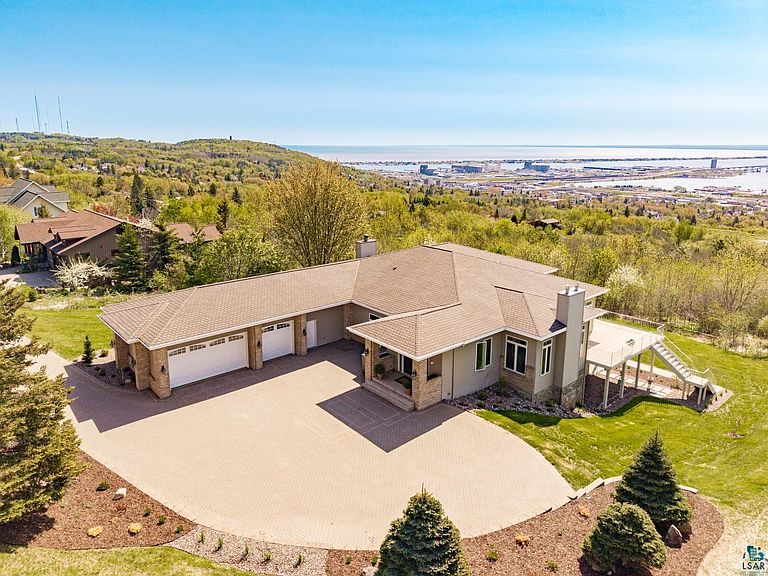
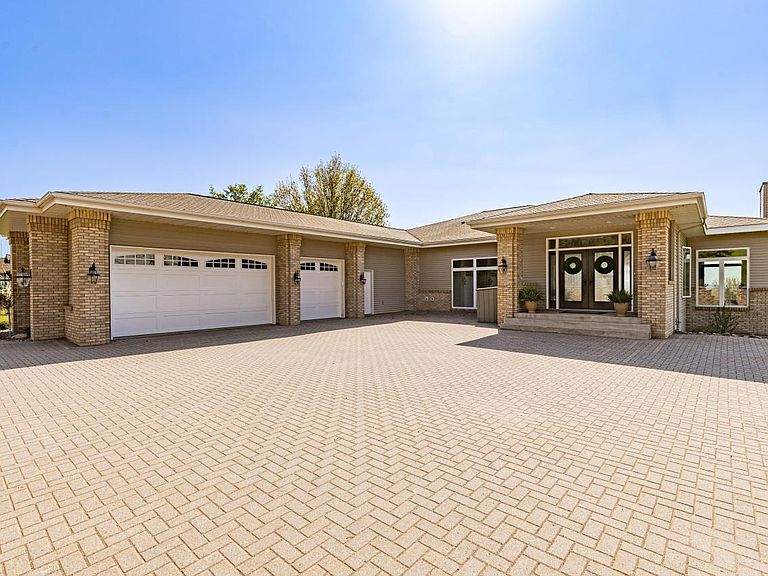
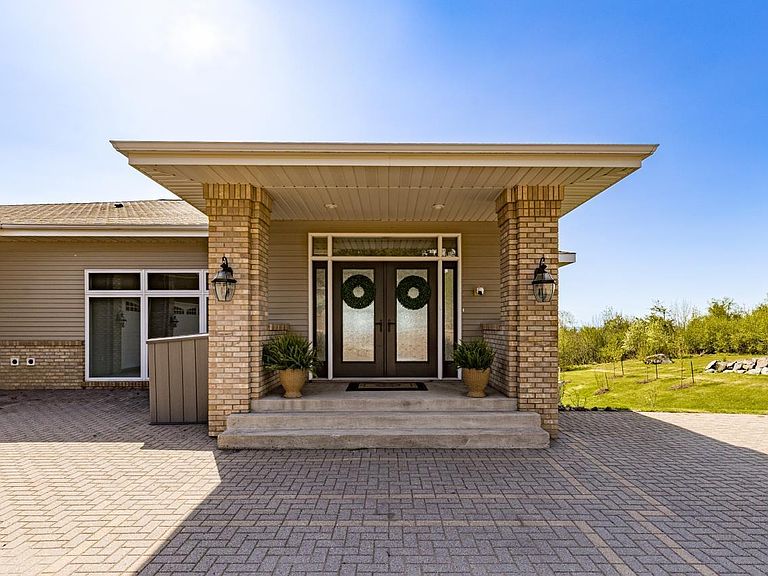
WOW! WOW! WOW! Experience breathtaking 180-degree unobstructed views of the Lake Superior bay from this spectacular contemporary home offering over 7,500 square feet of thoughtfully designed living space! Perfect for entertaining and everyday luxury, the open-concept layout features a chef’s dream kitchen complete with a massive center island, walk-in pantry, double ovens, double dishwashers, and premium Jenn-Air appliances. The expansive dining and living areas create the ultimate gathering space, while the cozy breakfast nook is the perfect place to enjoy your morning coffee while taking in the incredible lake views. This impressive home offers double primary suites, double laundry rooms—one on each level—and soaring ceilings throughout. Multiple flexible living spaces provide endless opportunities for a home office, gym, playroom, or media area. Three fireplaces, including one wood-burning and two gas fireplaces, create warmth and ambiance during chilly Northland winters. Step outside to the expansive 47-foot maintenance-free deck where you’ll enjoy unforgettable sunsets and front-row seats to Fourth of July festivities. Recent updates and improvements make this home truly move-in ready, including a newer furnace, newer tankless water heater, as well as central AC unit. The exterior of the property has been extensively enhanced with a completely restored retaining wall, new French drains, a professionally installed putting green, and stunning landscaping by Miller Creek Lawn & Landscape. Additional features include an attached heated 3-car garage with heated slab flooring and abundant storage throughout. Ideally located with quick access to the Superior Hiking Trail, Piedmont Trailhead, and Brewer Parkmountain bike trails, this extraordinary property is truly a one-of-a-kind retreat! The sellers recently purchased the adjoining lot behind the property, which is included in the sale. This additional parcel enhances privacy while giving the new owners the opportunity to help preserve the beautiful views. (Listed acreage is accurate with added parcel)
Getting Around
 Car-Dependent
 Some Transit
 Somewhat Bikeable
Schools
Construction
Condition
- Year built: 1994
Materials
- Foundation: Concrete Perimeter
- Roof: Asphalt Shingle
- Construction materials: Brick,Steel Siding,Frame/Wood
Type & Style
- Home type: SingleFamily
- Architectural style: Contemporary
- Property subType: Single Family Residence
Interior
Appliances
- Appliances included: Water Heater-Gas,Cooktop,Dishwasher,Dryer,Exhaust Fan,Microwave,Refrigerator,Wall Oven,Washer
- Laundry features: Main Level,Dryer Hook-Ups,Washer Hookup
Basement
- Has basement: Yes
- Basement: Full,Drainage System,Egress Windows,Finished,Walkout,Bath,Bedrooms,Den/Office,Family/Rec Room,Fireplace,Utility Room,Washer Hook-Ups,Dryer Hook-Ups
Bathroom
- Level: Lower
- Area: 399
- Dimensions: 19 x 21
Bedroom
- Level: Lower
- Area: 306
- Dimensions: 17 x 18
Bedroom
- Level: Lower
- Area: 208
- Dimensions: 13 x 16
Bedrooms & Bathrooms
- Bedrooms: 4
- Bathrooms: 5
- Full bathrooms: 3
- 1/2 bathrooms: 2
- Main level bedrooms: 1
Dining Room
- Level: Main
- Area: 342
- Dimensions: 18 x 19
Family Room
- Level: Lower
- Area: 323
- Dimensions: 17 x 19
Features
- Eat In Kitchen,Kitchen Island,Walk-In Closet(s),Foyer-Entrance
- Door features: Patio Door
- Flooring: Hardwood Floors,Tiled Floors
- Number of fireplaces: 3
- Fireplace features: Gas,Basement
- Fireplace: Yes
- Finished area below ground: 3,826
- Finished area above ground: 3,986
Foyer
- Level: Main
- Area: 165
- Dimensions: 11 x 15
Great Room
- Level: Main
- Area: 462
- Dimensions: 21 x 22
Heating & Cooling
- Heating features: Boiler,In Floor Heat,Hot Water,Natural Gas
- Cooling features: Central Air
Interior Area
- Total interior livable area: 7,812 sqft
Kitchen
- Level: Main
- Area: 368
- Dimensions: 16 x 23
Living Room
- Level: Main
- Area: 513
- Dimensions: 19 x 27
Master Bedroom
- Level: Main
- Area: 192
- Dimensions: 12 x 16
Master Bedroom
- Level: Lower
- Area: 351
- Dimensions: 13 x 27
Office
- Level: Lower
- Area: 234
- Dimensions: 13 x 18
Property
Details
- Parcel number: 010392800010 and 010392800031
- Other equipment: Air to Air Exchange
Features
- Patio & porch: Deck,Patio
- Exterior features: Rain Gutters
- Has view: Yes
- View description: Lake Superior,Bay,Panoramic,City Lights
- Has water view: Yes
- Water view: Lake Superior,Bay
Lot
- Lot size: 1.37 Acres
- Features: Landscaped,Tree Coverage - Light
- Lot size dimensions: irregular
Parking
- Total spaces: 3
- Parking features: Attached,Heat
- Has garage: Yes
- Attached garage spaces: 3
- Covered spaces: 3
Climate Risk is Financial Risk
Every home has a financial story beyond the listing price. Below, you’ll see the climate risks that could affect this property — and in Bills & Affordability, how those risks may influence repairs, insurance, utilities, and long-term value.
Biggest Threats for This Home
- Lightning

How This Home’s Risks Compare
FEMA Declared Disasters in St. Louis County and Minnesota
Understanding the Costs
Financial advisors generally recommend spending no more than 30% of your gross household income on housing costs. In practice, many households stretch to 35% or beyond — especially in high-cost markets.
Estimated Costs Today
| Monthly | Annual | |
|---|---|---|
| Mortgage | $5,536 | $66,432 |
| Home Insurance * | $158 | $1,896 |
| Property Taxes | $1,379 | $16,548 |
| Electricity | $658 | $7,906 |
| Total | $7,731 | $92,772 |
Income You'd Need if You Spent...
Minnesota FAIR Plan Programs



How Costs Could Change Over Time
Climate risk is quickly impacting all of the major home ownership costs. Adjust the growth rates and percentage of income spent on housing below to see how your housing costs could change over the next 10 years — and what income you'd need to keep up.
Comparing Against the Market
Price Per Sq Ft
vs Other Active Listings
Avg $/sqft
vs Homes Sold Last Month
Median $/sqft
Current Market Trends
No market data available for this area
Historicals for This Listing
Zestimate History ($/sqft)
Price History
| Date | Event | Price |
|---|---|---|
| 2026-07-31 | Listed for sale | $1,095,000 |
| 2026-07-31 | Listing removed | $1,095,000 |
| 2026-07-10 | Price change | $1,095,000 |
| 2026-07-08 | Listed for sale | $1,150,000 |
| 2026-06-30 | Contingent | $1,150,000 |
| 2026-06-18 | Price change | $1,150,000 |
| 2026-05-29 | Listed for sale | $1,200,000 |
| 2020-06-04 | Sold | $675,000 |
| 2020-04-04 | Pending sale | $675,000 |
| 2020-03-26 | Price change | $675,000 |
| 2020-02-12 | Listed for sale | $695,000 |
| 2018-12-13 | Listing removed | $598,000 |
| 2018-09-22 | Listed for sale | $598,000 |
| 2018-08-24 | Pending sale | $598,000 |
| 2018-08-02 | Price change | $598,000 |
| 2018-06-14 | Price change | $649,000 |
| 2018-01-10 | Price change | $669,000 |
| 2017-08-04 | Price change | $689,000 |
| 2017-06-05 | Price change | $719,000 |
| 2017-03-30 | Listed for sale | $749,000 |
| 2004-03-30 | Sold | $740,000 |
 View on Zillow