


26 Jetty Point Dr, Spring, TX, 77380
About This Home
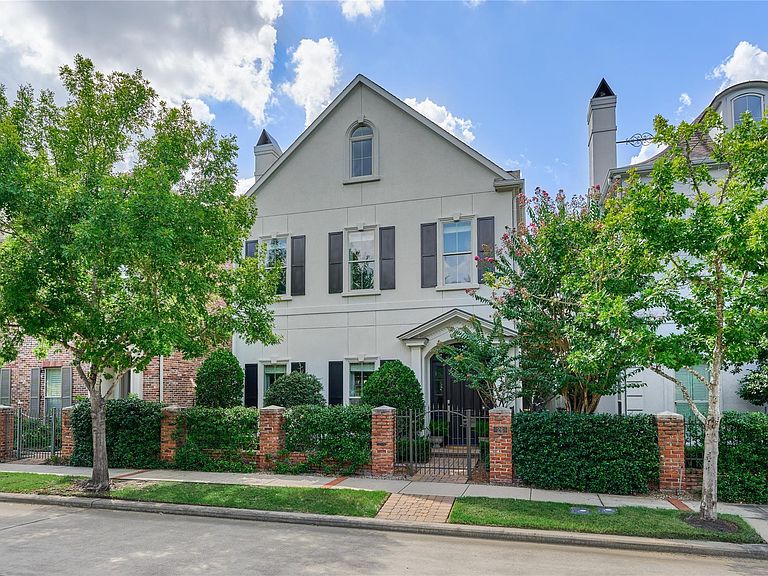
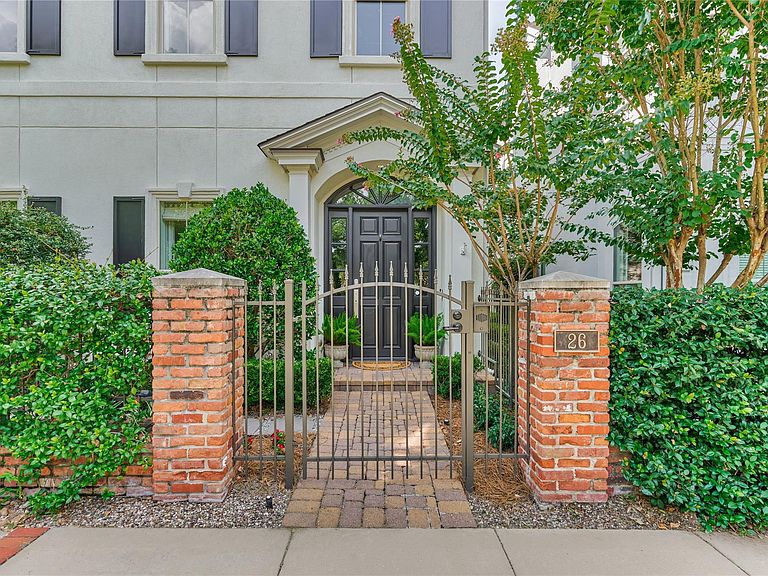
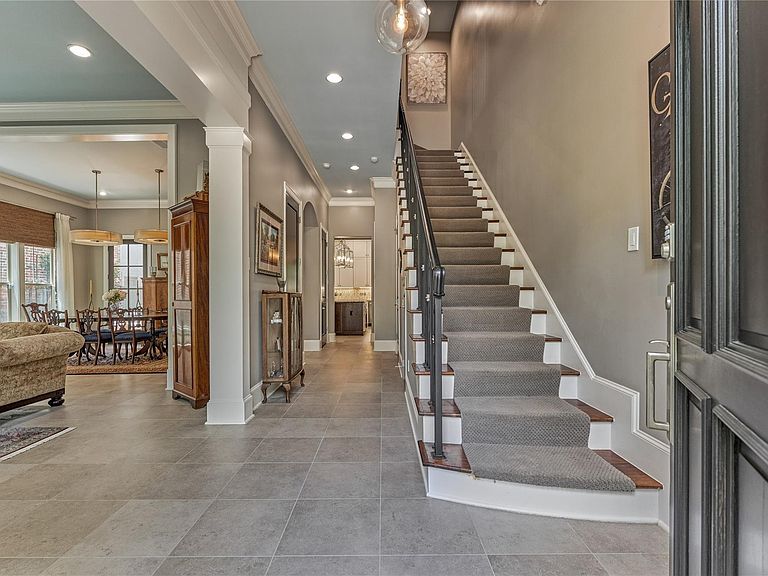
A rare opportunity to experience life in the prestigious East Shore community of The Woodlands, Texas. Located directly across the street from Ellipse Park, this property offers a blend of timeless elegance and walkable, urban convenience. A thoughtfully planned interior featuring soaring ceilings and windows allows for abundant natural light and in combination with refined designer finishes, creates an air of understated luxury. The floor plan effortlessly balances every day living with the possibility of sophisticated entertaining. All bedrooms are located on the second and third floors of this exceptional home. East Shore is often referred to as 'The Garden District' of The Woodlands & 26 Jetty Point Drive is located mere minutes from everything the Woodlands has to offer. The Woodlands Waterway, Hughes Landing, The Cynthia Woods Mitchell Pavillion, Market Street, The Woodlands Country Club and Golf Courses, plus over 250 miles of scenic walking/biking paths. Come see for yourself!
Getting Around
 Car-Dependent
 Very Limited Transit
 Very Bikeable
Schools
Construction
Condition
- Year built: 2011
Materials
- Foundation: Slab
- Roof: Composition
- Construction materials: Blown-In Insulation,Stucco,Wood Siding
Other
- Builder name: Pelican Builders
Type & Style
- Home type: SingleFamily
- Architectural style: Contemporary
- Property subType: Single Family Residence
Interior
Appliances
- Appliances included: Water Heater,Disposal,Dryer,Refrigerator,Washer,Convection Oven,Double Oven,Microwave,Gas Cooktop,Dishwasher
- Laundry features: Electric Dryer Hookup,Washer Hookup
Bedroom
- Level: Third
- Area: 196
- Dimensions: 14' x 14'
Bedroom
- Level: Second
- Area: 161
- Dimensions: 14' x 11.5'
Bedroom
- Level: Second
- Area: 195
- Dimensions: 15' x 13'
Bedrooms & Bathrooms
- Bedrooms: 4
- Bathrooms: 5
- Full bathrooms: 4
- 1/2 bathrooms: 1
Dining Room
- Level: First
- Area: 210
- Dimensions: 14' x 15'
Features
- Crown Molding,Elevator,Formal Entry/Foyer,High Ceilings,Wired for Sound,All Bedrooms Up
- Window features: Insulated/Low-E windows,Window Coverings
- Flooring: Carpet,Tile,Wood
- Number of fireplaces: 1
- Fireplace features: Gas Log
- Fireplace: Yes
Heating & Cooling
- Heating features: Natural Gas
- Cooling features: Ceiling Fan(s),Electric
Interior Area
- Total structure area: 3,840
- Total interior livable area: 3,840 sqft
Kitchen
- Level: First
- Area: 320
- Dimensions: 16' x 20'
Living Room
- Level: First
- Area: 255
- Dimensions: 17' x 15'
Other
- Level: Third
- Area: 181.25
- Dimensions: 12.5' x 14.5'
Primary Bath
- Level: Second
- Area: 140
- Dimensions: 10' x 14'
Primary Bedroom
- Level: Second
- Area: 294.5
- Dimensions: 15.5' x 19'
Property
Details
- Parcel number: 417090
- Exclusions: N/A
Features
- Stories: 3
- Patio & porch: Covered,Patio/Deck
- Exterior features: Sprinkler System
- Fencing: Full
Lot
- Lot size: 3,070 sqft
- Features: Build Line Restricted,Subdivided,0 Up To 1/4 Acre
Parking
- Total spaces: 2
- Parking features: Attached
- Has garage: Yes
- Attached garage spaces: 2
- Covered spaces: 2
Climate Risk is Financial Risk
Every home has a financial story beyond the listing price. Below, you’ll see the climate risks that could affect this property — and in Bills & Affordability, how those risks may influence repairs, insurance, utilities, and long-term value.
Biggest Threats for This Home
- Tornado

- Inland Flooding

- Lightning

- Cold Wave

- Hail

- Hurricane

- Ice Storm

- Strong Wind

- Winter Weather

How This Home’s Risks Compare
FEMA Declared Disasters Across Texas Counties
Understanding the Costs
Financial advisors generally recommend spending no more than 30% of your gross household income on housing costs. In practice, many households stretch to 35% or beyond — especially in high-cost markets.
Estimated Costs Today
| Monthly | Annual | |
|---|---|---|
| Mortgage | $8,975 | $107,700 |
| Home Insurance * | $1,764 | $21,168 |
| Property Taxes | $2,364 | $28,368 |
| Electricity | $421 | $5,059 |
| Total | $13,524 | $162,288 |
Income You'd Need if You Spent...
Texas FAIR Plan Programs

How Costs Could Change Over Time
Climate risk is quickly impacting all of the major home ownership costs. Adjust the growth rates and percentage of income spent on housing below to see how your housing costs could change over the next 10 years — and what income you'd need to keep up.
Comparing Against the Market
Price Per Sq Ft
vs Other Active Listings
Avg $/sqft
vs Homes Sold Last Month
Median $/sqft
Current Market Trends
Median Price Per Square Foot
The median price per square foot of homes sold in this area each month. Compare this to this listing's price per square foot to gauge whether the home is priced in line with recent sales.
Historicals for This Listing
Zestimate History ($/sqft)
No zestimate history available
Price History
| Date | Event | Price |
|---|---|---|
| 2026-08-07 | Pending sale | $1,775,000 |
| 2026-07-31 | Listed for sale | $1,775,000 |
| 2018-06-16 | Listing removed | $5,300 |
| 2018-01-03 | Listed for rent | $5,300 |
| 2017-02-07 | Listing removed | $5,250 |
| 2017-01-30 | Listed for rent | $5,250 |
 View on Zillow