


56136 Mountain View Trl, Yucca Valley, CA, 92284
About This Home
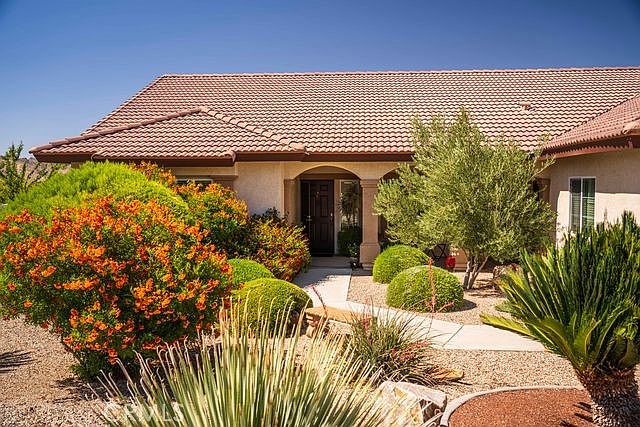
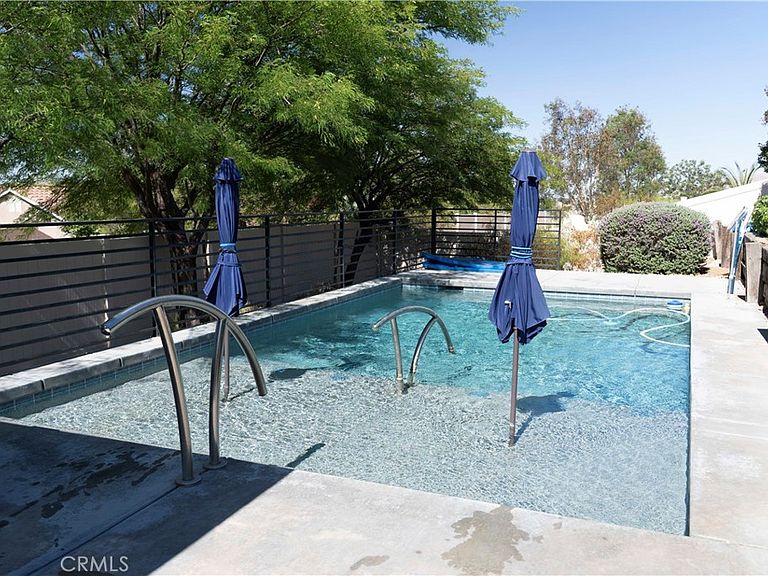
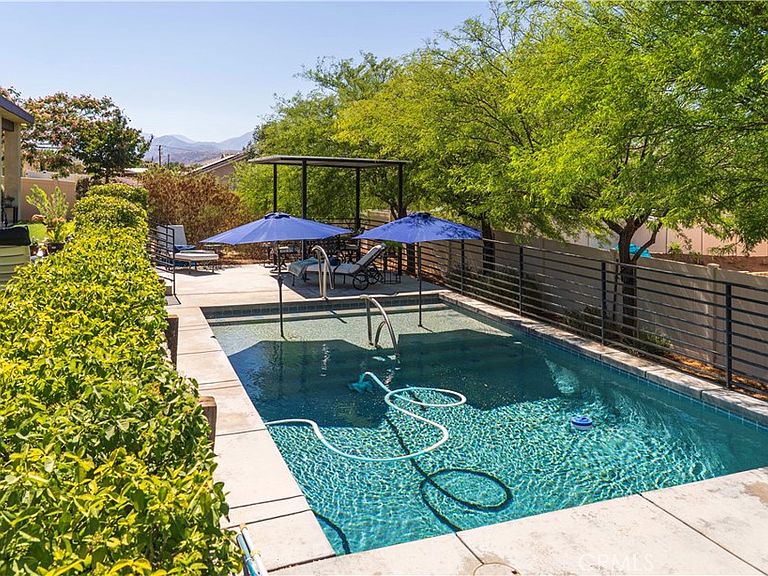
This stunning pool home is like having your own private retreat! Front yard is beautifully landscaped with desert friendly plants and trees. Front porch is framed by a lovely covered sitting area to enjoy the beauty. Enter home to spacious open concept living room, dining room and kitchen area. Kitchen features include huge center island with breakfast bar, granite counters, walk in pantry and desk space. Dining nook has multiple windows with back yard and mountain views. Great room features include plenty of lighting and high ceilings. Formal dining area has room for large hutch and a table for eight or larger. Bedrooms are split design with three bedrooms on one side with a full guest bath, and the master suite on the other for privacy. Third bathroom is just off master and living room. Laundry room is very spacious with extra cabinetry and sink. Home has three car attached garage with a double and single door, accessing the home laundry area and yard. The back yard is absolutely amazing! Walk out living room slider to large patio BBQ area surrounded by artificial grass, shrubbery and flowers. Down just a few steps you will find the pool area with custom sun shade. Pool is 5' in the deep end with generously sized Baja bench. Pool is quickly heated with natural gas. Many trees and shrubs frame the private pool area. Side yard is the most perfect sitting area under a flowering tree and surrounded by carefully tended rose bushes. Truly paradise! Fortunately for all those not having a green thumb, owner has a wonderful landscape company who takes care of it all for a great price. Solar is leased currently about $160 per month. Solar covers most of the annual home and pool bill. Must see this exceptional property!
Getting Around
 Car-Dependent
 Very Limited Transit
 Somewhat Bikeable
Schools
Construction
Condition
- Year built: 2012
Materials
- Roof: Tile
Type & Style
- Home type: SingleFamily
- Property subType: Single Family Residence
Interior
Appliances
- Laundry features: Laundry Room
Bedroom
- Features: All Bedrooms Down
Bedrooms & Bathrooms
- Bedrooms: 4
- Bathrooms: 3
- Full bathrooms: 2
- 1/2 bathrooms: 1
- Main level bathrooms: 3
- Main level bedrooms: 4
Features
- Breakfast Bar,Breakfast Area,Separate/Formal Dining Room,All Bedrooms Down
- Flooring: Carpet,Tile
- Fireplace features: None
- Common walls with other units/homes: No Common Walls
Heating & Cooling
- Heating features: Central
- Cooling features: Central Air
Interior Area
- Total interior livable area: 2,381 sqft
Kitchen
- Features: Granite Counters,Kitchen Island,Kitchen/Family Room Combo,Walk-In Pantry
Property
Details
- Parcel number: 0587441250000
- Special condition: Standard
Features
- Levels: One
- Stories: 1
- Entry location: 1
- Private pool: Yes
- Pool features: Private
- Patio & porch: Concrete,Covered
- Spa features: None
- Fencing: Vinyl
- Has view: Yes
- View description: Hills,Mountain(s),Neighborhood
Lot
- Lot size: 0.32 Acres
- Features: Landscaped
Parking
- Total spaces: 3
- Parking features: Garage Faces Front,Garage,Garage Door Opener
- Has garage: Yes
- Attached garage spaces: 3
- Covered spaces: 3
Climate Risk is Financial Risk
Every home has a financial story beyond the listing price. Below, you’ll see the climate risks that could affect this property — and in Bills & Affordability, how those risks may influence repairs, insurance, utilities, and long-term value.
Biggest Threats for This Home
- Earthquake

- Inland Flooding

- Wildfire

- Heat Wave

- Landslide

How This Home’s Risks Compare
FEMA Declared Disasters in San Bernardino County and California
Understanding the Costs
Financial advisors generally recommend spending no more than 30% of your gross household income on housing costs. In practice, many households stretch to 35% or beyond — especially in high-cost markets.
Estimated Costs Today
| Monthly | Annual | |
|---|---|---|
| Mortgage | $3,205 | $38,460 |
| Home Insurance * | $223 | $2,676 |
| Property Taxes | $818 | $9,816 |
| Electricity | $510 | $6,126 |
| Total | $4,756 | $57,072 |
Income You'd Need if You Spent...
California FAIR Plan Programs
How Costs Could Change Over Time
Climate risk is quickly impacting all of the major home ownership costs. Adjust the growth rates and percentage of income spent on housing below to see how your housing costs could change over the next 10 years — and what income you'd need to keep up.
Comparing Against the Market
Price Per Sq Ft
vs Other Active Listings
Avg $/sqft
vs Homes Sold Last Month
Median $/sqft
Current Market Trends
Median Price Per Square Foot
The median price per square foot of homes sold in this area each month. Compare this to this listing's price per square foot to gauge whether the home is priced in line with recent sales.
Historicals for This Listing
Zestimate History ($/sqft)
Price History
| Date | Event | Price |
|---|---|---|
| 2026-08-12 | Price change | $615,000 |
| 2026-08-03 | Price change | $634,000 |
| 2026-07-21 | Price change | $649,000 |
| 2026-07-08 | Price change | $663,000 |
| 2026-06-24 | Listed for sale | $678,000 |
| 2019-08-02 | Sold | $347,000 |
| 2019-05-27 | Pending sale | $349,900 |
| 2019-05-24 | Listed for sale | $349,900 |
| 2016-09-02 | Sold | $288,500 |
| 2016-07-29 | Pending sale | $289,900 |
| 2016-07-25 | Sold | $35,000 |
| 2016-06-27 | Price change | $289,900 |
| 2016-05-11 | Price change | $299,900 |
| 2016-04-26 | Price change | $304,900 |
| 2016-04-08 | Listed for sale | $309,900 |
| 2013-08-01 | Sold | $280,000 |
| 2013-02-24 | Listed for sale | $279,900 |
 View on Zillow