


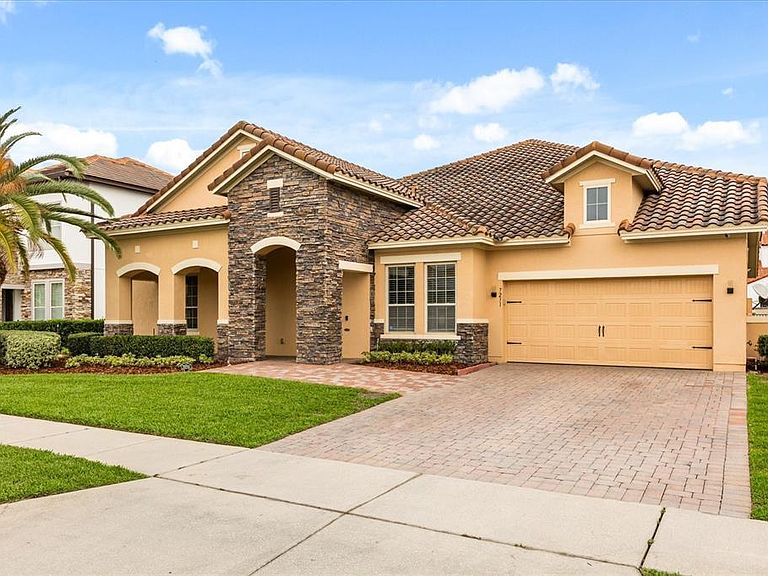

7231 Sangalla Dr, Windermere, FL, 34786
About This Home
Located in the gated community of Casa Del Lago in Windermere, featuring just 88 luxury homes surrounding Lake Burden, this neighborhood offers an exceptional setting near top-rated schools and only minutes from Orlando’s most popular destinations, including major highways, airports, shopping, dining, and world-renowned attractions. Built by one of the nation’s top private homebuilders, David Weekley Homes, this nearly 4,000-square-foot residence is thoughtfully designed for both everyday living and entertaining. The home features four bedrooms on the first floor, including two bedrooms positioned on the same side of the home that are connected by a shared playroom or bonus space, while each bedroom maintains its own private en suite bathroom. A formal dining room, dedicated private office, and spacious family room provide multiple areas for gathering and daily living. A convenient pool bath is located just off the main living area with direct access to the pool patio. Upstairs, a large loft-style game room offers flexible living space along with a private fifth bedroom featuring its own full bathroom, making it ideal for guests or multigenerational living. Outdoor living is equally impressive with a luxurious paver patio, screened-in pool, and low-maintenance turf backyard, creating a private retreat perfect for year-round Florida living. The home is also fully wired with a comprehensive CCTV security system featuring 21 cameras for added security and peace of mind. Residents also enjoy the prestigious opportunity to become members of the Golden Bear Club, featuring a full-service golf course and clubhouse located in the neighboring community of Keene’s Pointe. Homes in Casa Del Lago rarely come to market, making this a unique opportunity to own in one of Windermere’s most exclusive gated communities.
Getting Around
 Car-Dependent
 Very Limited Transit
 Somewhat Bikeable
Schools
Construction
Condition
- Year built: 2011
Materials
- Foundation: Slab
- Roof: Tile
- Construction materials: Block,Stucco
Type & Style
- Home type: SingleFamily
- Property subType: Single Family Residence
Interior
Appliances
- Appliances included: Oven,Cooktop,Dishwasher,Disposal,Microwave,Range Hood,Refrigerator
- Laundry features: Inside,Laundry Room
Balcony Porch Lanai
- Level: First
- Area: 210
- Dimensions: 10x21
Bedroom2
- Features: Walk-In Closet(s)
- Level: First
- Area: 143
- Dimensions: 13x11
Bedroom3
- Features: Coat Closet
- Level: First
- Area: 143
- Dimensions: 13x11
Bedroom4
- Features: Walk-In Closet(s)
- Level: First
- Area: 99
- Dimensions: 9x11
Bedroom5
- Features: Walk-In Closet(s)
- Level: Second
Bedrooms & Bathrooms
- Bedrooms: 5
- Bathrooms: 5
- Full bathrooms: 4
- 1/2 bathrooms: 1
Bonus Room
- Features: No Closet
- Level: First
- Area: 143
- Dimensions: 13x11
Dinette
- Level: First
- Area: 156
- Dimensions: 13x12
Dining Room
- Level: First
- Area: 168
- Dimensions: 12x14
Features
- Built-in Features,Chair Rail,Crown Molding,Kitchen/Family Room Combo,Open Floorplan,Primary Bedroom Main Floor,Split Bedroom,Stone Counters,Thermostat,Tray Ceiling(s),Walk-In Closet(s)
- Window features: Blinds,Window Treatments
- Flooring: Carpet,Engineered Hardwood,Luxury Vinyl
Game Room
- Level: Second
- Area: 448
- Dimensions: 16x28
Heating & Cooling
- Heating features: Central
- Cooling features: Central Air
Interior Area
- Total structure area: 4,821
- Total interior livable area: 3,835 sqft
Kitchen
- Level: First
- Area: 220
- Dimensions: 11x20
Living Room
- Level: First
- Area: 220
- Dimensions: 11x20
Office
- Level: First
- Area: 156
- Dimensions: 12x13
Primary Bedroom
- Features: Walk-In Closet(s)
- Level: First
- Area: 221
- Dimensions: 17x13
Property
Details
- Parcel number: 252327121300670
- Zoning: P-D
- Special condition: None
Features
- Levels: Two
- Stories: 2
- Private pool: Yes
- Pool features: Child Safety Fence,Deck,Gunite,Heated,In Ground,Lighting,Outside Bath Access,Screen Enclosure,Solar Heat,Tile
- Patio & porch: Covered,Deck,Front Porch,Patio,Rear Porch,Screened
- Exterior features: Irrigation System,Lighting,Private Mailbox,Private Yard,Sidewalk
- Fencing: Fenced,Other
- Has view: Yes
- View description: Pool
- Residential vegetation: Mature Landscaping,Trees/Landscaped
Lot
- Lot size: 10,551 sqft
- Features: In County,Landscaped,Level,Sidewalk
Parking
- Total spaces: 3
- Parking features: Driveway,Garage Door Opener
- Has garage: Yes
- Attached garage spaces: 3
- Covered spaces: 3
- Has uncovered spaces: Yes
Climate Risk is Financial Risk
Every home has a financial story beyond the listing price. Below, you’ll see the climate risks that could affect this property — and in Bills & Affordability, how those risks may influence repairs, insurance, utilities, and long-term value.
Biggest Threats for This Home
- Strong Wind

- Cold Wave

- Hurricane

- Inland Flooding

- Lightning

- Tornado

- Hail

- Wildfire

How This Home’s Risks Compare
FEMA Declared Disasters in Orange County and Florida
Understanding the Costs
Financial advisors generally recommend spending no more than 30% of your gross household income on housing costs. In practice, many households stretch to 35% or beyond — especially in high-cost markets.
Estimated Costs Today
| Monthly | Annual | |
|---|---|---|
| Mortgage | $6,522 | $78,264 |
| Home Insurance * | $916 | $10,992 |
| Property Taxes | $1,658 | $19,896 |
| Electricity | $385 | $4,631 |
| Total | $9,481 | $113,772 |
Income You'd Need if You Spent...
Florida FAIR Plan Programs
How Costs Could Change Over Time
Climate risk is quickly impacting all of the major home ownership costs. Adjust the growth rates and percentage of income spent on housing below to see how your housing costs could change over the next 10 years — and what income you'd need to keep up.
Comparing Against the Market
Price Per Sq Ft
vs Other Active Listings
Avg $/sqft
vs Homes Sold Last Month
Median $/sqft
Current Market Trends
Median Price Per Square Foot
The median price per square foot of homes sold in this area each month. Compare this to this listing's price per square foot to gauge whether the home is priced in line with recent sales.
Historicals for This Listing
Zestimate History ($/sqft)
Price History
| Date | Event | Price |
|---|---|---|
| 2026-05-08 | Price change | $1,450,000 |
| 2026-04-27 | Price change | $1,475,000 |
| 2026-03-18 | Listed for sale | $1,498,000 |
| 2026-02-05 | Listing removed | $6,800 |
| 2026-01-12 | Price change | $6,800 |
| 2026-01-07 | Price change | $7,500 |
| 2025-12-21 | Price change | $7,000 |
| 2025-12-19 | Price change | $7,800 |
| 2025-12-10 | Price change | $7,500 |
| 2025-11-19 | Price change | $8,000 |
| 2025-11-10 | Price change | $8,400 |
| 2025-10-24 | Listed for rent | $8,800 |
| 2020-01-09 | Sold | $668,000 |
| 2019-10-21 | Pending sale | $695,000 |
| 2019-10-12 | Price change | $695,000 |
| 2019-09-18 | Price change | $714,900 |
| 2019-08-13 | Price change | $724,900 |
| 2019-07-02 | Price change | $739,900 |
| 2019-06-16 | Price change | $760,000 |
| 2019-04-06 | Listed for sale | $786,000 |
| 2018-06-28 | Listing removed | $675,000 |
| 2018-04-05 | Price change | $675,000 |
| 2018-04-02 | Listed for sale | $687,500 |
| 2018-04-02 | Pending sale | $687,500 |
| 2018-03-14 | Listed for sale | $687,500 |
| 2012-04-03 | Sold | $520,000 |
 View on Zillow