


4530 Sierra Rica Rd, Colorado Springs, CO, 80911
About This Home
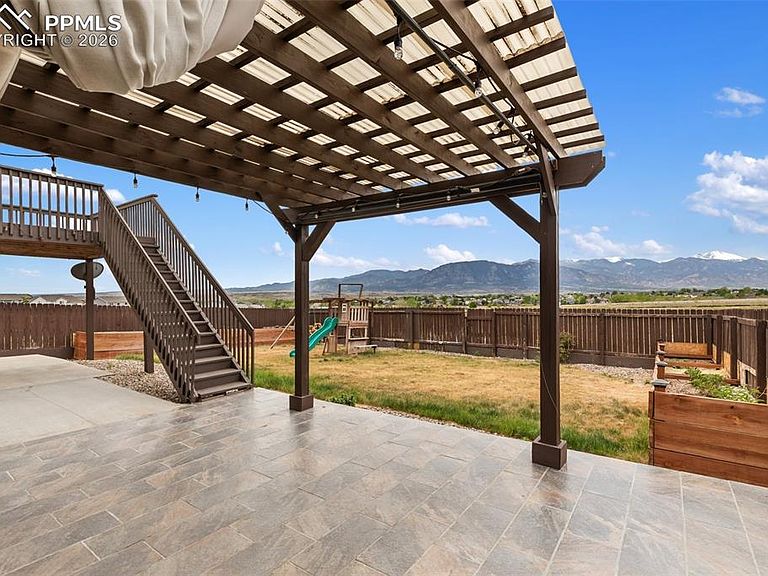
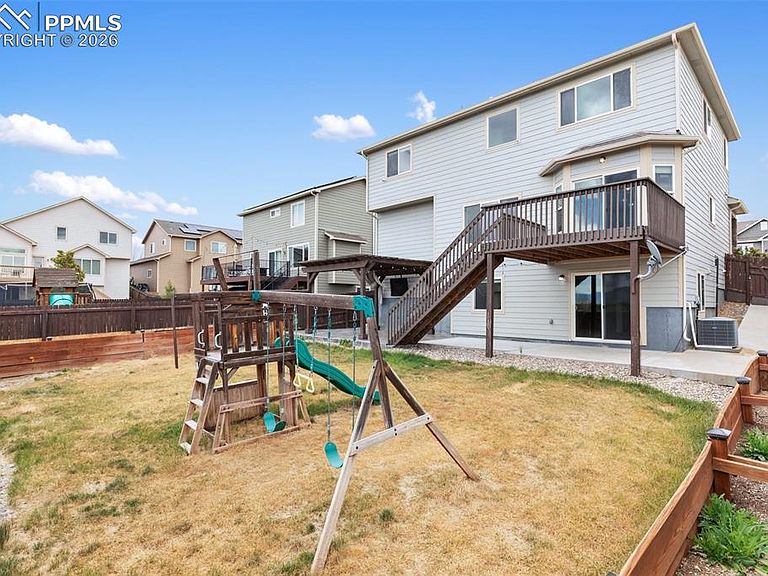
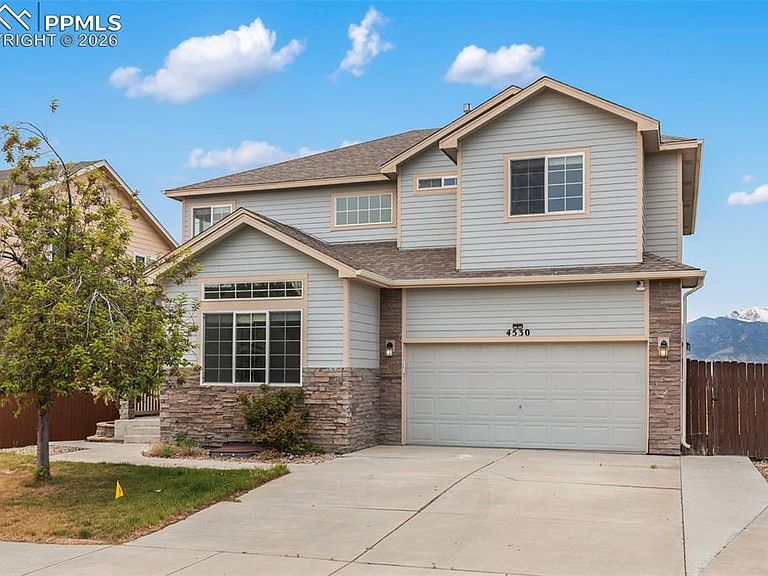
Expansive panoramic Pikes Peak views, incredible outdoor living spaces, and over 3,100 square feet of flexible living space make this Painted Sky at Waterview home stand out from the rest. Perfectly positioned to capture sweeping Front Range and Pikes Peak views, this five-bedroom, three-and-a-half-bath home combines functionality, comfort, and an open, airy feel throughout. The home features durable laminate flooring on the main level, new carpet, and a spacious open layout designed for both everyday living and entertaining. The kitchen offers a blend of butcher block and updated quartz countertops, abundant prep space, a breakfast bar, and newer stainless appliances including a new GE flat-top stove, new dishwasher, and new refrigerator. Just off the entry, a dedicated office with double doors creates the ideal work-from-home setup or flexible bonus space. Upstairs, the primary suite enjoys beautiful mountain views, a large walk-in closet, dual vanities, and an attached bath. Three additional bedrooms, a full secondary bath with dual vanities, and multiple linen closets provide excellent functionality for larger households or guests. The fully finished basement adds even more versatility with a large recreation and entertainment area, wet bar with refrigerator, fifth bedroom, full bath, and additional storage space. Whether used for game nights, movies, a home gym, guest quarters, or multigenerational living, the lower level provides exceptional flexibility. The outdoor living experience is where this property truly shines. The expansive rear deck captures breathtaking panoramic mountain views and creates an incredible setting for relaxing sunsets, morning coffee, or entertaining guests. Below, the patio, fenced backyard, and covered pergola with mounted TV provide multiple gathering spaces that make the backyard feel like a private retreat. The combination of views, open sky, and outdoor living areas is difficult to find in this price range. Additional features include central air conditioning, attached garage, updated appliances, excellent natural light, and a convenient location near parks, shopping, schools, military bases, and major commuter routes. This is the kind of property buyers remember the moment they step into the backyard.
Getting Around
 Car-Dependent
 Minimal Transit
 Somewhat Bikeable
Schools
Construction
Condition
- Property condition: Existing Home
- Year built: 2012
Materials
- Roof: Composite Shingle
- Construction materials: Stone,Wood Siding,Framed on Lot
Type & Style
- Home type: SingleFamily
- Property subType: Single Family Residence
Interior
Appliances
- Appliances included: 220v in Kitchen,Dishwasher,Disposal,Dryer,Exhaust Fan,Microwave,Refrigerator,Self Cleaning Oven,Washer
- Laundry features: Electric Hook-up,Upper Level
Basement
- Has basement: Yes
- Basement: Full,Finished
Bedrooms & Bathrooms
- Bedrooms: 5
- Bathrooms: 4
- Full bathrooms: 3
- 1/2 bathrooms: 1
Features
- High Speed Internet,Smart Home Door Locks,Wet Bar
- Flooring: Carpet,Vinyl/Linoleum,Wood Laminate
- Finished area below ground: 906
- Finished area above ground: 2,216
Heating & Cooling
- Heating features: Forced Air,Natural Gas,Passive Solar
- Cooling features: Ceiling Fan(s),Central Air
Interior Area
- Total structure area: 3,122
- Total interior livable area: 3,122 sqft
Other
- Level: Upper
Property
Details
- Parcel number: 5507211013
- Other equipment: Sump Pump
Features
- Levels: Two
- Stories: 2
- Patio & porch: Concrete,Covered,Wood Deck
- Fencing: Back Yard
- Has view: Yes
- View description: City,Mountain(s),View of Pikes Peak
Lot
- Lot size: 6,050 sqft
- Features: Backs to Open Space,Level,Near Fire Station,Near Hospital,Near Park,Near Schools,Near Shopping Center
Parking
- Total spaces: 3
- Parking features: Attached,Tandem,Garage Door Opener,Oversized,Concrete Driveway
- Has garage: Yes
- Attached garage spaces: 3
- Covered spaces: 3
Climate Risk is Financial Risk
Every home has a financial story beyond the listing price. Below, you’ll see the climate risks that could affect this property — and in Bills & Affordability, how those risks may influence repairs, insurance, utilities, and long-term value.
Biggest Threats for This Home
- Winter Weather

- Hail

- Lightning

- Strong Wind

- Tornado

- Wildfire

How This Home’s Risks Compare
FEMA Declared Disasters Across Colorado Counties
Understanding the Costs
Financial advisors generally recommend spending no more than 30% of your gross household income on housing costs. In practice, many households stretch to 35% or beyond — especially in high-cost markets.
Estimated Costs Today
| Monthly | Annual | |
|---|---|---|
| Mortgage | $2,528 | $30,336 |
| Home Insurance * | $264 | $3,168 |
| Property Taxes | $187 | $2,244 |
| Electricity | $235 | $2,828 |
| Total | $3,214 | $38,568 |
Income You'd Need if You Spent...
Colorado FAIR Plan Programs
How Costs Could Change Over Time
Climate risk is quickly impacting all of the major home ownership costs. Adjust the growth rates and percentage of income spent on housing below to see how your housing costs could change over the next 10 years — and what income you'd need to keep up.
Comparing Against the Market
Price Per Sq Ft
vs Other Active Listings
Avg $/sqft
vs Homes Sold Last Month
Median $/sqft
Current Market Trends
No market data available for this area
Historicals for This Listing
Zestimate History ($/sqft)
Price History
| Date | Event | Price |
|---|---|---|
| 2026-05-07 | Listed for sale | $514,999 |
| 2026-04-10 | Listing removed | $510,000 |
| 2026-04-06 | Listed for sale | $510,000 |
| 2026-04-02 | Contingent | $510,000 |
| 2025-12-10 | Price change | $510,000 |
| 2025-10-10 | Price change | $530,000 |
| 2025-10-02 | Listed for sale | $540,000 |
| 2012-07-05 | Sold | $246,740 |
 View on Zillow