



6313 Kentucky Ave, Pittsburgh, PA, 15206
About This Home
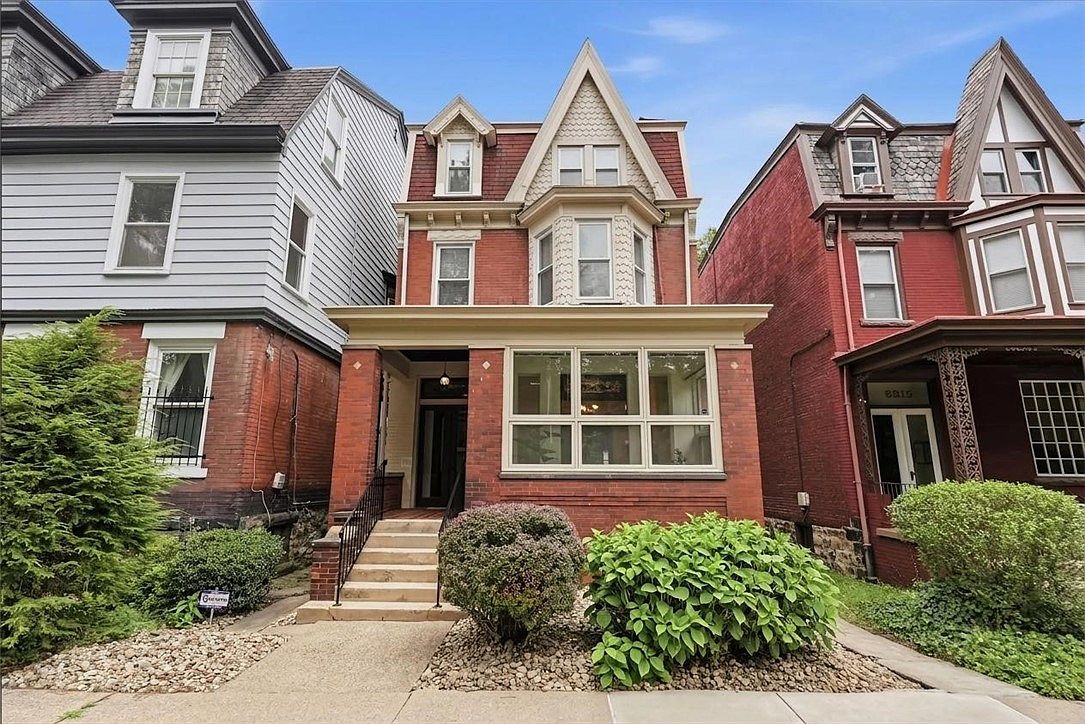
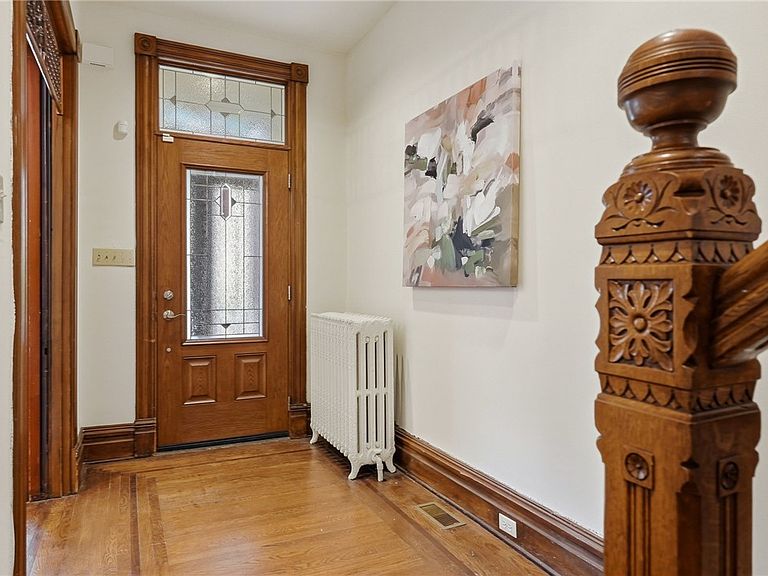
Built in 1902, this three story Shadyside Victorian surprises at every turn. Larger than it appears from the street, the home unfolds across five bedrooms and two and a half bathrooms, with a level of original architectural detail that stops people in their tracks. From the moment you step inside, the craftsmanship is extraordinary. Original Eastlake millwork graces the principal doorways with intricate fretwork transoms, ornate spindlework, and geometric latticework that speak to a level of artistry rarely seen in modern construction. Richly carved newel posts, turned balusters, bracketed stair stringers, and substantial wood casings run throughout in remarkably preserved condition. Decorative fireplaces anchor nearly every room, and large windows flood the interiors with natural light. Art glass windows add quiet elegance in select rooms, while a colorful stained glass transom as you enter the sunroom is a genuine showstopper. Period-appropriate brass and frosted glass light fixtures cast a warm glow throughout, from the scrollwork chandelier in the living room to the delicate globe pendants in the dining room and the etched glass fixture gracing the upper hallway. This is a home that rewards every glance. The floor plan flows naturally and graciously. A welcoming living room opens to a formal dining room, creating an ideal space for gathering and entertaining, both graced with beautiful hardwood floors. A light-filled sunroom off the living room, modernized with skylights, is an irresistible retreat for morning coffee, reading, or tending to a flourishing plant collection. A substantial family room, currently staged as a home office, features built-in shelves, glass door cabinets, and richly toned woodwork that make it one of the home's most compelling spaces. The thoughtfully modernized kitchen is both beautiful and functional, with upgraded cabinetry, quartz counters, stainless steel appliances, and a peninsula for casual seating. A side door off the kitchen opens to a covered stoop, a convenient everyday entrance and exit. A rare intact rear staircase connects the kitchen directly to the second floor, a charming and practical feature original to homes of this era. The five large bedrooms are thoughtfully distributed across two floors. The second floor offers three bedrooms and a full bathroom, while the entire third floor provides two additional bedrooms, a full bathroom, and a large walk-in closet, a private and flexible retreat with endless possibilities. A powder room on the main level adds everyday practicality, and the massive basement provides laundry facilities and exceptional storage. Shadyside is one of Pittsburgh's most walkable and sought-after neighborhoods, and this address puts the very best of it within easy reach. Centrally located between Highland Park, Frick Park, and Schenley Park, and walkable to Mellon Park, with some of Pittsburgh's finest cultural amenities and recreational opportunities nearby, the setting is as appealing as the home itself. Trader Joe's, Whole Foods, and Target are all a short walk away, as is the new Meridian development. Walnut Street, Ellsworth Avenue, South Highland Avenue, and Bakery Square offer some of Pittsburgh's best dining, shopping, and everyday conveniences, all within easy reach. Add Carnegie Mellon University, the University of Pittsburgh, UPMC, and Pittsburgh's booming tech corridor to the mix, and the location speaks for itself. A stroll through the neighborhood is a walk through Pittsburgh history, where tree-lined streets and beautifully preserved historic homes reflect a community that has always taken pride in where it lives. This is Shadyside living the way it was meant to be.
Getting Around
 Very Walkable
 Good Transit
 Very Bikeable
Schools
Construction
Condition
- Property condition: Resale
- Year built: 1902
Materials
- Roof: Other
- Construction materials: Brick
Type & Style
- Home type: SingleFamily
- Architectural style: Three Story,Victorian
- Property subType: Single Family Residence
Interior
Appliances
- Appliances included: Some Electric Appliances,Dryer,Dishwasher,Disposal,Microwave,Refrigerator,Stove,Washer
Basement
- Has basement: Yes
- Basement: Unfinished,Walk-Out Access
Bedroom2
- Level: Upper
- Dimensions: 16x13
Bedroom3
- Level: Upper
- Dimensions: 13x13
Bedroom4
- Level: Upper
- Dimensions: 13x11
Bedroom5
- Level: Upper
- Dimensions: 19x15
Bedrooms & Bathrooms
- Bedrooms: 5
- Bathrooms: 3
- Full bathrooms: 2
- 1/2 bathrooms: 1
Bonus Room
- Level: Main
- Dimensions: 10x7
Cooling
- Cooling features: Central Air,Wall Unit(s)
Dining Room
- Level: Main
- Dimensions: 15x13
Entry Foyer
- Level: Main
- Dimensions: 11x6
Family Room
- Level: Main
- Dimensions: 21x13
Features
- Flooring: Ceramic Tile,Hardwood,Carpet
- Number of fireplaces: 5
- Fireplace features: Decorative
- Fireplace: Yes
Interior Area
- Total structure area: 3,905
- Total interior livable area: 3,905 sqft
Kitchen
- Level: Main
- Dimensions: 14x10
Laundry
- Level: Basement
- Dimensions: 19x12
Living Room
- Level: Main
- Dimensions: 16x12
Master Bedroom
- Level: Upper
- Dimensions: 19x18
Property
Details
- Parcel number: 0084R00331000000
Features
- Levels: Three Or More
- Stories: 3
- Pool features: None
Lot
- Lot size: 2,343 sqft
- Lot size dimensions: 0.0538
Parking
- Parking features: On Street
- Has uncovered spaces: Yes
Climate Risk is Financial Risk
Every home has a financial story beyond the listing price. Below, you’ll see the climate risks that could affect this property — and in Bills & Affordability, how those risks may influence repairs, insurance, utilities, and long-term value.
Biggest Threats for This Home
- Inland Flooding

- Cold Wave

How This Home’s Risks Compare
FEMA Declared Disasters Across Pennsylvania Counties
Understanding the Costs
Financial advisors generally recommend spending no more than 30% of your gross household income on housing costs. In practice, many households stretch to 35% or beyond — especially in high-cost markets.
Estimated Costs Today
| Monthly | Annual | |
|---|---|---|
| Mortgage | $3,286 | $39,432 |
| Home Insurance * | $278 | $3,336 |
| Property Taxes | $1,347 | $16,164 |
| Electricity | $428 | $5,141 |
| Total | $5,339 | $64,068 |
Income You'd Need if You Spent...
Pennsylvania FAIR Plan Programs
Insurance Placement Facility of Pennsylvania/FAIR Plan
 Wildfire
 Hail
Hail Wind
WindHow Costs Could Change Over Time
Climate risk is quickly impacting all of the major home ownership costs. Adjust the growth rates and percentage of income spent on housing below to see how your housing costs could change over the next 10 years — and what income you'd need to keep up.
Comparing Against the Market
Price Per Sq Ft
vs Other Active Listings
Avg $/sqft
vs Homes Sold Last Month
Median $/sqft
Current Market Trends
Median Price Per Square Foot
The median price per square foot of homes sold in this area each month. Compare this to this listing's price per square foot to gauge whether the home is priced in line with recent sales.
Historicals for This Listing
Zestimate History ($/sqft)
Price History
| Date | Event | Price |
|---|---|---|
| 2026-08-14 | Contingent | $650,000 |
| 2026-07-30 | Listed for sale | $650,000 |
| 2024-07-15 | Listing removed | -- |
| 2024-05-22 | Listed for rent | $3,535 |
| 2023-11-09 | Listing removed | -- |
| 2023-08-29 | Listed for rent | $3,460 |
| 2023-08-04 | Listing removed | -- |
| 2023-07-05 | Listed for rent | $3,460 |
| 2023-07-05 | Listing removed | -- |
| 2023-07-03 | Listed for rent | $3,460 |
| 2015-12-11 | Listing removed | $2,260 |
| 2015-10-07 | Price change | $2,260 |
| 2015-05-04 | Listed for rent | $2,485 |
| 1987-06-19 | Sold | $133,000 |
 View on Zillow