



12652 Doe Ln, Indianapolis, IN, 46236
About This Home
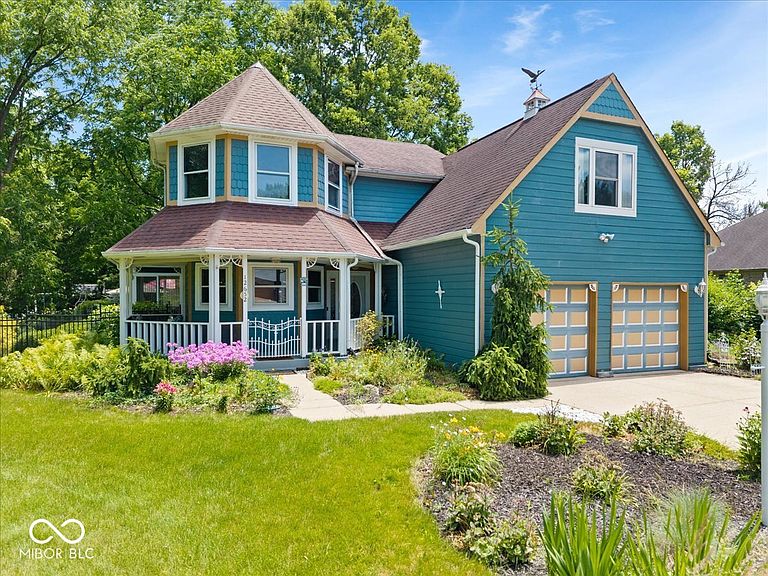
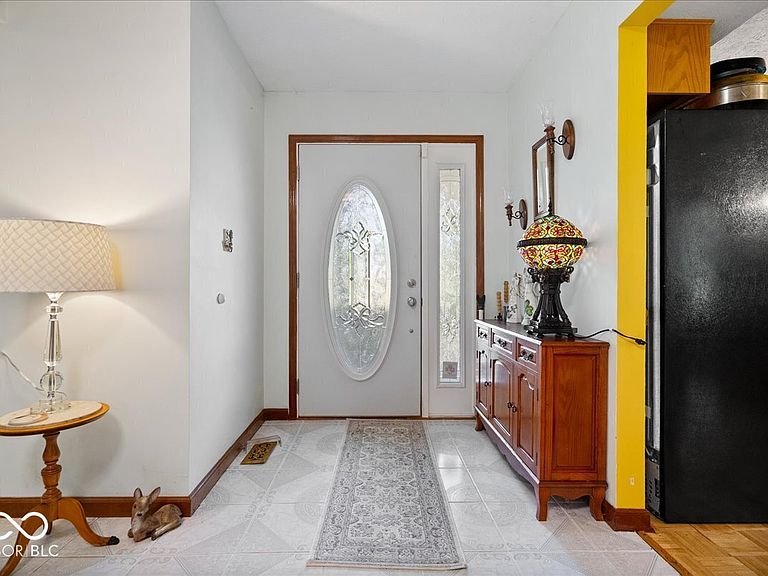
Beautiful Victorian-Queen Ann style home built in 1989. No HOA, this 4-bedroom, 3 bath home in Lawrence Twp Schools is conveniently located with shopping, Indianapolis, Geist & McCordsville all nearby. As you're greeted by the inviting wrap around front porch you will notice the front perennial garden with flowers that will bloom as the season progresses. Large well-lit Foyer with easy access to Kitchen on the left, Central Stairway to the right & Beautiful Living Room with raised ceilings, Brick gas log Fireplace, Large Picture Window and Transom Windows for ample Natural Light. The adjoining Formal Dining Room with tray ceiling, chandelier and large widow overlooking the back deck is perfect for entertaining. Keeping with the Victorian Style this wonderful turret shaped Kitchen offers custom cabinets, Kinetico RO Drinking Water System connected to refrigerator, Breakfast Bar and Breakfast Room. From there you can go to the Sunroom/ 3 Season Room with pine paneling, floor to ceiling windows, outside you will see a large, shaded deck, beautifully landscaped fully fenced backyard with mature trees, private gazebo, fairy garden with 2 small mallard ponds & fountains. ALL fountains and ponds are remotely controlled from sunroom. Don't forget the enclosed Hot Tub for year-round enjoyment, (all pumps are new this year). Upstairs you have 4 Nice Sized Bedrooms & spacious Landing. Primary Suite with 3 large windows overlooking front yard, Victorian styling, large walk-in closet, primary bath boasts new double sinks, garden tub and separate shower. Second Bedroom used as a craft room with an Infrared Sauna. All Appliances Stay. Don't miss the under stairs storage area. Water Softener & Portable Generator included. Home is wired for Security System and Cable TV.
Getting Around
 Car-Dependent
 No Nearby Transit
 Somewhat Bikeable
Schools
Construction
Condition
- Year built: 1989
Materials
- Foundation: Block
- Construction materials: Cement Siding,Wood Siding
Type & Style
- Home type: SingleFamily
- Architectural style: Traditional
- Property subType: Residential,Single Family Residence
Interior
Appliances
- Appliances included: Dishwasher,Dryer,Disposal,Gas Water Heater,Microwave,Electric Oven,Refrigerator,Washer,Water Purifier,Water Softener Owned
- Laundry features: Main Level,Sink
Bedroom2
- Level: Upper
- Area: 165
- Dimensions: 15X11
Bedroom3
- Level: Upper
- Area: 120
- Dimensions: 12X10
Bedroom4
- Level: Upper
- Area: 187
- Dimensions: 17X11
Bedrooms & Bathrooms
- Bedrooms: 4
- Bathrooms: 3
- Full bathrooms: 2
- 1/2 bathrooms: 1
- Main level bathrooms: 1
Breakfast Room
- Features: Parquet
- Level: Main
- Area: 72
- Dimensions: 9x8
Dining Room
- Level: Main
- Area: 143
- Dimensions: 13X11
Features
- Attic Pull Down Stairs,Breakfast Bar,High Ceilings,Tray Ceiling(s),Entrance Foyer,Ceiling Fan(s),Eat-in Kitchen,Walk-In Closet(s)
- Number of fireplaces: 1
- Fireplace features: Great Room
- Fireplace: Yes
- Attic: Pull Down Stairs
Heating & Cooling
- Heating features: Forced Air,Natural Gas
- Cooling features: Attic Fan,Central Air
Interior Area
- Total structure area: 2,008
- Total interior livable area: 2,008 sqft
Kitchen
- Features: Parquet
- Level: Main
- Area: 121
- Dimensions: 11X11
Laundry
- Level: Main
- Area: 35
- Dimensions: 7X5
Living Room
- Level: Main
- Area: 221
- Dimensions: 17X13
Master Bedroom
- Level: Upper
- Area: 195
- Dimensions: 15X13
Property
Details
- Parcel number: 490127147015000407
- Horse amenities: None
Features
- Levels: Two
- Stories: 2
- Patio & porch: Covered,Wrap Around
- Has spa: Yes
- Spa features: Above Ground
- Fencing: Fenced,Full
Lot
- Lot size: 0.52 Acres
- Features: Sidewalks,Mature Trees
Parking
- Total spaces: 2
- Parking features: Attached
- Has garage: Yes
- Attached garage spaces: 2
- Covered spaces: 2
Climate Risk is Financial Risk
Every home has a financial story beyond the listing price. Below, you’ll see the climate risks that could affect this property — and in Bills & Affordability, how those risks may influence repairs, insurance, utilities, and long-term value.
Biggest Threats for This Home
- Cold Wave

- Heat Wave

- Inland Flooding

- Strong Wind

- Tornado

How This Home’s Risks Compare
FEMA Declared Disasters Across Indiana Counties
Understanding the Costs
Financial advisors generally recommend spending no more than 30% of your gross household income on housing costs. In practice, many households stretch to 35% or beyond — especially in high-cost markets.
Estimated Costs Today
| Monthly | Annual | |
|---|---|---|
| Mortgage | $1,719 | $20,628 |
| Home Insurance * | $215 | $2,580 |
| Property Taxes | $309 | $3,708 |
| Electricity | $184 | $2,212 |
| Total | $2,427 | $29,124 |
Income You'd Need if You Spent...
Indiana FAIR Plan Programs
Indiana Basic Property Insurance Underwriting Association
 Wildfire
 HailWind
How Costs Could Change Over Time
Climate risk is quickly impacting all of the major home ownership costs. Adjust the growth rates and percentage of income spent on housing below to see how your housing costs could change over the next 10 years — and what income you'd need to keep up.
Comparing Against the Market
Price Per Sq Ft
vs Other Active Listings
Avg $/sqft
vs Homes Sold Last Month
Median $/sqft
Current Market Trends
Median Price Per Square Foot
The median price per square foot of homes sold in this area each month. Compare this to this listing's price per square foot to gauge whether the home is priced in line with recent sales.
Historicals for This Listing
Zestimate History ($/sqft)
Price History
| Date | Event | Price |
|---|---|---|
| 2026-08-03 | Price change | $340,000 |
| 2026-07-23 | Price change | $342,500 |
| 2026-07-11 | Listed for sale | $345,000 |
| 2026-06-15 | Pending sale | $345,000 |
| 2026-06-13 | Listed for sale | $345,000 |
| 2001-06-04 | Sold | $172,368 |
 View on Zillow