


12465 Silver Bay Cir, Indianapolis, IN, 46236
About This Home
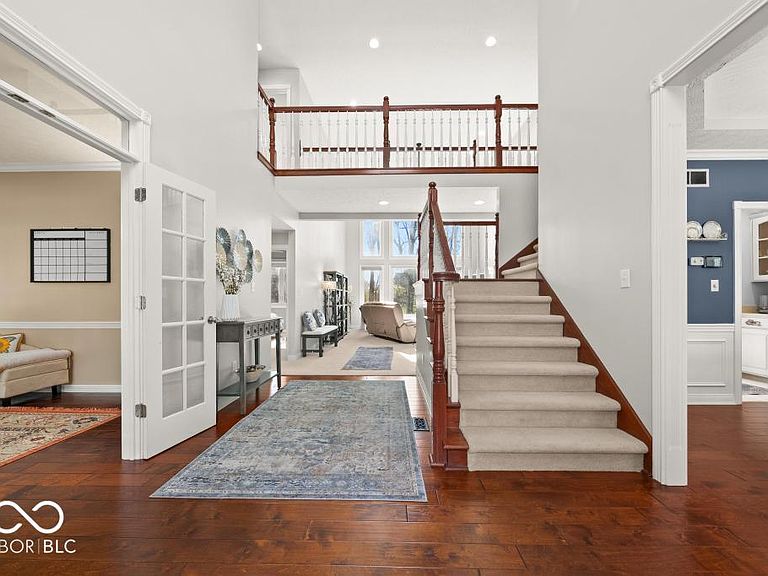
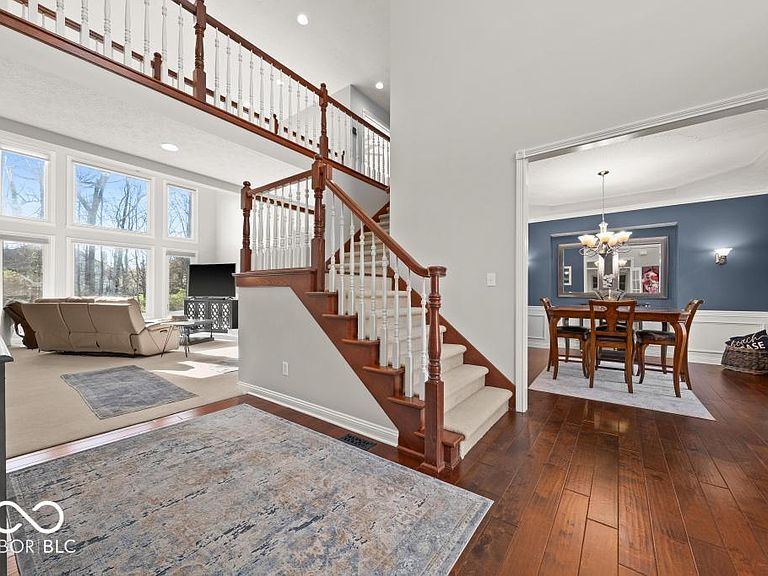
A rare opportunity on Geist Reservoir with one of the most sought-after features in the area, a deeded boat dock. This 6 bedroom, 5 full bathroom home offers 5,279 square feet designed to fully capture the lake lifestyle. Direct water access allows for effortless boating, entertaining, and everyday enjoyment on Geist, setting this property apart from anything else on the market. Inside, the main level features an open-concept layout anchored by an updated kitchen with stainless steel appliances, extensive cabinetry, a large center island, and walk-in pantry. A double-sided fireplace connects the kitchen and great room, while soaring ceilings and expansive windows bring in natural light and highlight the views. The layout offers flexibility with a main-level bedroom and full bath, ideal for guests or multigenerational living, along with a private office with French doors and a formal dining room with butler's pantry. Dual staircases add both convenience and architectural appeal. Upstairs, the primary suite is expansive with tray ceilings, a large en-suite bath featuring a jacuzzi tub and dual-head shower, and a walk-in closet with additional space for storage or expansion. Additional bedrooms include both en-suite and Jack-and-Jill configurations, plus a conveniently located laundry room. The walk-out lower level is built for entertaining, complete with a full wet bar, multiple living areas, built-in speakers, and direct access to the patio. A sixth bedroom and full bath provide excellent space for guests or extended stays. With a large deck, quality finishes throughout, and a layout designed for both everyday living and entertaining, this home delivers. The deeded dock on Geist Reservoir is the centerpiece, ideally positioned in one of the most desirable coves just off the main body. Centrally located on the reservoir, it offers quick access to the Marina, Wolfies Grill, and the full lake, delivering a lifestyle that few properties can match.
Getting Around
 Car-Dependent
 No Nearby Transit
 Somewhat Bikeable
Schools
Construction
Condition
- Year built: 1996
Materials
- Foundation: Concrete Perimeter
- Construction materials: Brick,Cement Siding
Type & Style
- Home type: SingleFamily
- Architectural style: Traditional
- Property subType: Residential,Single Family Residence
Interior
Appliances
- Appliances included: Electric Cooktop,Dishwasher,Down Draft,Dryer,Disposal,Gas Water Heater,Humidifier,Microwave,Double Oven,Convection Oven,Refrigerator,Washer,Water Heater,Water Softener Owned
- Laundry features: Upper Level,Sink
Basement
- Has basement: Yes
- Basement: Ceiling - 9+ feet,Daylight,Exterior Entry,Finished,Storage Space,Walk-Out Access
Bedroom2
- Level: Upper
- Area: 156
- Dimensions: 13x12
Bedroom3
- Level: Upper
- Area: 195
- Dimensions: 15x13
Bedroom4
- Level: Upper
- Area: 195
- Dimensions: 15x13
Bedroom5
- Level: Main
- Area: 168
- Dimensions: 14x12
Bedroom6
- Level: Basement
- Area: 132
- Dimensions: 12x11
Bedrooms & Bathrooms
- Bedrooms: 6
- Bathrooms: 5
- Full bathrooms: 5
- Main level bathrooms: 1
- Main level bedrooms: 1
Breakfast Room
- Level: Main
- Area: 210
- Dimensions: 15x14
Dining Room
- Level: Main
- Area: 182
- Dimensions: 14x13
Family Room
- Level: Basement
- Area: 551
- Dimensions: 29x19
Features
- Attic Access,Breakfast Bar,High Ceilings,Tray Ceiling(s),Kitchen Island,Entrance Foyer,Ceiling Fan(s),Hardwood Floors,High Speed Internet,In-Law Floorplan,Eat-in Kitchen,Pantry,Walk-In Closet(s),Wet Bar
- Window features: Wood Work Painted
- Flooring: Hardwood
- Number of fireplaces: 2
- Fireplace features: Double Sided,Primary Bedroom,Great Room,Kitchen
- Fireplace: Yes
- Attic: Access Only
- Finished area below ground: 1,762
Great Room
- Level: Main
- Area: 528
- Dimensions: 24x22
Heating & Cooling
- Heating features: Forced Air,High Efficiency (90%+ AFUE ),Natural Gas
- Cooling features: Central Air,High Efficiency (SEER 16 +)
Interior Area
- Total structure area: 5,279
- Total interior livable area: 5,279 sqft
Kitchen
- Level: Main
- Area: 252
- Dimensions: 18x14
Laundry
- Features: Tile-Ceramic
- Level: Upper
- Area: 72
- Dimensions: 9x8
Master Bedroom
- Level: Upper
- Area: 420
- Dimensions: 30x14
Office
- Level: Main
- Area: 168
- Dimensions: 14x12
Play Room
- Level: Basement
- Area: 690
- Dimensions: 30x23
Utility Room
- Level: Basement
- Area: 460
- Dimensions: 23x20
Property
Accessibility
- Accessibility features: Accessible Entrance
Details
- Parcel number: 490115112024000400
- Horse amenities: None
Features
- Levels: Two
- Stories: 2
- Patio & porch: Covered,Deck,Patio
- Exterior features: Sprinkler System
- On waterfront: Yes
- Waterfront features: Boat Slip,Dock,Lake Privileges,Water Access
Lot
- Lot size: 0.43 Acres
- Features: Cul-De-Sac,Wooded
Parking
- Total spaces: 3
- Parking features: Attached
- Has garage: Yes
- Attached garage spaces: 3
- Covered spaces: 3
Climate Risk is Financial Risk
Every home has a financial story beyond the listing price. Below, you’ll see the climate risks that could affect this property — and in Bills & Affordability, how those risks may influence repairs, insurance, utilities, and long-term value.
Biggest Threats for This Home
- Tornado

- Cold Wave

- Heat Wave

- Inland Flooding

- Lightning

- Strong Wind

- Winter Weather

How This Home’s Risks Compare
FEMA Declared Disasters Across Indiana Counties
Understanding the Costs
Financial advisors generally recommend spending no more than 30% of your gross household income on housing costs. In practice, many households stretch to 35% or beyond — especially in high-cost markets.
Estimated Costs Today
| Monthly | Annual | |
|---|---|---|
| Mortgage | $4,677 | $56,124 |
| Home Insurance * | $587 | $7,044 |
| Property Taxes | $882 | $10,584 |
| Electricity | $483 | $5,807 |
| Total | $6,629 | $79,548 |
Income You'd Need if You Spent...
Indiana FAIR Plan Programs
Indiana Basic Property Insurance Underwriting Association
 Wildfire
 HailWind
How Costs Could Change Over Time
Climate risk is quickly impacting all of the major home ownership costs. Adjust the growth rates and percentage of income spent on housing below to see how your housing costs could change over the next 10 years — and what income you'd need to keep up.
Comparing Against the Market
Price Per Sq Ft
vs Other Active Listings
Avg $/sqft
vs Homes Sold Last Month
Median $/sqft
Current Market Trends
Median Price Per Square Foot
The median price per square foot of homes sold in this area each month. Compare this to this listing's price per square foot to gauge whether the home is priced in line with recent sales.
Historicals for This Listing
Zestimate History ($/sqft)
No zestimate history available
Price History
| Date | Event | Price |
|---|---|---|
| 2026-04-24 | Price change | $950,000 |
| 2026-04-10 | Listed for sale | $975,000 |
| 2020-07-30 | Sold | $576,500 |
| 2020-06-18 | Pending sale | $595,000 |
| 2020-06-11 | Listed for sale | $595,000 |
| 2019-11-18 | Listing removed | $549,900 |
| 2019-07-23 | Price change | $549,900 |
| 2019-07-05 | Price change | $564,900 |
| 2019-06-17 | Listed for sale | $574,900 |
| 2017-05-22 | Sold | $515,000 |
| 2017-04-28 | Pending sale | $535,000 |
| 2017-04-05 | Price change | $535,000 |
| 2016-12-21 | Listed for sale | $549,900 |
| 2016-03-15 | Sold | $515,000 |
| 2016-02-04 | Pending sale | $539,900 |
| 2015-11-18 | Price change | $539,900 |
| 2015-10-26 | Price change | $549,900 |
| 2015-09-30 | Price change | $559,900 |
| 2015-07-31 | Price change | $569,900 |
| 2015-07-06 | Price change | $579,900 |
| 2015-06-03 | Listed for sale | $589,900 |
 View on Zillow