



1416 Severn St, Pittsburgh, PA, 15217
About This Home
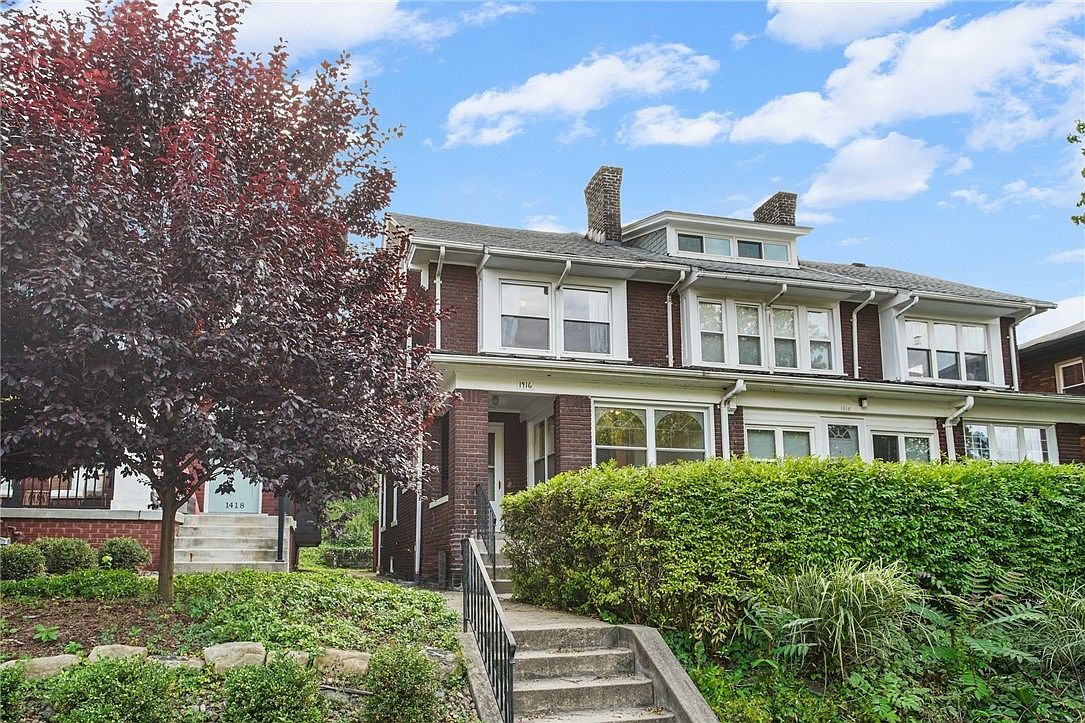
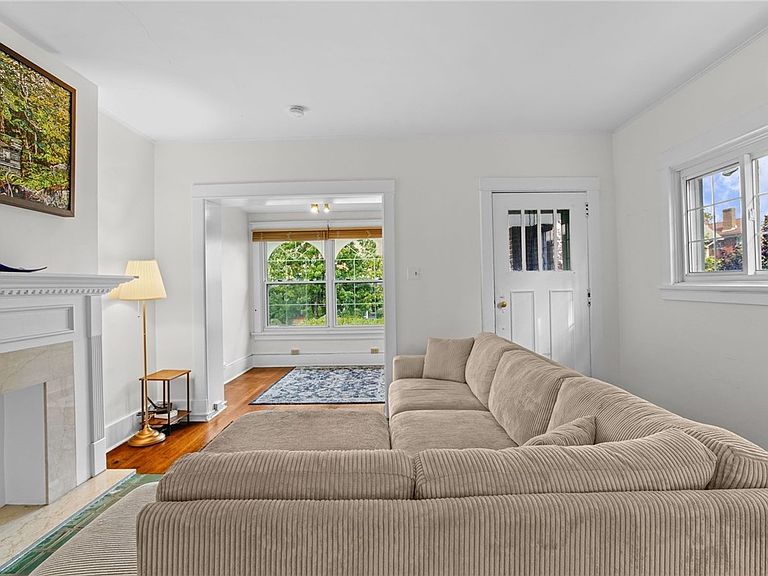
Nestled along one of Squirrel Hill North's most picturesque streets, this charming end-unit townhouse is filled with timeless character, abundant natural light, and an exceptional location. Just around the corner, Five Points Bakery awaits, while Frick Park, beloved neighborhood cafés, restaurants, boutiques, and everyday conveniences are all within easy walking distance. Whether commuting to one of Pittsburgh's renowned hospitals, heading to Bakery Square, or attending one of the city's premier universities, everything you need is only minutes from home. Lined with mature trees and beautifully maintained homes, Severn Street is one of those special blocks where neighbors stop to chat, porches come to life on warm evenings, and the neighborhood feels as welcoming as it is beautiful. Inside, the advantages of an end unit are immediately apparent. Windows on three sides fill the home with natural light, highlighting the original hardwood floors and creating a warm, inviting atmosphere throughout. The spacious living room features a decorative fireplace and flows seamlessly into a bright sun-filled alcove—perfect for a home office, reading room, children's play area, or simply a peaceful place to enjoy your morning coffee. The formal dining room showcases a second decorative fireplace and flows into a bright, functional kitchen featuring stainless steel appliances, white cabinetry, open shelving, a pantry closet, and direct access to the private backyard patio and gardens—creating an easy connection between indoor and outdoor living. A conveniently located powder room completes the main level. The second floor offers three comfortable bedrooms and a charming full bath that beautifully complements the home's character with classic white subway tile, beadboard wainscoting, a pedestal sink, and timeless black-and-white mosaic tile flooring. The primary bedroom features its own decorative fireplace and a cozy window seat, creating the perfect place to relax with a good book. The finished third floor provides exceptional flexibility as a guest suite, home office, studio, or additional living space. A covered front porch offers yet another inviting place to relax and enjoy the neighborhood, while the expansive basement provides abundant storage, workshop space, or future possibilities. Recent improvements include a new main roof, new kitchen appliances, and a new washer and dryer. Combining classic architecture, abundant natural light, thoughtful updates, and one of Squirrel Hill North's most desirable locations, 1416 Severn Street is the kind of home that doesn't come along often—and one you'll look forward to coming home to every day.
Getting Around
 Somewhat Walkable
 Good Transit
 Very Bikeable
Schools
Construction
Condition
- Property condition: Resale
- Year built: 1900
Materials
- Roof: Asphalt
- Construction materials: Brick
Type & Style
- Home type: SingleFamily
- Architectural style: Other,Three Story
- Property subType: Single Family Residence
Interior
Appliances
- Appliances included: Dryer,Dishwasher,Microwave,Refrigerator,Washer
Basement
- Has basement: Yes
- Basement: Full,Walk-Up Access
Bedroom2
- Level: Upper
Bedroom3
- Level: Upper
Bedrooms & Bathrooms
- Bedrooms: 3
- Bathrooms: 2
- Full bathrooms: 1
- 1/2 bathrooms: 1
Bonus Room
- Level: Upper
Dining Room
- Level: Main
Features
- Pantry
- Flooring: Carpet,Hardwood
- Number of fireplaces: 3
- Fireplace features: Decorative
- Fireplace: Yes
Heating & Cooling
- Heating features: Forced Air,Gas
- Cooling features: Central Air
Interior Area
- Total structure area: 1,456
- Total interior livable area: 1,456 sqft
Kitchen
- Level: Main
Living Room
- Level: Main
Master Bedroom
- Level: Upper
Property
Details
- Parcel number: 0085S00206000000
Features
- Levels: Three Or More
- Stories: 3
Lot
- Lot size: 2,352 sqft
- Lot size dimensions: 0.054
Parking
- Parking features: On Street
- Has uncovered spaces: Yes
Climate Risk is Financial Risk
Every home has a financial story beyond the listing price. Below, you’ll see the climate risks that could affect this property — and in Bills & Affordability, how those risks may influence repairs, insurance, utilities, and long-term value.
Biggest Threats for This Home
- Cold Wave

- Inland Flooding

How This Home’s Risks Compare
FEMA Declared Disasters Across Pennsylvania Counties
Understanding the Costs
Financial advisors generally recommend spending no more than 30% of your gross household income on housing costs. In practice, many households stretch to 35% or beyond — especially in high-cost markets.
Estimated Costs Today
| Monthly | Annual | |
|---|---|---|
| Mortgage | $1,896 | $22,752 |
| Home Insurance * | $132 | $1,584 |
| Property Taxes | $459 | $5,508 |
| Electricity | $224 | $2,692 |
| Total | $2,711 | $32,532 |
Income You'd Need if You Spent...
Pennsylvania FAIR Plan Programs
Insurance Placement Facility of Pennsylvania/FAIR Plan
 Wildfire
 Hail
Hail Wind
WindHow Costs Could Change Over Time
Climate risk is quickly impacting all of the major home ownership costs. Adjust the growth rates and percentage of income spent on housing below to see how your housing costs could change over the next 10 years — and what income you'd need to keep up.
Comparing Against the Market
Price Per Sq Ft
vs Other Active Listings
Avg $/sqft
vs Homes Sold Last Month
Median $/sqft
Current Market Trends
Median Price Per Square Foot
The median price per square foot of homes sold in this area each month. Compare this to this listing's price per square foot to gauge whether the home is priced in line with recent sales.
Historicals for This Listing
Zestimate History ($/sqft)
Price History
| Date | Event | Price |
|---|---|---|
| 2026-07-29 | Listed for sale | $375,000 |
| 2025-11-21 | Sold | $337,544 |
| 2025-11-21 | Pending sale | $345,000 |
| 2025-10-27 | Contingent | $345,000 |
| 2025-10-23 | Listed for sale | $345,000 |
| 2011-06-21 | Sold | $223,700 |
| 2006-07-10 | Sold | $168,500 |
| 2003-08-26 | Sold | $180,000 |
 View on Zillow