


5640 Aylesboro Ave, Pittsburgh, PA, 15217
About This Home
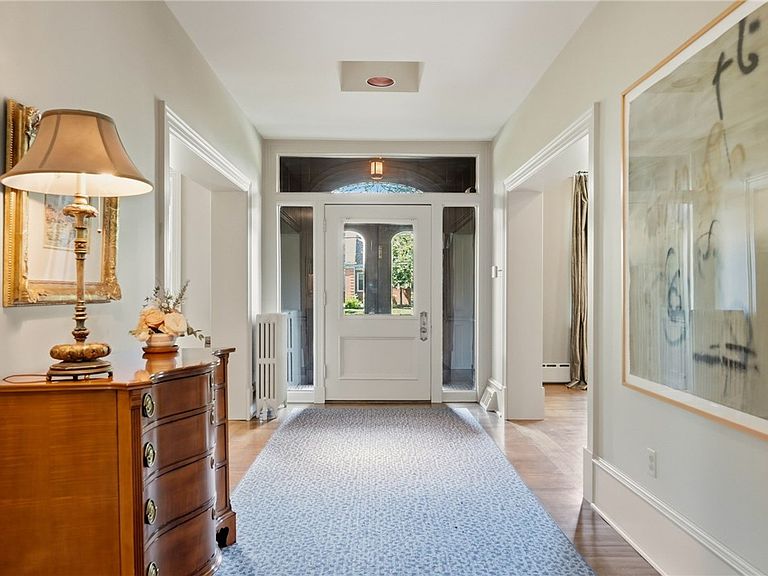
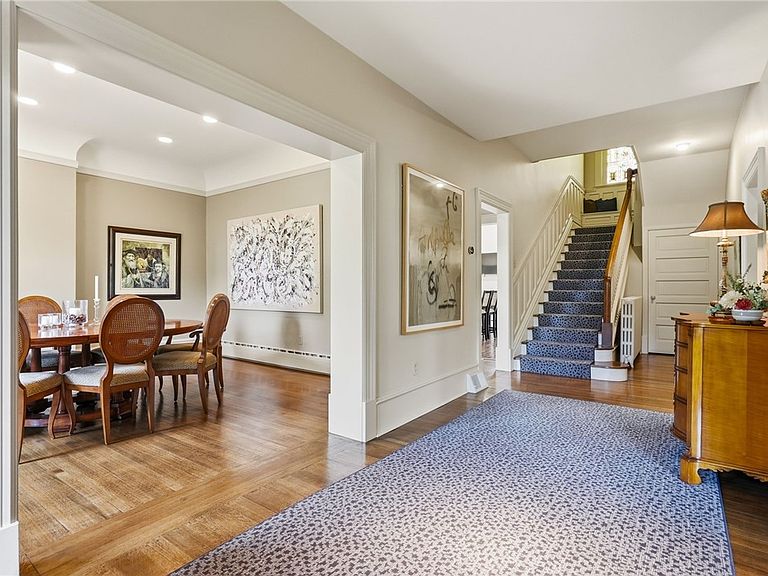
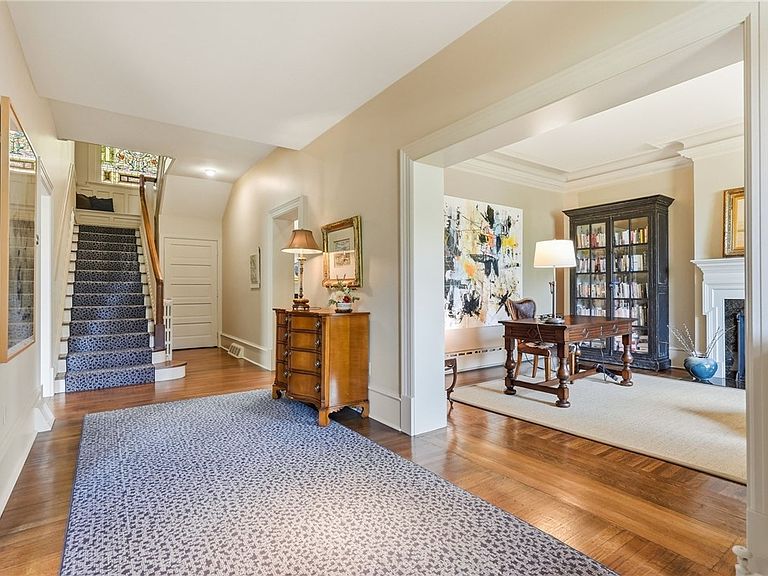
Stunningly elegant home located in the desirable North of Forbes area of Squirrel Hill. This is the perfect home and just the right size. The gracious entryway guides you into the large center hall. The first floor front room is currently used as a den has a gas fireplace with custom mantle and a large picture window overlooking the expansive front yard. The large dining room is situated opposite of this room and also has a picture window overlooking the front yard and garden. From the dining room you can pass through the pantry area with powder room to the large custom designed fully equipped gourmet eat in kitchen with professional upscale Thermidor appliances large island, Custom floor to seiling cabinitry with inset doors and solid surface counters. Laundry room off the kitchen. The stunning living room has an original bay window with stained glass, log burning fireplace with custom mantle, built in bar area, and custom built in cabinetry and built in stereo system. You can access the large (50'X21') deck which is perfect for entertaining and the professionally landscaped back yard from both the kitchen and the family room. As you ascend to the second floor take a moment to admire the Tiffany stained glass window custom window seat. The second floor has 4 generously sized bedrooms and 2 full recently renovated and updated baths. Off one of the back bedrooms is an enclosed sleeping porch that would make a wonderful home office or craft room. The two front rooms have an adjoining bath between them these could easily be converted into a spectacular master bedroom suite. The third floor offers a fifth bedroom, spare room and bath. The basement has a finished with a family room (39'X14') with built in cabinetry. In addition to the professionally landscaped back yard and large entertainment deck there is a 2 car garage with a room above just ready to be built out into the bonus space of your dreams. This property is perfectly situated on Aylesboro between Wightman and S Negley. Easy access to the Squirrel Hill Cultural Center and all premier East End Locations, Shadyside, Oakland, Museums, Universities, Hospitals, Frick and Schenley Park. Floor Plan, video and Matterport tour to follow
Getting Around
 Very Walkable
 Good Transit
 Very Bikeable
Schools
Construction
Condition
- Property condition: Resale
- Year built: 1901
Materials
- Roof: Composition
- Construction materials: Brick
Type & Style
- Home type: SingleFamily
- Architectural style: Colonial,Three Story
- Property subType: Single Family Residence
Interior
Appliances
- Appliances included: Some Gas Appliances,Convection Oven,Dryer,Dishwasher,Disposal,Microwave,Refrigerator,Stove,Washer
Basement
- Has basement: Yes
- Basement: Finished
Bedroom2
- Level: Upper
- Dimensions: 17X15
Bedroom3
- Level: Upper
- Dimensions: 18X15
Bedroom4
- Level: Upper
- Dimensions: 14X15
Bedroom5
- Level: Upper
- Dimensions: 21X14
Bedrooms & Bathrooms
- Bedrooms: 5
- Bathrooms: 5
- Full bathrooms: 2
- 1/2 bathrooms: 3
Bonus Room
- Level: Upper
- Dimensions: 13X10
Bonus Room
- Level: Upper
- Dimensions: 17X14
Den
- Level: Main
- Dimensions: 18X14
Dining Room
- Level: Main
- Dimensions: 18X14
Entry Foyer
- Level: Main
- Dimensions: 33X8
Family Room
- Level: Lower
- Dimensions: 36X13
Features
- Kitchen Island,Pantry,Window Treatments
- Window features: Window Treatments
- Flooring: Hardwood,Tile,Carpet
- Number of fireplaces: 2
- Fireplace features: Gas,Log Lighter
- Fireplace: Yes
Heating & Cooling
- Heating features: Gas,Hot Water
- Cooling features: Central Air
Interior Area
- Total structure area: 4,482
- Total interior livable area: 4,482 sqft
Kitchen
- Level: Main
- Dimensions: 17X15
Laundry
- Level: Main
- Dimensions: 8X7
Living Room
- Level: Main
- Dimensions: 21X14
Master Bedroom
- Level: Upper
- Dimensions: 17X15
Property
Details
- Parcel number: 0086F00138000000
Features
- Levels: Three Or More
- Stories: 3
- Pool features: None
Lot
- Lot size: 0.29 Acres
- Lot size dimensions: 0.2927
Parking
- Total spaces: 4
- Parking features: Detached,Garage,Off Street,Garage Door Opener
- Has garage: Yes
Climate Risk is Financial Risk
Every home has a financial story beyond the listing price. Below, you’ll see the climate risks that could affect this property — and in Bills & Affordability, how those risks may influence repairs, insurance, utilities, and long-term value.
Biggest Threats for This Home
- Cold Wave

- Inland Flooding

How This Home’s Risks Compare
FEMA Declared Disasters Across Pennsylvania Counties
Understanding the Costs
Financial advisors generally recommend spending no more than 30% of your gross household income on housing costs. In practice, many households stretch to 35% or beyond — especially in high-cost markets.
Estimated Costs Today
| Monthly | Annual | |
|---|---|---|
| Mortgage | $10,618 | $127,416 |
| Home Insurance * | $743 | $8,916 |
| Property Taxes | $2,572 | $30,864 |
| Electricity | $491 | $5,901 |
| Total | $14,424 | $173,088 |
Income You'd Need if You Spent...
Pennsylvania FAIR Plan Programs
Insurance Placement Facility of Pennsylvania/FAIR Plan
 Wildfire
 Hail
Hail Wind
WindHow Costs Could Change Over Time
Climate risk is quickly impacting all of the major home ownership costs. Adjust the growth rates and percentage of income spent on housing below to see how your housing costs could change over the next 10 years — and what income you'd need to keep up.
Comparing Against the Market
Price Per Sq Ft
vs Other Active Listings
Avg $/sqft
vs Homes Sold Last Month
Median $/sqft
Current Market Trends
Median Price Per Square Foot
The median price per square foot of homes sold in this area each month. Compare this to this listing's price per square foot to gauge whether the home is priced in line with recent sales.
Historicals for This Listing
Zestimate History ($/sqft)
Price History
| Date | Event | Price |
|---|---|---|
| 2026-07-24 | Listed for sale | $2,100,000 |
| 1994-03-31 | Sold | $430,000 |
 View on Zillow