
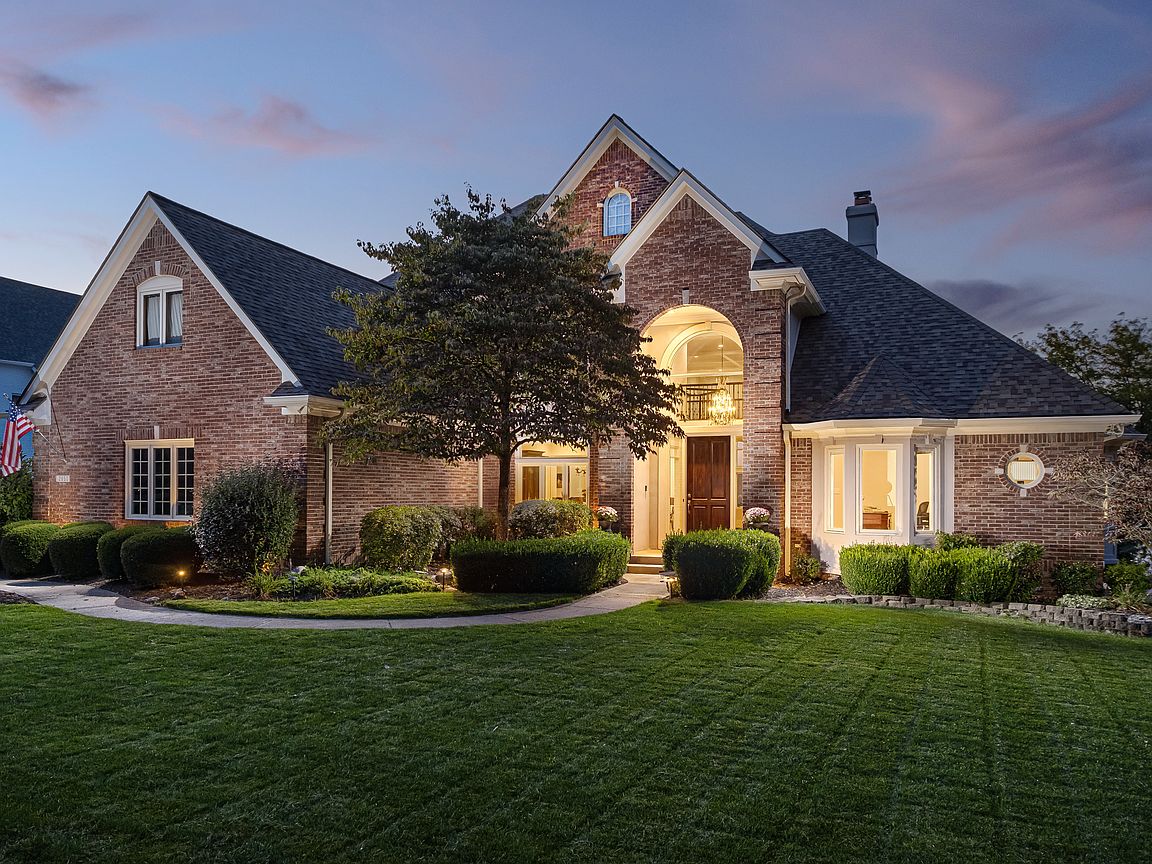


12650 Shorevista Dr, Indianapolis, IN, 46236
About This Home
Perched in the prestigious Admirals Bay community, this 5-bedroom, 4.5-bath estate captures panoramic water views and lives like a private resort-offering private lake access and an immediate sense of calm the moment you arrive. Here, sunrise reflections begin your day and sunsets effortlessly steal the evening-this is more than a home; it's your everyday escape on Geist. This exceptional waterfront home is designed for elevated living and effortless luxury, where every space is thoughtfully curated to capture both comfort and a seamless connection to the water. The main level is anchored by all-new luxury wide plank French white oak flooring, creating a refined and timeless foundation. Floor-to-ceiling windows in the great room frame sweeping water views, while soaring ceilings and a dramatic 20-foot fireplace establish a setting that is both grand and inviting. A highly sought-after main-level owner's suite offers the perfect balance of privacy and convenience, complete with serene bay windows and a recently renovated spa-inspired bath designed for true relaxation. Throughout the home, all full bathrooms have been thoughtfully renovated, delivering a cohesive, elevated level of finish that today's discerning buyer expects. The heart of the home is designed for both everyday living and exceptional entertaining. A gourmet kitchen and vaulted hearth room create a warm, inviting atmosphere, while upstairs, spacious suites provide refined comfort for family and guests. The walkout lower level transforms into a destination of its own, featuring a full bar, wine cellar, exercise room, and a glass-enclosed spa overlooking the water. The experience continues outdoors, where the true magic unfolds. The finished walkout lower level opens seamlessly to a private backyard oasis, complete with a built-in fire pit-perfect for evenings spent under the stars, sharing stories and creating lasting memories. Beyond, a sparkling pool, screened gazebo with a fire table, and tiered de
Getting Around
 Car-Dependent
 No Nearby Transit
 Somewhat Bikeable
Schools
Construction
Condition
- Year built: 1993
Materials
- Foundation: Concrete Perimeter
- Construction materials: Brick,Dryvit
Other
- Builder name: Hollis Blair
Type & Style
- Home type: SingleFamily
- Architectural style: Traditional
- Property subType: Residential,Single Family Residence
Interior
Appliances
- Appliances included: Gas Cooktop,Dishwasher,Disposal,Gas Water Heater,Exhaust Fan,Microwave,Oven,Refrigerator,Water Softener Owned
- Laundry features: Main Level
Basement
- Has basement: Yes
- Basement: Finished,Walk-Out Access
Bedroom2
- Level: Upper
- Area: 182
- Dimensions: 14X13
Bedroom3
- Level: Upper
- Area: 168
- Dimensions: 14X12
Bedroom4
- Level: Upper
- Area: 234
- Dimensions: 18X13
Bedroom6
- Level: Basement
- Area: 143
- Dimensions: 13X11
Bedrooms & Bathrooms
- Bedrooms: 5
- Bathrooms: 5
- Full bathrooms: 4
- 1/2 bathrooms: 1
- Main level bathrooms: 2
- Main level bedrooms: 1
Bonus Room
- Features: Tile-Ceramic
- Level: Basement
- Area: 306
- Dimensions: 18X17
Breakfast Room
- Level: Main
- Area: 156
- Dimensions: 13X12
Dining Room
- Level: Main
- Area: 196
- Dimensions: 14X14
Family Room
- Level: Basement
- Area: 306
- Dimensions: 18X17
Features
- Attic Access,Breakfast Bar,Built-in Features,Kitchen Island,Entrance Foyer,Ceiling Fan(s),Hardwood Floors,Pantry,Walk-In Closet(s)
- Window features: Wood Work Stained
- Flooring: Hardwood
- Number of fireplaces: 2
- Fireplace features: Basement,Gas Log,Great Room
- Fireplace: Yes
- Attic: Access Only
- Finished area below ground: 2,851
Great Room
- Level: Main
- Area: 480
- Dimensions: 24X20
Heating & Cooling
- Heating features: Forced Air,Natural Gas
- Cooling features: Central Air
Interior Area
- Total structure area: 7,857
- Total interior livable area: 7,857 sqft
Kitchen
- Level: Main
- Area: 306
- Dimensions: 18X17
Library
- Level: Main
- Area: 168
- Dimensions: 14X12
Master Bedroom
- Level: Main
- Area: 280
- Dimensions: 20X14
Sun Room
- Level: Main
- Area: 323
- Dimensions: 19X17
Property
Details
- Parcel number: 490115105046000400
- Horse amenities: None
Features
- Levels: Three Or More
- Pool features: In Ground
- Patio & porch: Deck,Patio
- Exterior features: Sprinkler System
- Has view: Yes
- View description: Water
- Has water view: Yes
- Water view: Water
- On waterfront: Yes
- Waterfront features: Dock,Lake Front,On Reservoir
Lot
- Lot size: 0.41 Acres
- Features: Cul-De-Sac
Parking
- Total spaces: 3
- Parking features: Attached,Concrete,Garage Door Opener,Garage Faces Side
- Has garage: Yes
- Attached garage spaces: 3
- Covered spaces: 3
Climate Risk is Financial Risk
Every home has a financial story beyond the listing price. Below, you’ll see the climate risks that could affect this property — and in Bills & Affordability, how those risks may influence repairs, insurance, utilities, and long-term value.
Biggest Threats for This Home
- Tornado

- Cold Wave

- Heat Wave

- Inland Flooding

- Lightning

- Strong Wind

- Winter Weather

How This Home’s Risks Compare
FEMA Declared Disasters Across Indiana Counties
Understanding the Costs
Financial advisors generally recommend spending no more than 30% of your gross household income on housing costs. In practice, many households stretch to 35% or beyond — especially in high-cost markets.
Estimated Costs Today
| Monthly | Annual | |
|---|---|---|
| Mortgage | $12,640 | $151,680 |
| Home Insurance * | $1,587 | $19,044 |
| Property Taxes | $2,254 | $27,048 |
| Electricity | $720 | $8,642 |
| Total | $17,201 | $206,412 |
Income You'd Need if You Spent...
Indiana FAIR Plan Programs
Indiana Basic Property Insurance Underwriting Association
 Wildfire
 HailWind
How Costs Could Change Over Time
Climate risk is quickly impacting all of the major home ownership costs. Adjust the growth rates and percentage of income spent on housing below to see how your housing costs could change over the next 10 years — and what income you'd need to keep up.
Comparing Against the Market
Price Per Sq Ft
vs Other Active Listings
Avg $/sqft
vs Homes Sold Last Month
Median $/sqft
Current Market Trends
Median Price Per Square Foot
The median price per square foot of homes sold in this area each month. Compare this to this listing's price per square foot to gauge whether the home is priced in line with recent sales.
Historicals for This Listing
Zestimate History ($/sqft)
Price History
| Date | Event | Price |
|---|---|---|
| 2026-05-01 | Listed for sale | $2,499,900 |
| 2025-10-30 | Listing removed | $2,499,900 |
| 2025-09-19 | Listed for sale | $2,499,900 |
| 2015-06-29 | Sold | $1,180,000 |
| 2015-06-12 | Pending sale | $1,250,000 |
| 2015-05-14 | Listed for sale | $1,250,000 |
 View on Zillow