

1350 Ranchview Rd, Helena, MT, 59602
About This Home
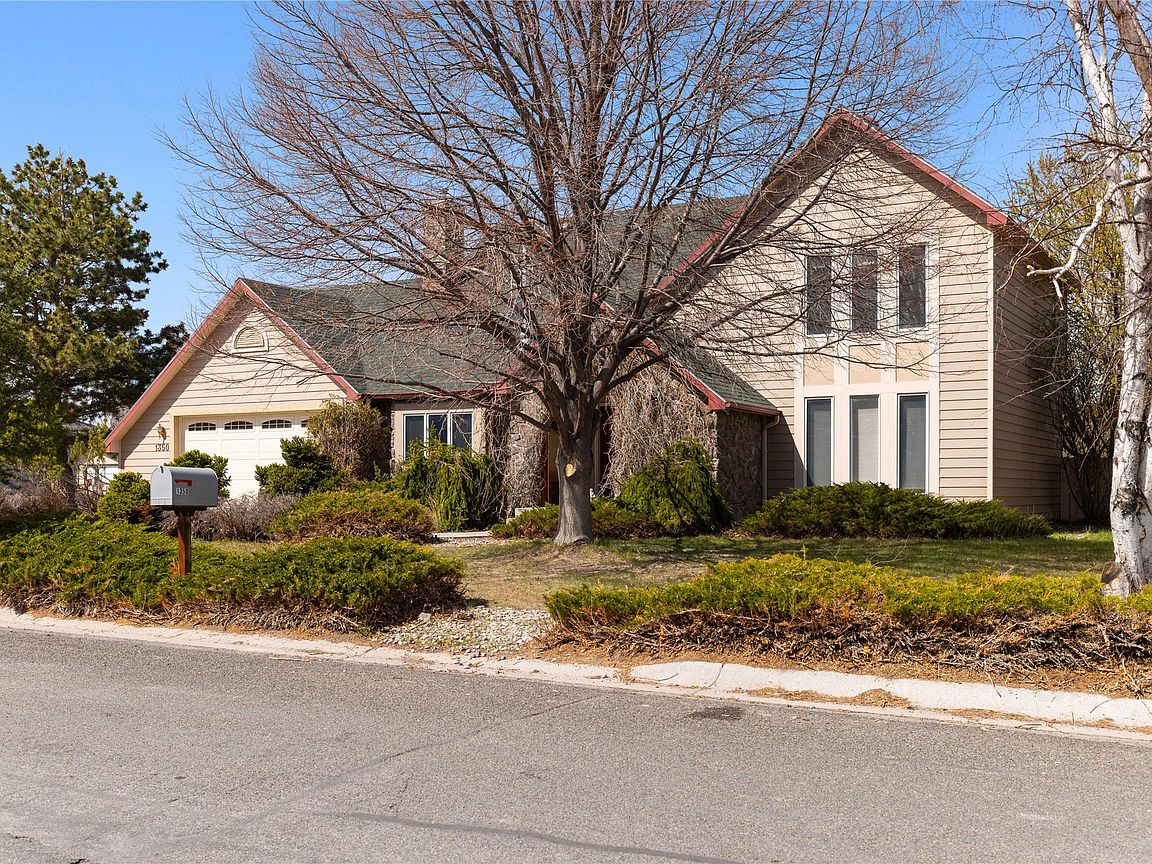
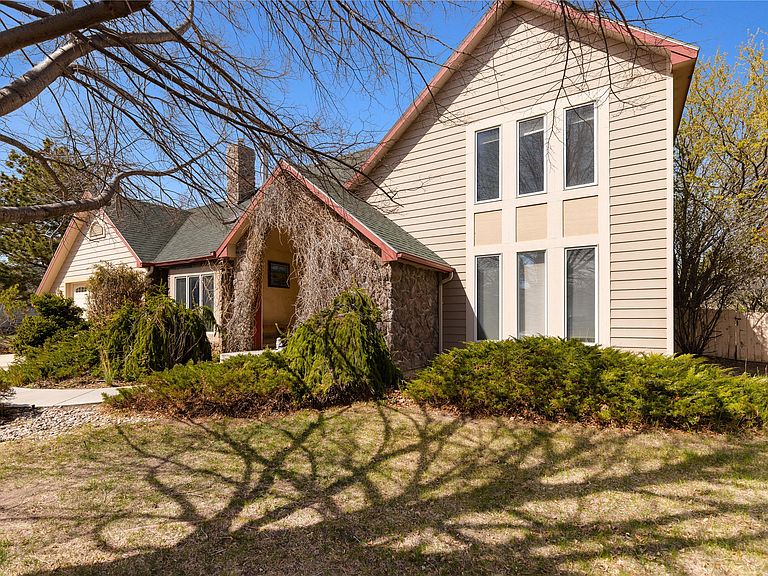
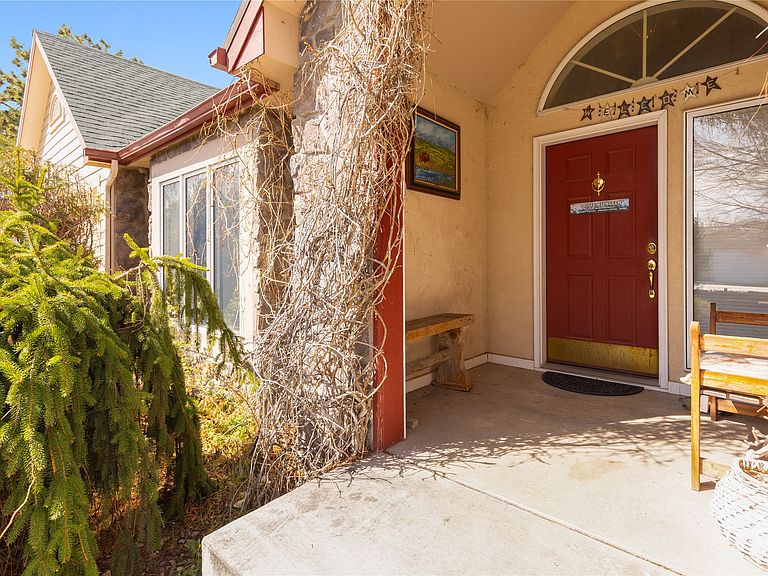
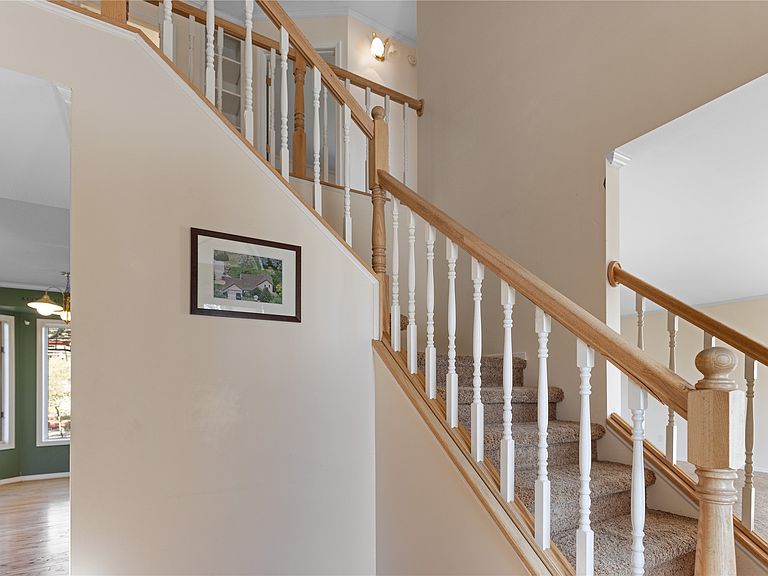
Welcome home to this classic from the Parade of Homes in 1995. This 3 bedroom 3 bathroom home has it all and then some. Let me try my best to paint an elegant scenario. You had a long day at work. To top it off, you're going out to look at homes to potentially buy. Your agent brings you to 1350 Ranchview. Your expectations aren't that high because of the others you saw the day before. Then you pull up. The mature landscaping piques your interest. As you're getting to the front door, you see all the beautiful vines surrounding the entire entry. You start to wonder; how long did it take to get all this growth to where it's at? You proceed through the front door to see the perfect room for your library. You start imagining your winter mornings sipping your coffee while reading your favorite novel. The crackling of the stove mesmerizes you. You feel the magic that this place emits during the holidays. After that initial look, you continue to notice all the charm this home has. The picturesque staircase overlooks it all. The kitchen that takes you back to your childhood watching Home Alone. The yard to host all the celebrations. It's not your average home for 2026. This is it. You've found your forever home. Now, to the nitty and gritty. The home boasts an open yet separate floorplan, attached 2 car garage, 1 half bath on the main floor, a full bath and 3/4 bath on the second floor. All 3 bedrooms are upstairs for privacy. There is a wood stove, gas fireplace, and gas forced air for heating. With the hot summers, you even have A/C! They yard is completely fenced in and ready for all the activities. Underground sprinklers are present. There is plenty of room for all the toys including your RV. Private septic-just pumped 4/2026 and community water.
Getting Around
 Car-Dependent
 Very Limited Transit
 Somewhat Bikeable
Schools
Construction
Condition
- Year built: 1995
Materials
- Foundation: Poured
Other
- Builder name: Pierce Construction
Type & Style
- Home type: SingleFamily
- Architectural style: Other
- Property subType: Single Family Residence
Interior
Appliances
- Appliances included: Dryer,Dishwasher,Microwave,Range,Refrigerator,Water Softener,Washer
- Laundry features: Washer Hookup
Basement
- Has basement: Yes
- Basement: Crawl Space
Bedrooms & Bathrooms
- Bedrooms: 3
- Bathrooms: 3
- Full bathrooms: 1
- 3/4 bathrooms: 1
- 1/2 bathrooms: 1
Features
- Number of fireplaces: 1
- Fireplace: Yes
- Finished area below ground: 0
Heating & Cooling
- Heating features: Forced Air,Gas,Stove,Wood Stove
- Cooling features: Central Air
Interior Area
- Total interior livable area: 1,783 sqft
Property
Details
- Parcel number: 05199517205050000
- Special condition: Standard
Lot
- Lot size: 0.46 Acres
Parking
- Total spaces: 2
- Parking features: Garage - Attached
- Has garage: Yes
- Attached garage spaces: 2
- Covered spaces: 2
Climate Risk is Financial Risk
Every home has a financial story beyond the listing price. Below, you’ll see the climate risks that could affect this property — and in Bills & Affordability, how those risks may influence repairs, insurance, utilities, and long-term value.
Biggest Threats for This Home
- Cold Wave

- Winter Weather

- Inland Flooding

- Lightning

- Wildfire

- Landslide

How This Home’s Risks Compare
FEMA Declared Disasters in Lewis and Clark County and Montana
Understanding the Costs
Financial advisors generally recommend spending no more than 30% of your gross household income on housing costs. In practice, many households stretch to 35% or beyond — especially in high-cost markets.
Estimated Costs Today
| Monthly | Annual | |
|---|---|---|
| Mortgage | $2,427 | $29,124 |
| Home Insurance | $172 | $2,064 |
| Property Taxes | $83 | $996 |
| Electricity | $151 | $1,812 |
| Total | $2,833 | $33,996 |
Income You'd Need if You Spent...
How Costs Could Change Over Time
Climate risk is quickly impacting all of the major home ownership costs. Adjust the growth rates and percentage of income spent on housing below to see how your housing costs could change over the next 10 years — and what income you'd need to keep up.
Comparing Against the Market
Price Per Sq Ft
vs Other Active Listings
Avg $/sqft
vs Homes Sold Last Month
Median $/sqft
Current Market Trends
Median Price Per Square Foot
The median price per square foot of homes sold in this area each month. Compare this to this listing's price per square foot to gauge whether the home is priced in line with recent sales.
Historicals for This Listing
Zestimate History ($/sqft)
Price History
| Date | Event | Price |
|---|---|---|
| 2026-04-28 | Listed for sale | $480,000 |
 View on Zillow