


1263 Spencer Ridge Rd, Whitefish, MT, 59937
About This Home
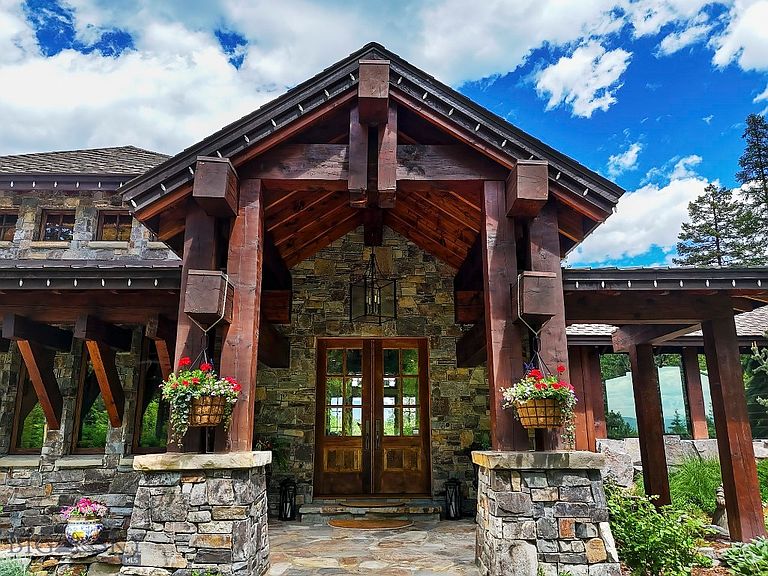
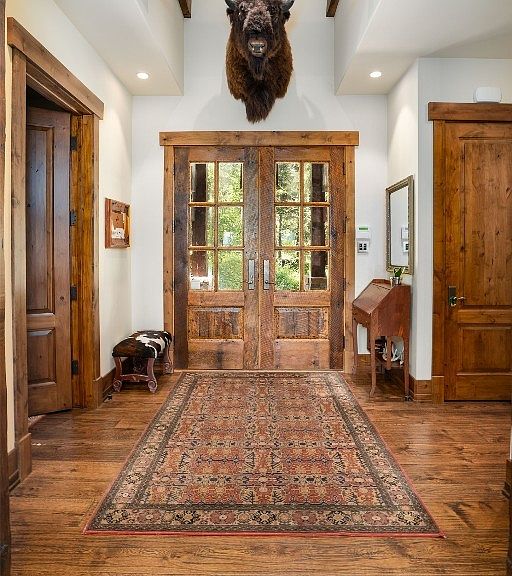
Located within the gated privacy of Whitefish Hills, 1263 Spencer Ridge takes full advantage of one of the best 20 acre lots in the development with views of the Whitefish & Swan Mountain Ranges and stunning views into Glacier National Park and Mt. Jackson. These views are celebrated from virtually every room in this timeless Montana residence of stone, timber and wood handcrafted around a thoughtful and efficient home design to a level of detail rarely experienced. This meticulously maintained home, shop & guest quarters, totaling 8405 SF of finished living space, is blended into the hillside and lives seamlessly with the outdoors from various decks and stone patios surrounded by mature landscaping, terraced gardens and a water feature whispering falling water to the private primary bedroom wing. A series of connected trails makes it easy to venture farther from the home to enjoy the acres of thinned and professionally maintained forest and the serene shore of a shared lily pond below the home. Upon entry from stone steps set under massive timber trusses the home welcomes you with a feeling of warmth and comfort exuded from colors, textures and materials blended in a style of refined Montana rustic. Plaster walls, stained alder trim and doors, sturdy bronze hardware, wood burning stone fireplaces and distressed hardwood floors set the tone while being complimented by top of the line plumbing and light fixtures, appliances, cabinetry and stone countertops. The additional comforts of radiant heat flooring, central air conditioning, audio and controlled lighting systems round out the amenities of a truly custom home experience. From the main entry foyer the home flows into a comfortable open concert of great room, dining area, kitchen and sit up bar all accessing outdoor decks. An incredibly private main floor primary bedroom wing is connected by an impressive glass and stone gallery while the open stairwell makes the transition to the lower level with three additional ensuite bedrooms, family and game room, bar, gym, office, theatre and wine room. Connecting easily from the kitchen, the stone floor mudroom makes the transition to the large three car garage and full guest apartment, while the detached shop located a few steps from the main home adds additional toy storage with more guest quarters above. Complimented by the amenities of Whitefish Hills and shared access to Blanchard Lake this home and location are priced at a true value.
Getting Around
 Car-Dependent
 Very Limited Transit
 Somewhat Bikeable
Schools
Construction
Condition
- Year built: 2008
Materials
- Roof: Asphalt,Metal
- Construction materials: Stone,Wood Siding
Other
- Builder name: Bear Mountain Builders
Type & Style
- Home type: SingleFamily
- Architectural style: Custom
- Property subType: Single Family Residence
Interior
Appliances
- Appliances included: Dryer,Dishwasher,Freezer,Disposal,Microwave,Range,Refrigerator,Water Softener,Wine Cooler,Washer
- Laundry features: In Basement,Laundry Room
Basement
- Has basement: Yes
- Basement: Bathroom,Bedroom,Egress Windows,Rec/Family Area,Walk-Out Access
Bedrooms & Bathrooms
- Bedrooms: 5
- Bathrooms: 7
- Full bathrooms: 2
- 3/4 bathrooms: 3
- 1/2 bathrooms: 2
Features
- Wet Bar,Fireplace,Steam Shower,Vaulted Ceiling(s),Walk-In Closet(s),Window Treatments,Home Theater
- Window features: Window Coverings
- Flooring: Hardwood,Partially Carpeted,Tile
- Fireplace features: Basement,Wood Burning
- Fireplace: Yes
- Finished area above ground: 3,767
Heating & Cooling
- Heating features: Forced Air,Natural Gas,Radiant Floor
- Cooling features: Central Air
Interior Area
- Total structure area: 7,325
- Total interior livable area: 7,325 sqft
Property
Details
- Parcel number: 0000504478
- Zoning description: RR
- Special condition: None
Features
- Levels: Two
- Stories: 2
- Patio & porch: Balcony,Covered,Deck,Patio,Porch
- Exterior features: Blacktop Driveway,Landscaping
- Has view: Yes
- View description: Lake,Mountain(s),Pond,Trees/Woods
- Has water view: Yes
- Water view: Lake,Pond
- On waterfront: Yes
- Waterfront features: Pond
Lot
- Lot size: 20 Acres
- Features: Adjacent To Public Land,Lawn,Landscaped
Parking
- Total spaces: 3
- Parking features: Attached,Garage,Garage Door Opener
- Has garage: Yes
- Attached garage spaces: 3
- Covered spaces: 3
- Has uncovered spaces: Yes
Climate Risk is Financial Risk
Every home has a financial story beyond the listing price. Below, you’ll see the climate risks that could affect this property — and in Bills & Affordability, how those risks may influence repairs, insurance, utilities, and long-term value.
Biggest Threats for This Home
- Cold Wave

- Earthquake

- Winter Weather

- Ice Storm

- Lightning

- Wildfire

How This Home’s Risks Compare
FEMA Declared Disasters in Flathead County and Montana
Understanding the Costs
Financial advisors generally recommend spending no more than 30% of your gross household income on housing costs. In practice, many households stretch to 35% or beyond — especially in high-cost markets.
Estimated Costs Today
| Monthly | Annual | |
|---|---|---|
| Mortgage | $34,359 | $412,308 |
| Home Insurance | $1,518 | $18,216 |
| Property Taxes | $3,310 | $39,720 |
| Electricity | $502 | $6,035 |
| Total | $39,689 | $476,268 |
Income You'd Need if You Spent...
How Costs Could Change Over Time
Climate risk is quickly impacting all of the major home ownership costs. Adjust the growth rates and percentage of income spent on housing below to see how your housing costs could change over the next 10 years — and what income you'd need to keep up.
Comparing Against the Market
Price Per Sq Ft
vs Other Active Listings
Avg $/sqft
vs Homes Sold Last Month
Median $/sqft
Current Market Trends
Median Price Per Square Foot
The median price per square foot of homes sold in this area each month. Compare this to this listing's price per square foot to gauge whether the home is priced in line with recent sales.
Historicals for This Listing
Zestimate History ($/sqft)
Price History
| Date | Event | Price |
|---|---|---|
| 2026-04-15 | Listed for sale | $6,795,000 |
| 2025-11-05 | Listing removed | $6,995,000 |
| 2025-07-09 | Listed for sale | $6,995,000 |
| 2025-07-03 | Contingent | $6,995,000 |
| 2025-06-26 | Listed for sale | $6,995,000 |
| 2018-08-22 | Listing removed | $3,000,000 |
| 2018-08-22 | Listed for sale | $3,000,000 |
| 2018-08-21 | Sold | -- |
| 2018-02-19 | Price change | $3,995,000 |
| 2017-09-29 | Price change | $4,995,000 |
| 2017-03-01 | Price change | $4,195,000 |
| 2016-03-11 | Listed for sale | $4,500,000 |
| 2014-12-27 | Listing removed | $4,100,000 |
| 2014-10-15 | Price change | $4,100,000 |
| 2014-07-16 | Listed for sale | $3,475,000 |
| 2014-06-05 | Listing removed | $3,900,000 |
| 2013-06-14 | Listed for sale | $3,900,000 |
 View on Zillow