


6436 Nicholson St, Pittsburgh, PA, 15217
About This Home
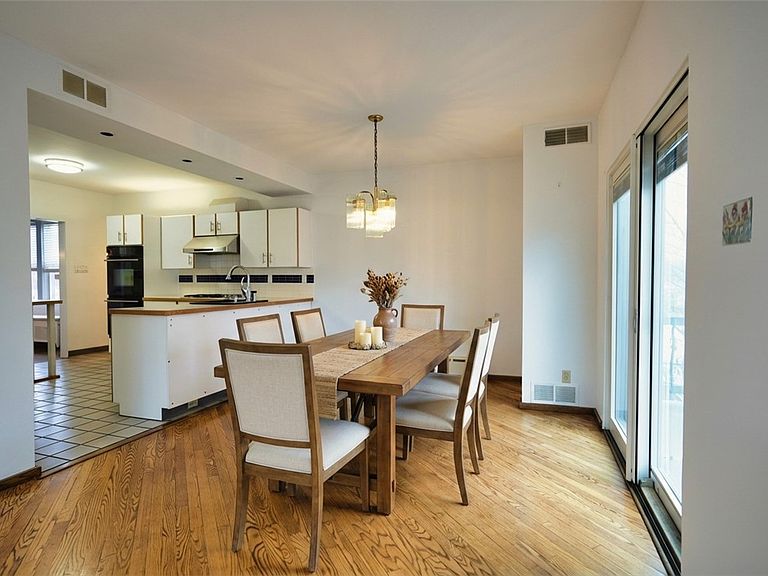
Experience the perfect blend of timeless brick architecture and thoughtful contemporary expansion in this light-filled four-bedroom retreat — where classic charm meets everyday comfort. Begin your mornings on the welcoming front porch swing, soaking in the fresh spring air before stepping into a gracious entry that sets the tone for the home. The formal living room, complete with a decorative fireplace and abundant built-in shelving, offers a refined yet cozy space to gather. Just beyond, the formal dining room overlooks an open field — an idyllic backdrop for intimate dinners or lively celebrations. The spacious kitchen is ready for culinary creativity — whether preparing a gourmet meal or plating favorites from the East End’s exceptional restaurants. A bright dining area with sliding glass doors seamlessly connects indoor and outdoor living, opening to a deck perfect for coffee and cinnamon rolls at sunrise or dessert under the evening sky. The dining area flows effortlessly into a sun-drenched family room, creating an inviting space for daily living and entertaining alike. Elegant stairs lead to the second floor, where four bedrooms await. To the right, a bedroom with a charming loft offers a whimsical escape — ideal for reading, dreaming, or creative pursuits. Two additional bedrooms overlook the peaceful field, while the primary suite serves as a true retreat, featuring a sprawling bathroom with skylight and the potential for a custom laundry conversion. The expansive basement provides abundant storage, a dedicated laundry and utility area, half bath and flexible space for a game room — complete with its own decorative fireplace. A garage with dual points of entry, generous off-street parking, and ample outdoor space enhance the home’s practicality. The front yard offers room for lush plantings, while the driveway provides opportunity for container gardening. Just a short stroll from the scenic trails of Frick Park and minutes from the schools and vibrant dining scene of Squirrel Hill, this exceptional property delivers the rare combination of urban convenience and suburban serenity.
Getting Around
 Somewhat Walkable
 Good Transit
 Bikeable
Schools
Construction
Condition
- Property condition: Resale
- Year built: 1924
Materials
- Roof: Asphalt
- Construction materials: Brick
Type & Style
- Home type: SingleFamily
- Architectural style: Contemporary,Two Story
- Property subType: Single Family Residence
Interior
Appliances
- Appliances included: Some Gas Appliances,Convection Oven,Cooktop,Dryer,Dishwasher,Refrigerator,Washer
Basement
- Has basement: Yes
- Basement: Full,Walk-Out Access
Bedroom2
- Level: Upper
- Dimensions: 12x12
Bedroom3
- Level: Upper
- Dimensions: 11x10
Bedroom4
- Level: Upper
- Dimensions: 14x12
Bedrooms & Bathrooms
- Bedrooms: 4
- Bathrooms: 4
- Full bathrooms: 2
- 1/2 bathrooms: 2
Bonus Room
- Level: Upper
- Dimensions: 14x9
Dining Room
- Level: Main
- Dimensions: 14x13
Entry Foyer
- Level: Main
- Dimensions: 7x6
Family Room
- Level: Main
- Dimensions: 16x14
Features
- Window Treatments
- Window features: Window Treatments
- Flooring: Hardwood,Tile,Carpet
- Number of fireplaces: 2
- Fireplace features: Decorative
- Fireplace: Yes
Heating & Cooling
- Heating features: Gas,Hot Water
- Cooling features: Central Air
Interior Area
- Total structure area: 2,448
- Total interior livable area: 2,448 sqft
Kitchen
- Level: Main
- Dimensions: 23x12
Laundry
- Level: Basement
- Dimensions: 19x8
Living Room
- Level: Main
- Dimensions: 18x13
Master Bedroom
- Level: Upper
- Dimensions: 13x13
Property
Details
- Parcel number: 0087H00097000000
Features
- Levels: Two
- Stories: 2
- Pool features: None
Lot
- Lot size: 4,856 sqft
- Lot size dimensions: 82 x 82 x 63 x 62
Parking
- Total spaces: 3
- Parking features: Built In,Off Street
- Has garage: Yes
Climate Risk is Financial Risk
Every home has a financial story beyond the listing price. Below, you’ll see the climate risks that could affect this property — and in Bills & Affordability, how those risks may influence repairs, insurance, utilities, and long-term value.
Biggest Threats for This Home
- Cold Wave

- Inland Flooding

How This Home’s Risks Compare
FEMA Declared Disasters Across Pennsylvania Counties
Understanding the Costs
Financial advisors generally recommend spending no more than 30% of your gross household income on housing costs. In practice, many households stretch to 35% or beyond — especially in high-cost markets.
Estimated Costs Today
| Monthly | Annual | |
|---|---|---|
| Mortgage | $3,539 | $42,468 |
| Home Insurance * | $247 | $2,964 |
| Property Taxes | $857 | $10,284 |
| Electricity | $268 | $3,223 |
| Total | $4,911 | $58,932 |
Income You'd Need if You Spent...
Pennsylvania FAIR Plan Programs
Insurance Placement Facility of Pennsylvania/FAIR Plan
 Wildfire
 Hail
Hail Wind
WindHow Costs Could Change Over Time
Climate risk is quickly impacting all of the major home ownership costs. Adjust the growth rates and percentage of income spent on housing below to see how your housing costs could change over the next 10 years — and what income you'd need to keep up.
Comparing Against the Market
Price Per Sq Ft
vs Other Active Listings
Avg $/sqft
vs Homes Sold Last Month
Median $/sqft
Current Market Trends
Median Price Per Square Foot
The median price per square foot of homes sold in this area each month. Compare this to this listing's price per square foot to gauge whether the home is priced in line with recent sales.
Historicals for This Listing
Zestimate History ($/sqft)
Price History
| Date | Event | Price |
|---|---|---|
| 2026-06-16 | Price change | $699,900 |
| 2026-05-26 | Listed for sale | $719,900 |
| 2026-05-08 | Contingent | $719,900 |
| 2026-03-06 | Listed for sale | $719,900 |
| 2025-12-12 | Listing removed | $798,000 |
| 2025-10-09 | Price change | $798,000 |
| 2025-08-22 | Listed for sale | $799,000 |
| 2018-11-29 | Sold | $515,715 |
| 2018-10-08 | Pending sale | $550,000 |
| 2018-09-24 | Listed for sale | $550,000 |
| 2016-05-06 | Sold | $472,600 |
| 2016-03-31 | Listed for sale | $478,000 |
 View on Zillow