


1491 W Beaver Creek Rd, Gallatin Gateway, MT, 59730
About This Home
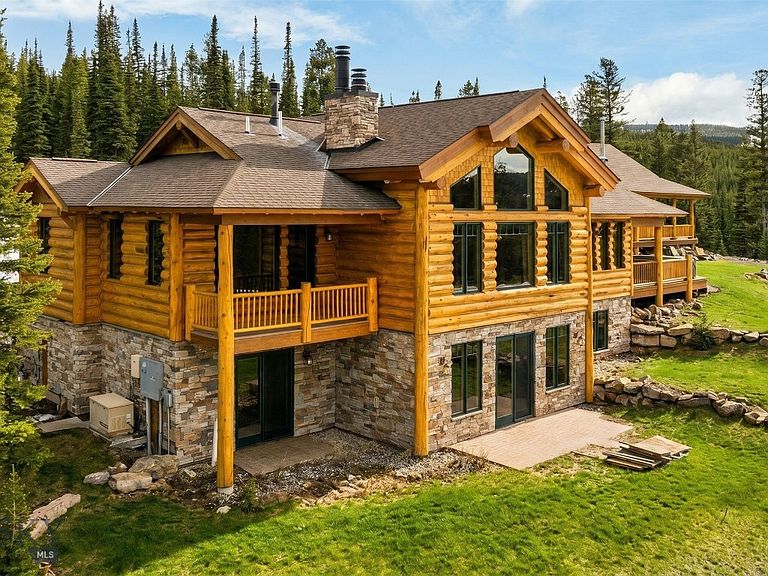
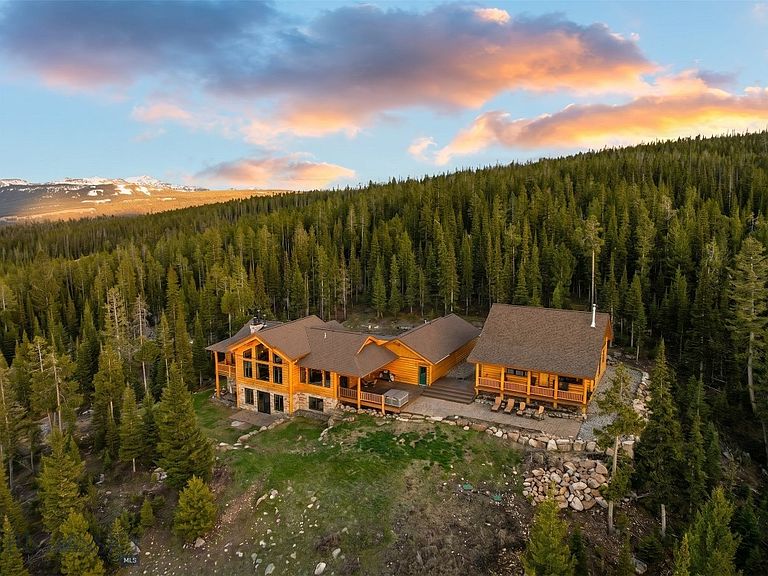
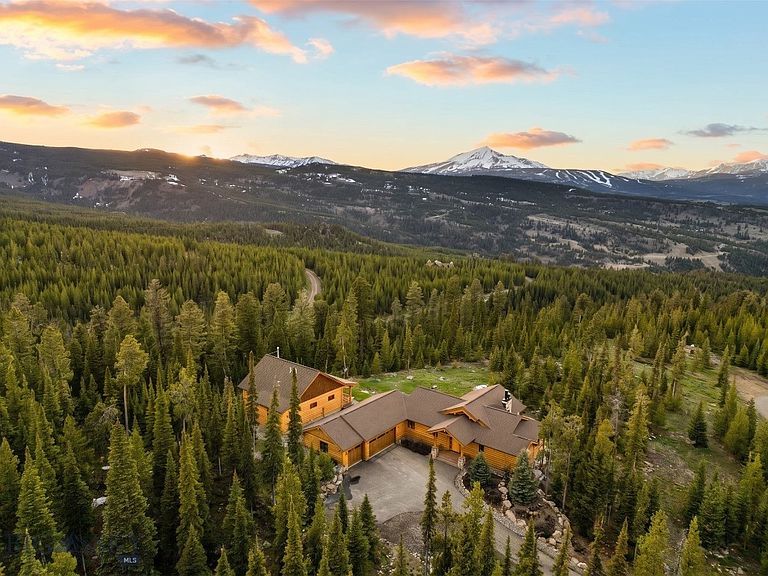
Top-of-the-world views, unmatched privacy, and direct access to Montana wilderness define this extraordinary 20-acre Big Sky retreat. Perched high above the valley and bordering U.S. Forest Service land, 1491 West Beaver Creek Road captures breathtaking panoramic views of Lone Mountain, the Spanish Peaks, Pioneer Mountain, and countless sunsets that stretch across the horizon. Spanning more than 4,500 square feet, the property features five bedrooms and five-and-a-half bathrooms between the main residence and a detached guest house completed in 2021. Designed for both gathering and retreat, the main home offers vaulted ceilings, a striking fireplace, multiple living areas, and walls of windows that bring the surrounding landscape into every room. The guest house includes two bedrooms, two full bathrooms, and a full kitchen, providing exceptional flexibility for guests and extended family. Built by Blue Ribbon Builders, a trusted name in Big Sky for more than 50 years, the home reflects quality craftsmanship and timeless mountain design. Outdoor spaces are equally impressive, featuring expansive Ipe decking, a large patio, and front-row seats to some of the most spectacular scenery in Southwest Montana. Located at the end of the road, this property offers a rare sense of seclusion while remaining just 25 minutes from Big Sky Resort and Town Center. With over 20 acres, abundant wildlife, direct access to public lands, a three-car garage, and views that simply must be experienced in person, this is Big Sky living at its finest.
Getting Around
 Car-Dependent
 Very Limited Transit
 Somewhat Bikeable
Schools
Construction
Condition
- Year built: 2004
Materials
- Roof: Asphalt,Shingle
- Construction materials: Log,Wood Siding
Other
- Builder name: Blue Ribbon Builders
Type & Style
- Home type: SingleFamily
- Architectural style: Custom
- Property subType: Single Family Residence
Interior
Appliances
- Appliances included: Dishwasher,Disposal,Microwave,Range,Refrigerator,Washer
Basement
- Has basement: Yes
- Basement: Bedroom,Rec/Family Area,Bath/Stubbed,Walk-Out Access
Bedrooms & Bathrooms
- Bedrooms: 5
- Bathrooms: 6
- Full bathrooms: 5
- 1/2 bathrooms: 1
Dining Room
- Level: Main
Features
- Fireplace,Vaulted Ceiling(s)
- Flooring: Hardwood
- Fireplace features: Basement,Wood Burning
- Fireplace: Yes
- Finished area above ground: 1,650
Garage
- Level: Main
Half Bath
- Level: Main
Heating & Cooling
- Heating features: Forced Air,Propane
- Cooling features: Ceiling Fan(s)
Interior Area
- Total structure area: 4,513
- Total interior livable area: 4,513 sqft
Kitchen
- Level: Main
Laundry
- Level: Main
Living Room
- Level: Main
Master Bedroom
- Level: Main
Other
- Level: Main
Property
Details
- Parcel number: RLF43143
- Zoning description: Call Listing Agent for Details
- Special condition: None
Features
- Levels: One
- Stories: 1
- Patio & porch: Balcony,Covered,Deck,Porch
- Exterior features: Blacktop Driveway
- Has view: Yes
- View description: Mountain(s),Southern Exposure,Valley,Trees/Woods
Lot
- Lot size: 20.02 Acres
- Features: Adjacent To Public Land
Parking
- Total spaces: 3
- Parking features: Attached,Garage,Garage Door Opener
- Has garage: Yes
- Attached garage spaces: 3
- Covered spaces: 3
- Has uncovered spaces: Yes
Climate Risk is Financial Risk
Every home has a financial story beyond the listing price. Below, you’ll see the climate risks that could affect this property — and in Bills & Affordability, how those risks may influence repairs, insurance, utilities, and long-term value.
Biggest Threats for This Home
- Winter Weather

- Avalanche

- Cold Wave

- Landslide

- Lightning

- Wildfire

- Earthquake

- Hail

- Inland Flooding

How This Home’s Risks Compare
FEMA Declared Disasters in Gallatin County and Montana
Understanding the Costs
Financial advisors generally recommend spending no more than 30% of your gross household income on housing costs. In practice, many households stretch to 35% or beyond — especially in high-cost markets.
Estimated Costs Today
| Monthly | Annual | |
|---|---|---|
| Mortgage | $21,490 | $257,880 |
| Home Insurance | $746 | $8,952 |
| Property Taxes | $1,733 | $20,796 |
| Electricity | $309 | $3,718 |
| Total | $24,278 | $291,336 |
Income You'd Need if You Spent...
How Costs Could Change Over Time
Climate risk is quickly impacting all of the major home ownership costs. Adjust the growth rates and percentage of income spent on housing below to see how your housing costs could change over the next 10 years — and what income you'd need to keep up.
Comparing Against the Market
Price Per Sq Ft
vs Other Active Listings
Avg $/sqft
vs Homes Sold Last Month
Median $/sqft
Current Market Trends
Median Price Per Square Foot
The median price per square foot of homes sold in this area each month. Compare this to this listing's price per square foot to gauge whether the home is priced in line with recent sales.
Historicals for This Listing
Zestimate History ($/sqft)
Price History
| Date | Event | Price |
|---|---|---|
| 2026-06-15 | Listed for sale | $4,250,000 |
 View on Zillow