


761 Sunny Bear Dr, Bozeman, MT, 59715
About This Home
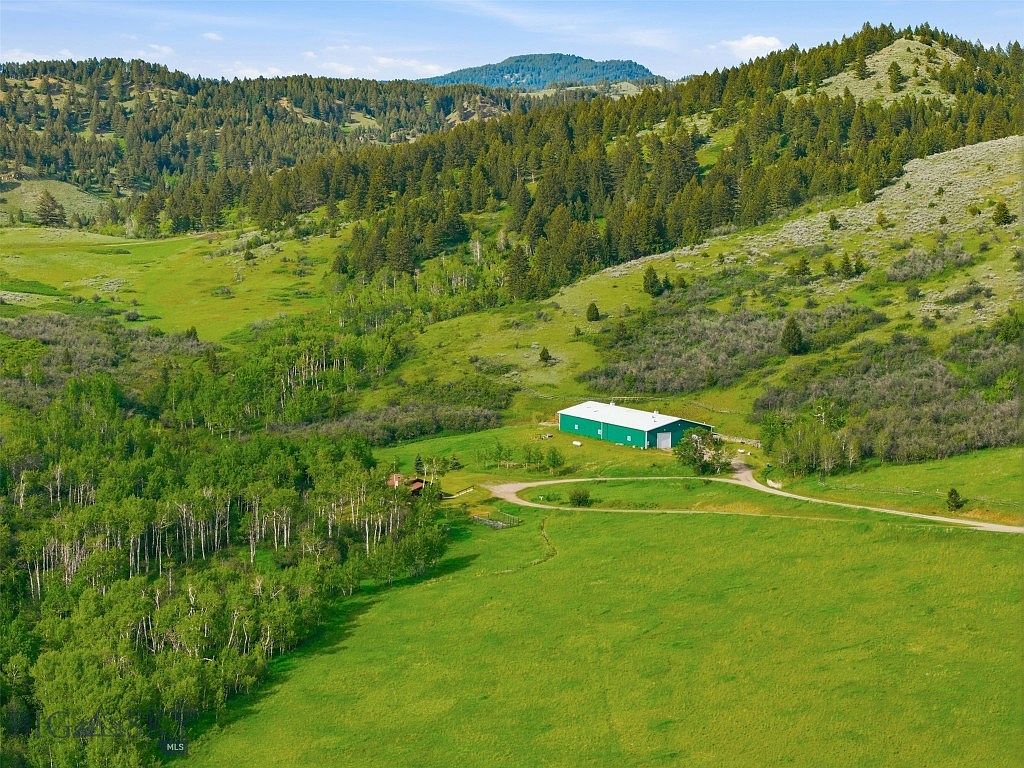
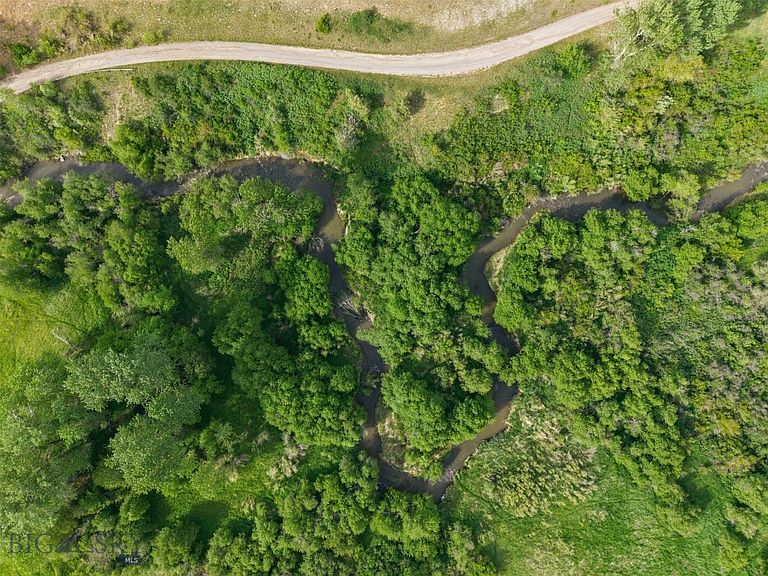
Experience the best of Montana living on over 65 pristine acres just 10 minutes from downtown Bozeman. Nestled among a grove of mature aspens and bordered by year-round Rocky Creek, this exceptional private and gated property offers remarkable privacy, breathtaking views, and a peaceful setting of rolling hills, open meadows, and abundant wildlife. The thoughtfully designed 2-bedroom, 1-bath home features an open-concept floor plan with quality finishes throughout. The inviting kitchen showcases granite countertops, a butcher block island, tiled floors, and ample space for gathering. Vaulted ceilings with exposed wood beams create a warm mountain-lodge feel, while the impressive floor-to-ceiling rock fireplace serves as the heart of the home. Large windows frame the surrounding landscape and bring the beauty of the outdoors inside. Step onto the covered porch and enjoy the soothing sounds of the nearby creek, spectacular sunsets, and endless opportunities for relaxation and entertaining. Equestrian enthusiasts will appreciate the impressive 8,100-square-foot barn complete with the possibility of an indoor arena and two horse stalls, making this an ideal horse property. Or perhaps, you have alot of toys or a car collection needing protection from the elements. Protected by a conservation easement that preserves the natural beauty of the land while still allowing for a second homesite, this property offers a rare combination of privacy, recreation, and long-term stewardship. Whether you're seeking a peaceful retreat, an equestrian property, or a place to build a lasting Montana legacy, this extraordinary acreage delivers the space, serenity, and convenience that are increasingly hard to find. And if you love to fish, 27inch Browns are a common occurrence.
Getting Around
 Car-Dependent
 No Nearby Transit
 Somewhat Bikeable
Schools
Construction
Condition
- Year built: 1994
Materials
- Roof: Asphalt,Shingle
Type & Style
- Home type: SingleFamily
- Architectural style: Cabin,Custom
- Property subType: Single Family Residence
Interior
Appliances
- Appliances included: Dryer,Dishwasher,Microwave,Range,Refrigerator,Washer
Bedroom
- Level: Main
Bedrooms & Bathrooms
- Bedrooms: 2
- Bathrooms: 1
- Full bathrooms: 1
Dining Room
- Level: Main
Features
- Flooring: Hardwood,Tile
- Finished area above ground: 1,024
Heating & Cooling
- Heating features: Propane,Natural Gas,Radiant Floor,Wood
- Cooling features: Ceiling Fan(s)
Interior Area
- Total structure area: 1,024
- Total interior livable area: 1,024 sqft
Kitchen
- Level: Main
Laundry
- Level: Main
Living Room
- Level: Main
Other
- Level: Main
Property
Details
- Parcel number: RGH22464
- Zoning description: None/Unknown
- Special condition: None
- Horse amenities: Arena,Livestock Barn,Loafing Shed,Tack Room
Features
- Levels: One
- Stories: 1
- Patio & porch: Covered,Deck
- Exterior features: Gravel Driveway
- Has view: Yes
- View description: Meadow,Mountain(s),Southern Exposure,Valley,Trees/Woods
- On waterfront: Yes
- Waterfront features: Creek,Stream
Lot
- Lot size: 66.37 Acres
Parking
- Total spaces: 10
- Parking features: Detached,Garage
- Has garage: Yes
- Attached garage spaces: 10
- Covered spaces: 10
- Has uncovered spaces: Yes
Climate Risk is Financial Risk
Every home has a financial story beyond the listing price. Below, you’ll see the climate risks that could affect this property — and in Bills & Affordability, how those risks may influence repairs, insurance, utilities, and long-term value.
Biggest Threats for This Home
- Winter Weather

- Avalanche

- Cold Wave

- Hail

- Landslide

- Lightning

- Wildfire

- Earthquake

- Inland Flooding

- Strong Wind

How This Home’s Risks Compare
FEMA Declared Disasters in Gallatin County and Montana
Understanding the Costs
Financial advisors generally recommend spending no more than 30% of your gross household income on housing costs. In practice, many households stretch to 35% or beyond — especially in high-cost markets.
Estimated Costs Today
| Monthly | Annual | |
|---|---|---|
| Mortgage | $11,630 | $139,560 |
| Home Insurance | $561 | $6,732 |
| Property Taxes | $616 | $7,392 |
| Electricity | $151 | $1,812 |
| Total | $12,958 | $155,496 |
Income You'd Need if You Spent...
How Costs Could Change Over Time
Climate risk is quickly impacting all of the major home ownership costs. Adjust the growth rates and percentage of income spent on housing below to see how your housing costs could change over the next 10 years — and what income you'd need to keep up.
Comparing Against the Market
Price Per Sq Ft
vs Other Active Listings
Avg $/sqft
vs Homes Sold Last Month
Median $/sqft
Current Market Trends
Median Price Per Square Foot
The median price per square foot of homes sold in this area each month. Compare this to this listing's price per square foot to gauge whether the home is priced in line with recent sales.
Historicals for This Listing
Zestimate History ($/sqft)
Price History
| Date | Event | Price |
|---|---|---|
| 2026-07-04 | Price change | $2,300,000 |
| 2026-06-09 | Listed for sale | $2,750,000 |
| 2017-11-09 | Sold | -- |
| 2017-10-06 | Pending sale | $795,000 |
| 2017-09-26 | Listed for sale | $795,000 |
| 2015-07-17 | Listing removed | $1,590,000 |
| 2015-05-11 | Listed for sale | $1,590,000 |
| 2015-04-09 | Listing removed | $1,590,000 |
| 2014-07-17 | Listed for sale | $1,590,000 |
 View on Zillow