


505 Bellerive Ct, Macon, GA, 31216
About This Home
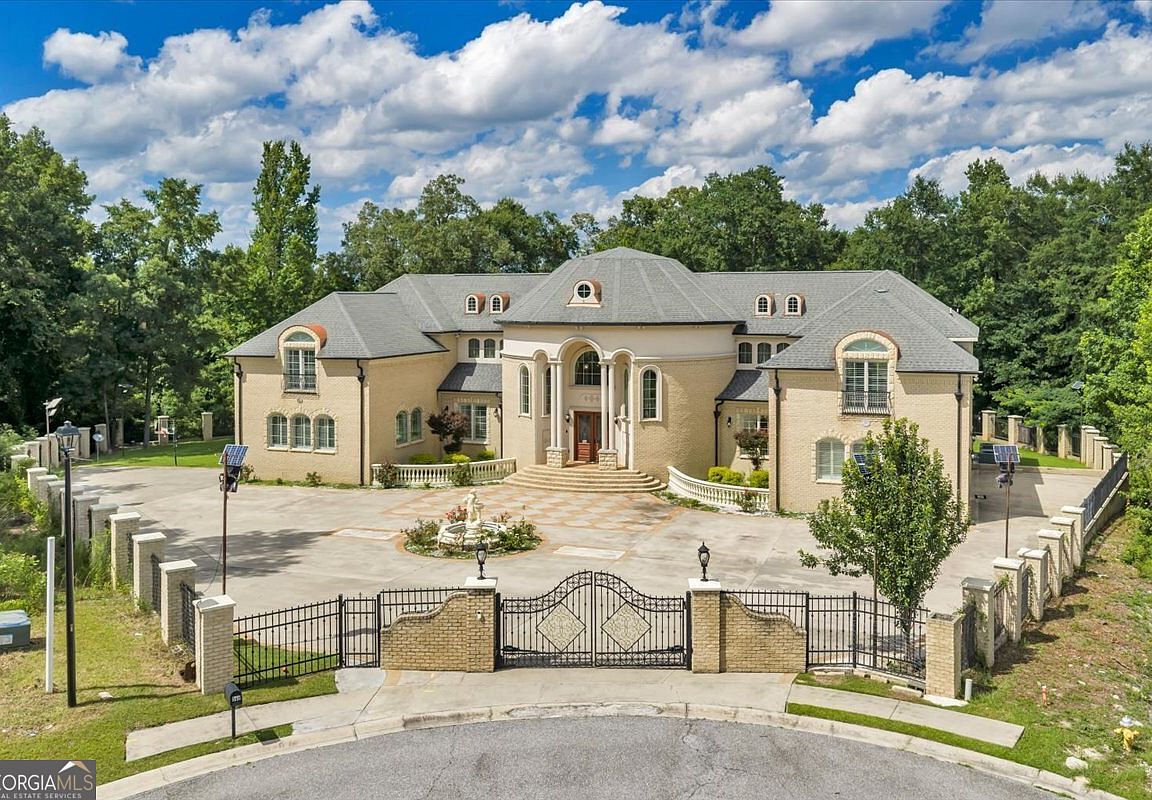
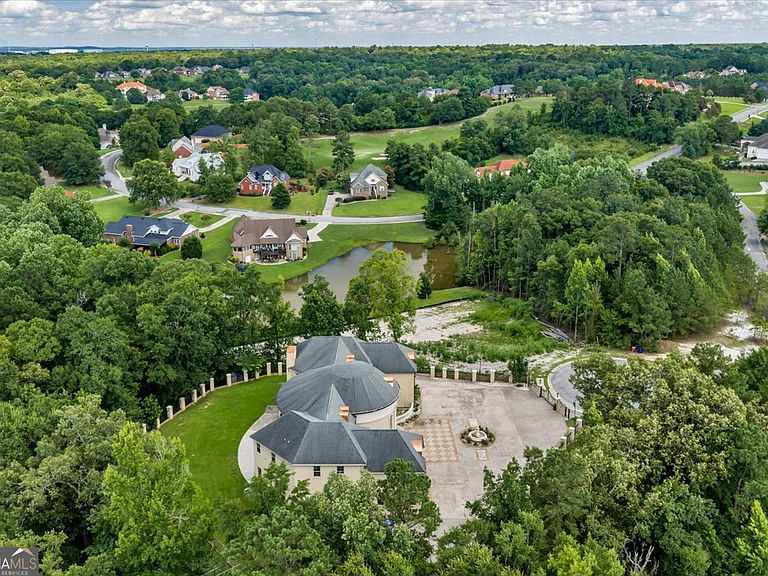
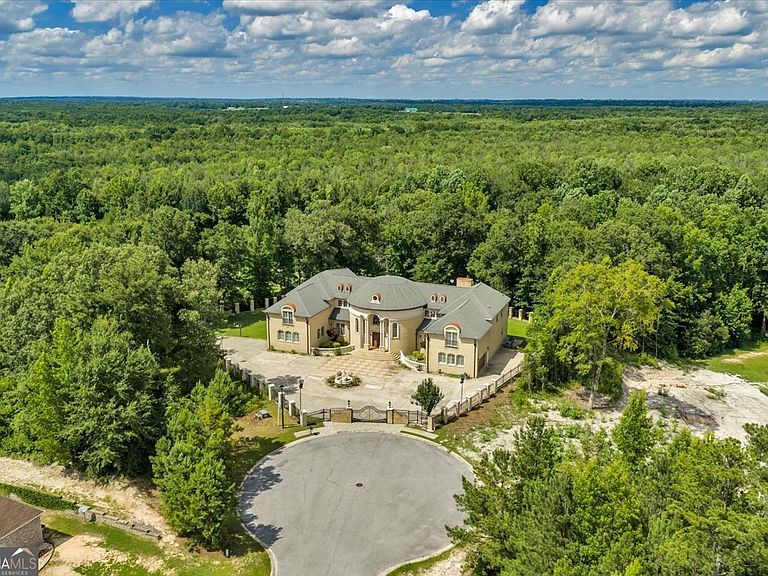
Rich architectural details and a breathtaking two-story gallery foyer create an unforgettable arrival experience in this elegant estate. Featuring eight bedrooms, including two luxurious main-level primary suites, the home is designed for both refined everyday living and effortless entertaining with an expansive open-concept kitchen, dining and great room, a sophisticated bar & lounge, private home theater, and dual terraces overlooking the lush scenery of Oak View Golf Community. Tucked away on an exclusive cul-de-sac, this exceptional residence offers the privacy, tranquility, and timeless elegance that define luxury living. Step inside and experience an interior thoughtfully designed for both grand entertaining and comfortable everyday living. The dramatic gallery foyer, framed by elegant dual staircases, creates a memorable setting for welcoming guests and celebrating life's most meaningful occasions. The open-concept kitchen, dining, and great room flow effortlessly together, offering an expansive gathering space equally suited for intimate family evenings or large holiday celebrations. The thoughtfully designed floor plan includes two luxurious main-level primary suites, providing exceptional flexibility for multigenerational living, extended guests, or a private owner's retreat. Upstairs, additional guest suites, bonus rooms, and versatile flex spaces adapt beautifully as home offices, playrooms, fitness areas, hobby rooms, or creative studios. Designed with entertaining in mind, the upper level features a beautifully appointed bar & lounge that opens directly onto a spacious walkout terrace overlooking the lush greens of Oak View Golf Community, mature trees, and the peaceful backyard. Whether enjoying morning coffee, evening sunsets, or gathering with family and friends, this seamless indoor-outdoor living space offers a truly exceptional setting. A private home theater completes the experience, creating the perfect place for movie nights, championship games, and unforgettable evenings at home. Located within the established Oak View Golf Community, this exceptional residence enjoys the privacy of an exclusive cul-de-sac while offering convenient access to both North Macon and Warner Robins. Here, timeless architecture, generous living spaces, and a peaceful setting come together to create a home designed not simply to be admired-but to be lived in and enjoyed for generations.
Getting Around
 Car-Dependent
 Very Limited Transit
 Somewhat Bikeable
Schools
Construction
Condition
- Property condition: Resale
- Year built: 2011
Materials
- Roof: Composition
- Construction materials: Brick,Other
Type & Style
- Home type: SingleFamily
- Architectural style: Brick 4 Side,Traditional
- Property subType: Single Family Residence
Interior
Appliances
- Appliances included: Cooktop,Dishwasher,Microwave,Tankless Water Heater
- Laundry features: In Hall,Laundry Closet
Basement
- Basement: None
Bedrooms & Bathrooms
- Bedrooms: 8
- Bathrooms: 8
- Full bathrooms: 6
- 1/2 bathrooms: 2
- Main level bathrooms: 2
- Main level bedrooms: 2
Dining Room
- Features: Seats 12+
Features
- Double Vanity,High Ceilings,In-Law Floorplan,Master On Main Level,Separate Shower,Soaking Tub,Split Bedroom Plan,Split Foyer,Tray Ceiling(s),Entrance Foyer,Walk-In Closet(s),Wet Bar
- Window features: Window Treatments
- Flooring: Carpet,Stone,Tile
- Number of fireplaces: 1
- Fireplace: Yes
- Finished area below ground: 0
- Finished area above ground: 8,129
Heating & Cooling
- Heating features: Electric
- Cooling features: Electric
Interior Area
- Total structure area: 8,129
- Total interior livable area: 8,129 sqft
Kitchen
- Features: Breakfast Area,Breakfast Bar,Solid Surface Counters,Walk-in Pantry
Property
Details
- Parcel number: N1100060
Features
- Levels: Two
- Stories: 2
- Exterior features: Balcony,Garden,Veranda
- Has spa: Yes
- Spa features: Bath
Lot
- Lot size: 0.99 Acres
- Features: Cul-De-Sac,Private
Parking
- Parking features: Attached,Garage Door Opener,Parking Pad,Side/Rear Entrance,Storage
- Has garage: Yes
- Has uncovered spaces: Yes
Climate Risk is Financial Risk
Every home has a financial story beyond the listing price. Below, you’ll see the climate risks that could affect this property — and in Bills & Affordability, how those risks may influence repairs, insurance, utilities, and long-term value.
Biggest Threats for This Home
- Heat Wave

- Lightning

- Tornado

How This Home’s Risks Compare
FEMA Declared Disasters Across Georgia Counties
Understanding the Costs
Financial advisors generally recommend spending no more than 30% of your gross household income on housing costs. In practice, many households stretch to 35% or beyond — especially in high-cost markets.
Estimated Costs Today
| Monthly | Annual | |
|---|---|---|
| Mortgage | $7,584 | $91,008 |
| Home Insurance * | $1,125 | $13,500 |
| Property Taxes | $1,225 | $14,700 |
| Electricity | $789 | $9,477 |
| Total | $10,723 | $128,676 |
Income You'd Need if You Spent...
Georgia FAIR Plan Programs



How Costs Could Change Over Time
Climate risk is quickly impacting all of the major home ownership costs. Adjust the growth rates and percentage of income spent on housing below to see how your housing costs could change over the next 10 years — and what income you'd need to keep up.
Comparing Against the Market
Price Per Sq Ft
vs Other Active Listings
Avg $/sqft
vs Homes Sold Last Month
Median $/sqft
Current Market Trends
Median Price Per Square Foot
The median price per square foot of homes sold in this area each month. Compare this to this listing's price per square foot to gauge whether the home is priced in line with recent sales.
Historicals for This Listing
Zestimate History ($/sqft)
Price History
| Date | Event | Price |
|---|---|---|
| 2026-06-26 | Listed for sale | $1,500,000 |
| 2020-06-13 | Listing removed | $900,500 |
| 2019-09-30 | Listed for sale | $900,500 |
| 2017-01-02 | Listing removed | $1,051,000 |
| 2016-04-05 | Listed for sale | $1,051,000 |
| 2011-02-01 | Sold | $39,500 |
 View on Zillow