



2147 Chaparral Dr, Gainesville, TX, 76240
About This Home
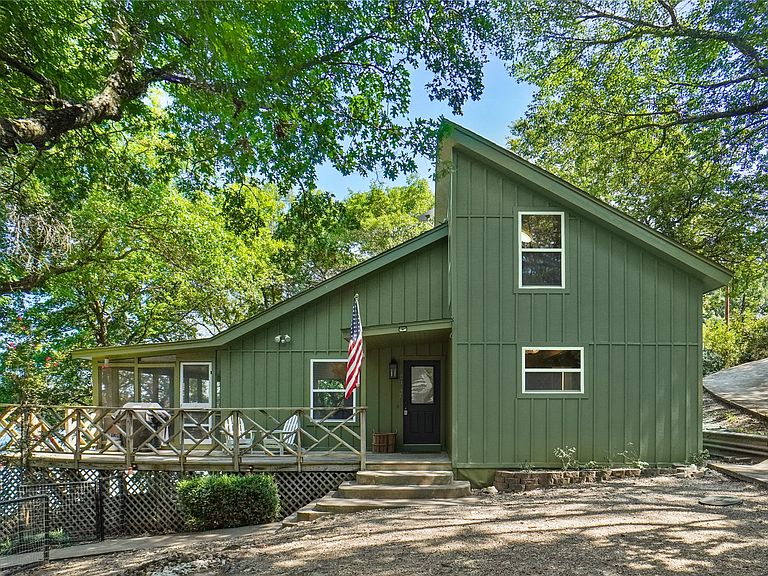
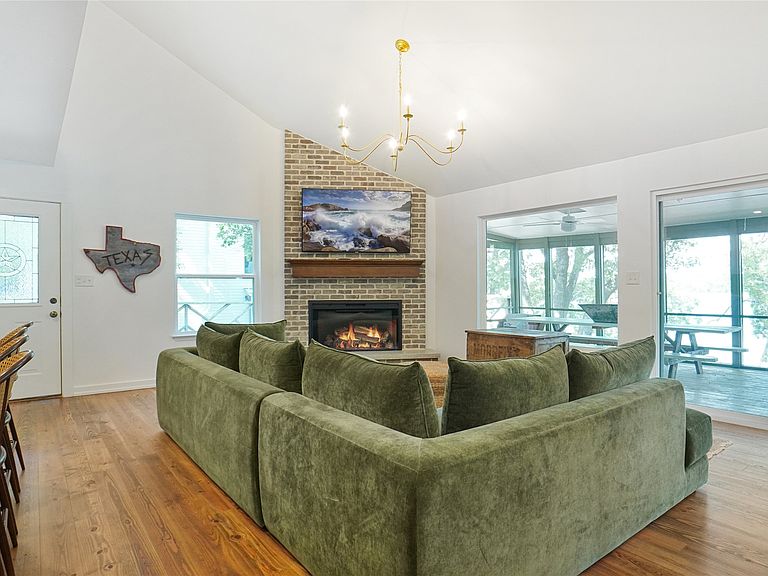
Waterfront Luxury. Fully Reimagined. Move-In Ready. Welcome to 2147 Chaparral Drive — where modern luxury meets effortless lakefront living. This isn’t just an update… it’s a complete transformation. Every detail has been redesigned so you can simply arrive, unwind, and start living your best life on the water. From the moment you walk in, you’ll feel it — bright, open spaces, brand-new hardwood floors, and a fresh, contemporary design that feels both elevated and inviting. The heart of the home is a stunning chef’s kitchen featuring premium KitchenAid appliances, sleek granite countertops, and stylish finishes that make everyday living feel like a luxury experience. Cozy up by the beautifully redesigned fireplace or entertain with ease in a space that flows perfectly for gatherings. And with everything upgraded — roof, HVAC, plumbing, electrical, insulation, and energy-efficient Low-E windows — you get the rare combination of style and total peace of mind. Even better? It’s completely turnkey. All-new furniture, mattresses, and TVs are included — just bring your bags and start enjoying. Step outside and the magic really begins… Your private waterfront playground features a brand-new dock built for unforgettable memories: Dual boat lifts (perfect for a surf boat + pontoon or fishing boat) Jet ski ports for quick, easy access to the water A jump platform and swing for endless fun Kayaks, floats, and water toys ready to go Whether it’s sunrise coffee by the water, action-packed lake days, or sunset gatherings with friends, this home delivers the lifestyle most people only dream about. Opportunities like this don’t come often — fully renovated, fully furnished, and fully ready to enjoy. 2147 Chaparral Drive isn’t just a home… it’s your waterfront escape.
Getting Around
 Car-Dependent
 Very Limited Transit
 Somewhat Bikeable
Schools
Construction
Condition
- Year built: 1978
Materials
- Foundation: Pillar/Post/Pier,Slab
- Roof: Composition
Type & Style
- Home type: SingleFamily
- Architectural style: Detached
- Property subType: Single Family Residence
Interior
Appliances
- Appliances included: Dishwasher,Electric Range,Indoor Grill,Ice Maker,Microwave,Refrigerator
Bedroom
- Features: En Suite Bathroom
- Level: Second
- Dimensions: 1 x 1
Bedroom
- Features: En Suite Bathroom
- Level: Second
- Dimensions: 1 x 1
Bedrooms & Bathrooms
- Bedrooms: 4
- Bathrooms: 4
- Full bathrooms: 4
Dining Room
- Level: First
- Dimensions: 1 x 1
Features
- Chandelier,Decorative/Designer Lighting Fixtures,High Speed Internet,Kitchen Island,Open Floorplan,Wired for Sound
- Flooring: Wood
- Number of fireplaces: 1
- Fireplace features: Den
- Fireplace: Yes
Heating & Cooling
- Heating features: Central,Fireplace(s)
- Cooling features: Central Air,Wall Unit(s)
Interior Area
- Total interior livable area: 2,050 sqft
Kitchen
- Features: Built-in Features,Granite Counters,Kitchen Island
- Level: First
- Dimensions: 1 x 1
Living Room
- Level: First
- Dimensions: 1 x 1
Master Bedroom
- Features: En Suite Bathroom
- Level: First
- Dimensions: 1 x 1
Master Bedroom
- Level: First
- Dimensions: 1 x 1
Property
Details
- Parcel number: 554
Features
- Levels: Two
- Stories: 2
- Pool features: None
- Exterior features: Fire Pit
- Fencing: Chain Link
- Has view: Yes
- View description: Water
- Has water view: Yes
- Water view: Water
- On waterfront: Yes
- Waterfront features: Boat Dock/Slip,Boat Ramp/Lift Access,Lake Front,Waterfront
- Waterbody name: Moss
Lot
- Lot size: 0.30 Acres
- Features: Interior Lot,Landscaped,Subdivision,Sloped,Waterfront,Retaining Wall
Parking
- Parking features: Driveway,Gravel,No Garage,Open
- Has uncovered spaces: Yes
Climate Risk is Financial Risk
Every home has a financial story beyond the listing price. Below, you’ll see the climate risks that could affect this property — and in Bills & Affordability, how those risks may influence repairs, insurance, utilities, and long-term value.
Biggest Threats for This Home
- Tornado

- Drought

- Hail

- Inland Flooding

- Ice Storm

- Strong Wind

- Wildfire

- Cold Wave

- Heat Wave

- Lightning

How This Home’s Risks Compare
FEMA Declared Disasters Across Texas Counties
Understanding the Costs
Financial advisors generally recommend spending no more than 30% of your gross household income on housing costs. In practice, many households stretch to 35% or beyond — especially in high-cost markets.
Estimated Costs Today
| Monthly | Annual | |
|---|---|---|
| Mortgage | $6,214 | $74,568 |
| Home Insurance * | $1,250 | $15,000 |
| Property Taxes | $1,117 | $13,404 |
| Electricity | $238 | $2,859 |
| Total | $8,819 | $105,828 |
Income You'd Need if You Spent...
Texas FAIR Plan Programs
How Costs Could Change Over Time
Climate risk is quickly impacting all of the major home ownership costs. Adjust the growth rates and percentage of income spent on housing below to see how your housing costs could change over the next 10 years — and what income you'd need to keep up.
Comparing Against the Market
Price Per Sq Ft
vs Other Active Listings
Avg $/sqft
vs Homes Sold Last Month
Median $/sqft
Current Market Trends
Median Price Per Square Foot
The median price per square foot of homes sold in this area each month. Compare this to this listing's price per square foot to gauge whether the home is priced in line with recent sales.
Historicals for This Listing
Zestimate History ($/sqft)
Price History
| Date | Event | Price |
|---|---|---|
| 2026-04-16 | Listed for sale | $1,229,000 |
| 2026-01-20 | Listing removed | $1,229,000 |
| 2026-01-10 | Price change | $1,229,000 |
| 2025-11-07 | Price change | $1,249,000 |
| 2025-10-22 | Price change | $1,279,000 |
| 2025-09-11 | Listed for sale | $1,295,000 |
| 2024-07-05 | Sold | -- |
| 2024-05-26 | Pending sale | $775,000 |
| 2024-05-09 | Contingent | $775,000 |
| 2024-04-28 | Listed for sale | $775,000 |
For Sale by Agent
 View on Zillow