

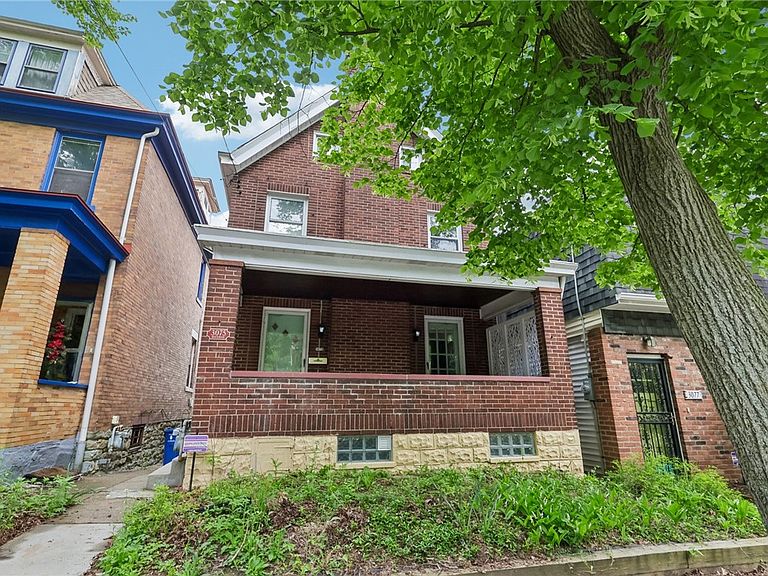


3075 Beechwood Blvd, Pittsburgh, PA, 15217
About This Home
Iconic Squirrel Hill charm meets modern entertaining in one of Pittsburgh’s most sought-after neighborhoods! This stunning brick classic blends historic character with a floor plan designed for today’s lifestyle. Start your mornings on the expansive front porch, the perfect spot to greet the vibrant community. The spacious living room anchors the home, featuring a cozy fireplace, dual entrances, and modern recessed lighting for a sophisticated glow. The open-concept dining/kitchen area space boasts vintage glass-tiled walls, rich stained butcher-block countertops, and updated appliances. The layout flows effortlessly from the dining area to a massive back deck—your private gallery for sunsets over the Mon Valley. Details matter - gorgeous vintage glass tile in the main-level powder room and follow the decorative wrought-iron staircase to the upper rooms. The second floor features a generous primary bedroom, two additional cozy bedrooms, and a full bath. The third floor has two more private bedrooms offer the perfect setup for a home office, creative space, and more. The basement isn't just storage—it’s an experience. Channel your inner mixologist in the pub-style bar and gameroom, already plumbed and ready to be transformed into the ultimate wet bar. Step outside to a large, lush backyard that feels like a private park. Whether you’re hosting a summer BBQ or enjoying a quiet coffee, the expansive views provide a backdrop that never gets old!
Getting Around
 Car-Dependent
 Some Transit
 Somewhat Bikeable
Schools
Construction
Condition
- Property condition: Resale
- Year built: 1930
Materials
- Roof: Asphalt
Type & Style
- Home type: SingleFamily
- Architectural style: Three Story
- Property subType: Single Family Residence
Interior
Appliances
- Appliances included: Some Electric Appliances,Dishwasher,Microwave,Refrigerator,Stove
Basement
- Has basement: Yes
Bedroom2
- Level: Upper
- Dimensions: 9x14
Bedroom3
- Level: Upper
- Dimensions: 9x14
Bedroom4
- Level: Upper
- Dimensions: 11x14
Bedroom5
- Level: Upper
- Dimensions: 11x12
Bedrooms & Bathrooms
- Bedrooms: 5
- Bathrooms: 2
- Full bathrooms: 1
- 1/2 bathrooms: 1
Dining Room
- Level: Main
- Dimensions: 8x13
Features
- Kitchen Island,Window Treatments
- Window features: Multi Pane,Window Treatments
- Flooring: Hardwood,Laminate,Carpet
- Number of fireplaces: 1
- Fireplace: Yes
Heating & Cooling
- Heating features: Forced Air,Gas
- Cooling features: Central Air
Interior Area
- Total structure area: 2,080
- Total interior livable area: 2,080 sqft
Kitchen
- Level: Main
- Dimensions: 10x13
Living Room
- Level: Main
- Dimensions: 18x12
Master Bedroom
- Level: Upper
- Dimensions: 18x12
Property
Details
- Parcel number: 0088G00190000000
Features
- Levels: Three Or More
- Stories: 3
- Pool features: None
Lot
- Lot size: 2,500 sqft
- Lot size dimensions: 0.0574
Parking
- Parking features: On Street
- Has uncovered spaces: Yes
Climate Risk is Financial Risk
Every home has a financial story beyond the listing price. Below, you’ll see the climate risks that could affect this property — and in Bills & Affordability, how those risks may influence repairs, insurance, utilities, and long-term value.
Biggest Threats for This Home
- Cold Wave

- Inland Flooding

- Ice Storm

- Winter Weather

How This Home’s Risks Compare
FEMA Declared Disasters Across Pennsylvania Counties
Understanding the Costs
Financial advisors generally recommend spending no more than 30% of your gross household income on housing costs. In practice, many households stretch to 35% or beyond — especially in high-cost markets.
Estimated Costs Today
| Monthly | Annual | |
|---|---|---|
| Mortgage | $2,401 | $28,812 |
| Home Insurance * | $168 | $2,016 |
| Property Taxes | $581 | $6,972 |
| Electricity | $228 | $2,738 |
| Total | $3,378 | $40,536 |
Income You'd Need if You Spent...
Pennsylvania FAIR Plan Programs
Insurance Placement Facility of Pennsylvania/FAIR Plan
 Wildfire
 Hail
Hail Wind
WindHow Costs Could Change Over Time
Climate risk is quickly impacting all of the major home ownership costs. Adjust the growth rates and percentage of income spent on housing below to see how your housing costs could change over the next 10 years — and what income you'd need to keep up.
Comparing Against the Market
Price Per Sq Ft
vs Other Active Listings
Avg $/sqft
vs Homes Sold Last Month
Median $/sqft
Current Market Trends
Median Price Per Square Foot
The median price per square foot of homes sold in this area each month. Compare this to this listing's price per square foot to gauge whether the home is priced in line with recent sales.
Historicals for This Listing
Zestimate History ($/sqft)
No zestimate history available
Price History
| Date | Event | Price |
|---|---|---|
| 2026-05-07 | Listed for sale | $480,000 |
| 2023-06-29 | Sold | $410,000 |
| 2023-05-22 | Contingent | $399,900 |
| 2023-05-16 | Listed for sale | $399,900 |
| 2018-10-12 | Listing removed | $200,000 |
| 2018-06-24 | Price change | $200,000 |
| 2018-06-19 | Price change | $229,000 |
| 2018-06-01 | Price change | $230,000 |
| 2018-05-17 | Price change | $250,000 |
| 2018-01-22 | Price change | $200,000 |
| 2017-10-03 | Price change | $230,000 |
| 2017-08-02 | Price change | $245,000 |
| 2017-06-20 | Listed for sale | $250,000 |
For Sale by Agent
 View on Zillow