


9805 Sharon Pl NW, Rice, MN, 56367
About This Home
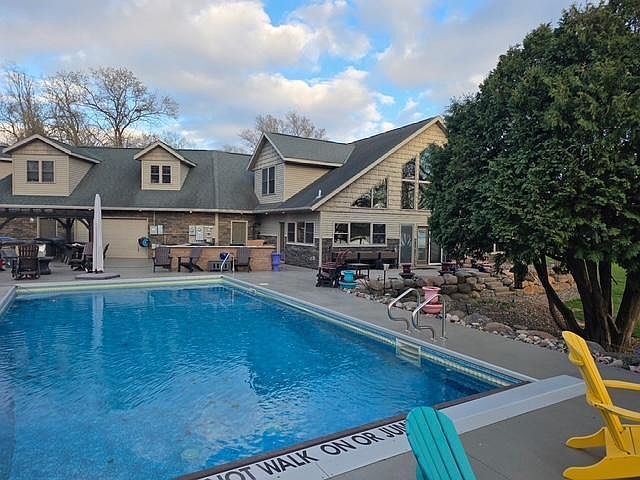
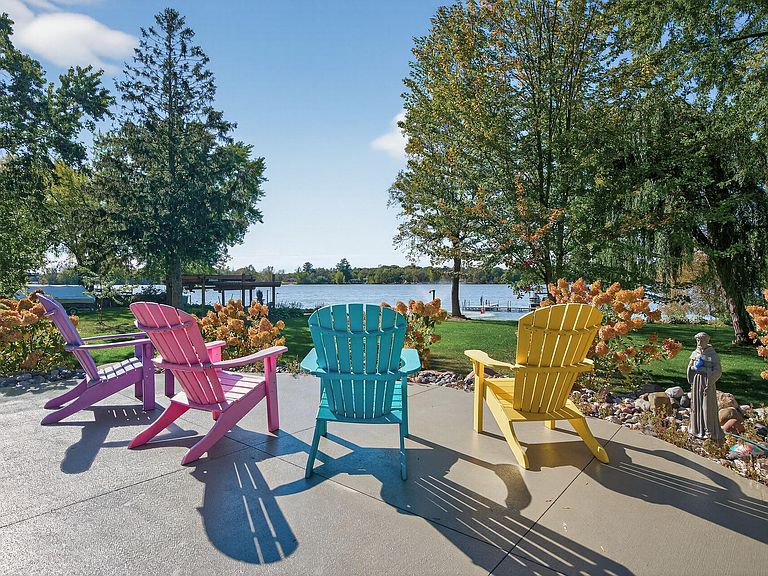
A breathtaking lakeside sanctuary awaits at 9805 Sharon Place NW in Rice, Minnesota—an extraordinary retreat offering turnkey summer living and unmatched value. Originally built in 2010, this impressive 8,827 sq ft estate has been thoughtfully expanded and upgraded to meet the highest standards of luxury and comfort. An elegant addition in 2014 increased the living space, while a significant lot expansion in 2019 added 5,000 sq ft, including spacious garages and a beautifully remodeled lower level—perfect for entertaining or relaxing in style. This sanctuary retreat sits on 1.3 acres of pristine shoreline along Little Rock Lake, with 240 feet of accessible waterfront and a private dock already in place. Move-in ready for immediate enjoyment, this property comes complete with docks, lifts, a pontoon, and one boat—so you can start living the lake lifestyle from day one. Skip the hassle and expense of assembling these features separately; this is a rare opportunity to own a fully equipped, luxury lakeside retreat where every detail has been thoughtfully curated for comfort, convenience, and unforgettable summer memories. For added peace of mind, True Green and Mosquito Squad services are already paid for the year, ensuring lush lawns and worry-free outdoor living all season long. You need to see this home now—homes like this, with every amenity and detail already in place, are truly rare. Schedule your private tour today and step into the ultimate Minnesota lake lifestyle! Enjoy the sparkling 20×40 in-ground pool, with a 7-foot deep end, salt-chlorine generator, and a premium 27-mil Latham liner (new in 2020)—perfect for relaxing or entertaining by the water. Inside, the gourmet kitchen and open living spaces are designed for both comfort and style, while the main-floor primary suite offers a spa-like retreat. The home’s ten garage stalls and workshop provide ample space for hobbies and storage, and the flexible studio apartment—with its own garage stall—offers options for guests, multi-generational living, or rental income. Sustainability and value shine with the owned solar system—loan paid off at closing and transferred to new buyers—delivering energy savings and peace of mind for years to come. With in-floor radiant heating, two fireplaces, four laundry areas, and every amenity thoughtfully included, this property is the definition of turnkey luxury. Nearby, enjoy the natural beauty of Little Rock Lake, Benton Beach Park, and the Mississippi River Park. This is lakeside living at its finest—ready for you to move in and enjoy!
Getting Around
 Car-Dependent
 Very Limited Transit
 Somewhat Bikeable
Schools
Construction
Condition
- Year built: 2008
Materials
- Roof: Architectural Shingle
- Construction materials: Concrete
Type & Style
- Home type: SingleFamily
- Property subType: Single Family
Interior
Appliances
- Appliances included: Chandelier,Cooktop,Dishwasher,Disposal,Dryer,Exhaust Fan,Freezer,Microwave,Range,Refrigerator,Stainless Steel Appliance(s),Washer
- Laundry features: Gas Dryer Hookup,Laundry Room,Main Level,Sink,In Unit,Upper Level,Washer Hookup
Basement
- Basement: Crawl Space
Bathroom
- Level: Main
- Area: 98.3472
- Dimensions: 12'2" x 8'1"
Bathroom
- Level: Main
- Area: 188.4167
- Dimensions: 11'1 x 17'
Bathroom
- Level: Upper
- Area: 184.0278
- Dimensions: 17'8" x 10'5"
Bathroom
- Level: Upper
- Area: 206.25
- Dimensions: 11'3" x 18'4"
Bathroom
- Level: Upper
- Area: 54.2431
- Dimensions: 6'1" x 8'11"
Bedroom
- Level: Main
- Area: 416.6667
- Dimensions: 20'10" x 20'
Bedroom2
- Level: Main
- Area: 480.2778
- Dimensions: 15'2" x 31'8"
Bedroom3
- Level: Upper
- Area: 334.4306
- Dimensions: 20'2" x 16'7"
Bedroom4
- Level: Upper
- Area: 440
- Dimensions: 24' x 18'4"
Bedroom5
- Level: Upper
- Area: 140.8056
- Dimensions: 12'4" x 11'5"
Bedroom6
- Level: Upper
- Area: 149.625
- Dimensions: 13'6" x 11'1"
Bedrooms & Bathrooms
- Bedrooms: 5
- Bathrooms: 5
- Full bathrooms: 5
Bonus Room
- Level: Upper
- Area: 586.5
- Dimensions: 25'6" x 23'
Family Room
- Level: Main
- Area: 491.6667
- Dimensions: 19'8" x 25'
Family Room
- Level: Upper
- Area: 943.5
- Dimensions: 27'9" x 34'
Family Room
- Level: Main
- Area: 188.75
- Dimensions: 12'7" x 15'
Features
- Number of fireplaces: 2
- Fireplace features: Family Room,Gas,Primary Bedroom
- Fireplace: Yes
- Finished area below ground: 0
- Finished area above ground: 8,827
Foyer
- Level: Main
- Area: 311.25
- Dimensions: 20'9" x 15'
Garage
- Level: Main
- Area: 2135.5833
- Dimensions: 43'7" x 49'
Garage
- Level: Main
- Area: 2885.6389
- Dimensions: 66'1" x 43'8"
Garage
- Level: Main
- Area: 325.125
- Dimensions: 25'6 x 12'9"
Heating & Cooling
- Heating features: Boiler,Forced Air,In-Floor Heating,Zoned
- Cooling features: Central Air,Zoned
Informal Dining Room
- Level: Main
- Area: 454.4167
- Dimensions: 22'2" x 20'6"
Interior Area
- Total structure area: 9,014
- Total interior livable area: 9,014 sqft
Kitchen
- Level: Main
- Area: 369.5625
- Dimensions: 18'3" x 20'3"
Kitchen2Nd
- Level: Upper
- Area: 58.0833
- Dimensions: 8'6" x 6'10"
Laundry
- Level: Main
- Area: 61.9722
- Dimensions: 8'1" x 7'8"
Laundry
- Level: Main
- Area: 211.4583
- Dimensions: 14'6 x 14'7"
Laundry
- Level: Upper
- Area: 19.2639
- Dimensions: 6'1" x 3'2"
Laundry
- Level: Upper
Living Room
- Level: Main
- Area: 461.3889
- Dimensions: 18'4" x 25'2"
Office
- Level: Upper
- Area: 207.7778
- Dimensions: 14'8" x 14'2"
Office
- Level: Upper
- Area: 1092.5
- Dimensions: 34'6 x 31'8"
Other
- Level: Main
- Area: 32.0833
- Dimensions: 5'10 x 5'6
Other
- Level: Lower
- Area: 80.75
- Dimensions: 14'3 x 5'8"
Patio
- Level: Main
- Area: 6571.5
- Dimensions: 78' x 84'3"
Porch
- Level: Main
- Area: 68.5764
- Dimensions: 10'5" x 6'7"
Sitting Room
- Level: Main
- Area: 238.1944
- Dimensions: 14'7" x 16'4"
Storage
- Level: Main
- Area: 77.875
- Dimensions: 10'6" x 7'5"
Storage
- Level: Upper
- Area: 652.3611
- Dimensions: 35'7 x 18'4"
Utility Room
- Level: Main
- Area: 67.3611
- Dimensions: 8'1" x 8'4"
Workshop
- Level: Main
- Area: 523.1667
- Dimensions: 28'8 x 18'3"
Property
Accessibility
- Accessibility features: No Stairs External
Details
- Parcel number: 120016000
- Zoning description: Shoreline,Residential-Single Family
- Foundation area: 4135
Features
- Levels: Two
- Stories: 2
- Private pool: Yes
- Pool features: In Ground,Heated
- Fencing: Chain Link,Vinyl
- Has view: Yes
- View description: Lake
- Has water view: Yes
- Water view: Lake
- On waterfront: Yes
- Waterfront features: Dock,Lake Front,Lake View,Waterfront Elevation(4-10)
Lot
- Lot size: 1.30 Acres
- Features: Accessible Shoreline,Tree Coverage - Medium
- Lot size dimensions: 180' x 324' x 195' x 328'
Parking
- Total spaces: 10
- Parking features: Attached,Tandem Garage
- Has garage: Yes
- Attached garage spaces: 10
- Covered spaces: 10
Climate Risk is Financial Risk
Every home has a financial story beyond the listing price. Below, you’ll see the climate risks that could affect this property — and in Bills & Affordability, how those risks may influence repairs, insurance, utilities, and long-term value.
Biggest Threats for This Home
- Inland Flooding

- Strong Wind

- Cold Wave

- Hail

- Lightning

- Tornado

- Wildfire

- Winter Weather

How This Home’s Risks Compare
FEMA Declared Disasters in Benton County and Minnesota
Understanding the Costs
Financial advisors generally recommend spending no more than 30% of your gross household income on housing costs. In practice, many households stretch to 35% or beyond — especially in high-cost markets.
Estimated Costs Today
| Monthly | Annual | |
|---|---|---|
| Mortgage | $8,085 | $97,020 |
| Home Insurance * | $1,118 | $13,416 |
| Property Taxes | $1,158 | $13,896 |
| Electricity | $760 | $9,123 |
| Total | $11,121 | $133,452 |
Income You'd Need if You Spent...
Minnesota FAIR Plan Programs
How Costs Could Change Over Time
Climate risk is quickly impacting all of the major home ownership costs. Adjust the growth rates and percentage of income spent on housing below to see how your housing costs could change over the next 10 years — and what income you'd need to keep up.
Comparing Against the Market
Price Per Sq Ft
vs Other Active Listings
Avg $/sqft
vs Homes Sold Last Month
Median $/sqft
Current Market Trends
Median Price Per Square Foot
The median price per square foot of homes sold in this area each month. Compare this to this listing's price per square foot to gauge whether the home is priced in line with recent sales.
Historicals for This Listing
Zestimate History ($/sqft)
Price History
| Date | Event | Price |
|---|---|---|
| 2026-05-07 | Listed for sale | $1,750,000 |
| 2026-05-01 | Listing removed | $1,685,000 |
| 2026-03-03 | Price change | $1,685,000 |
| 2026-01-15 | Listed for sale | $1,799,999 |
| 2026-01-15 | Listing removed | $1,850,000 |
| 2025-12-06 | Price change | $1,850,000 |
| 2025-10-28 | Price change | $1,999,000 |
| 2025-10-13 | Listed for sale | $2,100,000 |
| 2008-05-28 | Sold | $180,000 |
 View on Zillow