

4935 Co 511 Y5 Rd, Rapid River, MI, 49878
About This Home
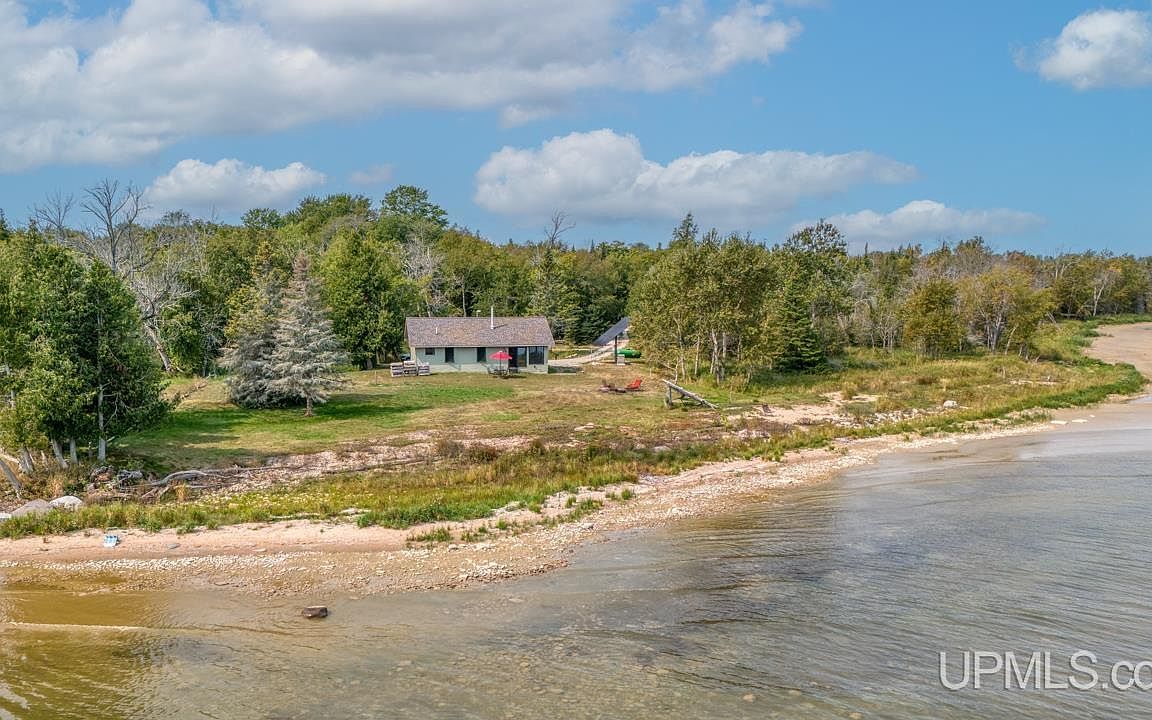
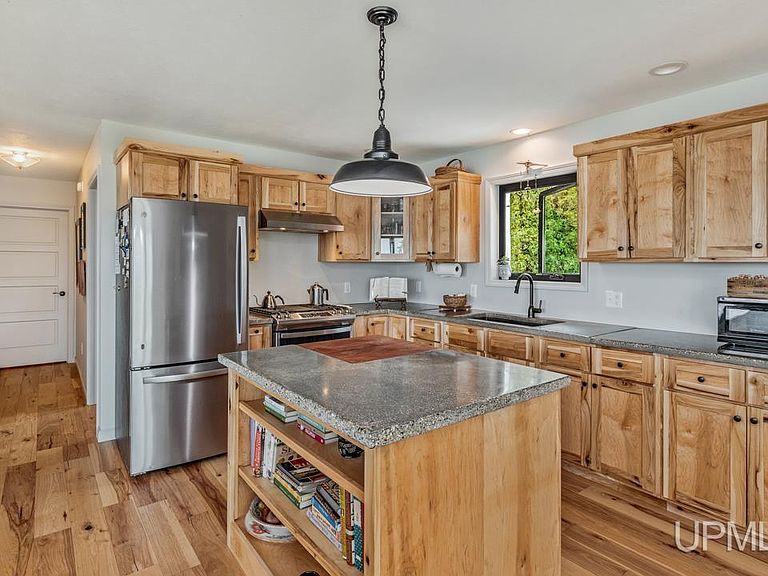
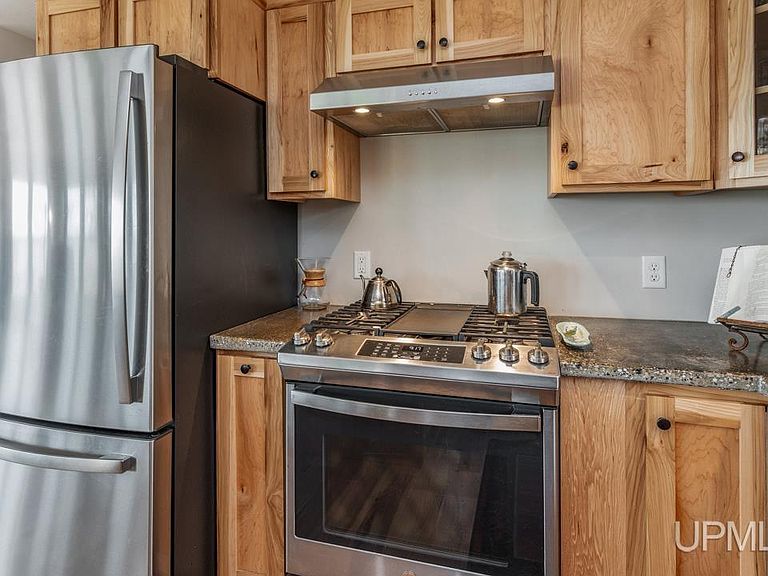
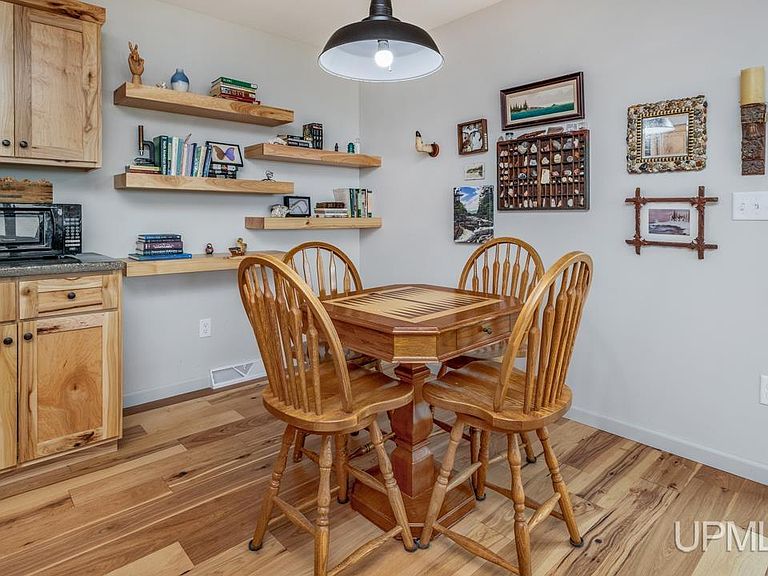
Look no further! Paradise found! You'll never want to leave this beautiful, off grid, ranch style home that was built in 2022, plus a camp on 99.7 acres with approximately 3300 feet of Lake Michigan frontage! The home features a beautiful kitchen with custom hickory cabinets, concrete countertops plus an island with a built-in cutting board.. The adjacent dining area has beautiful "floating" shelves and along with the living room create a nice open concept with great views of the lake. The floors are beautiful engineered hickory plank. Both bedrooms are good size with ample closet space. Besides the stunning bathroom in the primary suite there is a half bath in the utility room. There are solar panels with battery storage, propane and a generator. The lake front is breathtaking and affords unobstructed views and hours of exploration await you. There is a sauna, wood shed, gardening shed with fenced garden spot plus an 8' X 40' storage container attached to the 18 x 40 garage. The camp is far enough away from the house for a comfortable get-away without having to go far. The camp is 14 x 18 with bunk beds, a beautiful old cook stove & refrigerator in the kitchenette. Climb the interior ladder to get to the hunting blind on top of the camp! The camp also has a deck and shed. Wildlife abounds including deer, bears, beavers, bobcat, eagles, cranes, wolves, the list goes on. Like I said you'll never want to leave as it's everything you could ask for. Two parcels are in Qualified Forest Program. Zoning is Resource Production.
Getting Around
 Car-Dependent
 Very Limited Transit
 Somewhat Bikeable
Schools
Construction
Condition
- Year built: 2022
Materials
- Construction materials: Vinyl Siding
Type & Style
- Home type: SingleFamily
- Architectural style: Ranch
- Property subType: Single Family Residence
Interior
Appliances
- Appliances included: Dryer,Freezer,Range/Oven,Refrigerator,Washer,Water Softener Owned,Gas Water Heater
- Laundry features: First Floor Laundry,Laundry Room
Basement
- Basement: Block,None,Crawl Space
Bathroom1
- Level: First
Bedroom1
- Level: First
- Area: 121
Bedroom2
- Level: First
- Area: 154
Bedrooms & Bathrooms
- Bedrooms: 2
- Bathrooms: 2
- Full bathrooms: 1
- 1/2 bathrooms: 1
Dining Room
- Level: First
- Area: 63
Features
- Number of fireplaces: 1
- Fireplace features: Free Standing Fireplace,Wood Burning
- Fireplace: Yes
- Finished area below ground: 0
- Finished area above ground: 1,116
Heating & Cooling
- Heating features: Forced Air,Propane,Solar,Wood
- Cooling features: Ceiling Fan(s)
Interior Area
- Total structure area: 1,116
- Total interior livable area: 1,116 sqft
Kitchen
- Level: First
- Area: 117
Living Room
- Level: First
- Area: 342
Master Bedroom
- Level: First
Property
Accessibility
- Accessibility features: Wheelchair Access,Accessibility Features,Accessible Approach with Ramp,Low Threshold Shower,Main Floor Laundry
Details
- Parcel number: 2100313600821**
- Zoning: Residential
- Zoning description: Other
- Special condition: Private,Standard
Features
- Levels: One
- Stories: 1
- Patio & porch: Porch
- Exterior features: Garden
- Has view: Yes
- View description: Lake
- Has water view: Yes
- Water view: Lake
- On waterfront: Yes
- Waterfront features: Lake Front,Great Lake,Waterfront
- Waterbody name: Lake Michigan
- Frontage length: 3300
Lot
- Lot size: 99.70 Acres
- Features: Rural,Irregular Lot,Wooded
- Lot size dimensions: irregular
Parking
- Total spaces: 2
- Parking features: Garage,Detached
- Has garage: Yes
- Attached garage spaces: 2
- Covered spaces: 2
Climate Risk is Financial Risk
Every home has a financial story beyond the listing price. Below, you’ll see the climate risks that could affect this property — and in Bills & Affordability, how those risks may influence repairs, insurance, utilities, and long-term value.
Biggest Threats for This Home
- Cold Wave

- Hail

- Inland Flooding

- Lightning

- Strong Wind

- Tsunami

How This Home’s Risks Compare
FEMA Declared Disasters in Delta County and Michigan
Understanding the Costs
Financial advisors generally recommend spending no more than 30% of your gross household income on housing costs. In practice, many households stretch to 35% or beyond — especially in high-cost markets.
Estimated Costs Today
| Monthly | Annual | |
|---|---|---|
| Mortgage | $2,780 | $33,360 |
| Home Insurance * | $230 | $2,760 |
| Property Taxes | $756 | $9,072 |
| Electricity | $188 | $2,259 |
| Total | $3,954 | $47,448 |
Income You'd Need if You Spent...
Michigan FAIR Plan Programs

How Costs Could Change Over Time
Climate risk is quickly impacting all of the major home ownership costs. Adjust the growth rates and percentage of income spent on housing below to see how your housing costs could change over the next 10 years — and what income you'd need to keep up.
Comparing Against the Market
Price Per Sq Ft
vs Other Active Listings
Avg $/sqft
vs Homes Sold Last Month
Median $/sqft
Current Market Trends
Median Price Per Square Foot
The median price per square foot of homes sold in this area each month. Compare this to this listing's price per square foot to gauge whether the home is priced in line with recent sales.
Historicals for This Listing
Zestimate History ($/sqft)
No zestimate history available
Price History
| Date | Event | Price |
|---|---|---|
| 2025-09-16 | Price change | $589,900 |
| 2025-06-12 | Price change | $599,900 |
| 2025-03-20 | Price change | $609,900 |
| 2024-09-10 | Listed for sale | $620,000 |
 View on Zillow