


17562 W Swan Shores Rd, Bigfork, MT, 59911
About This Home
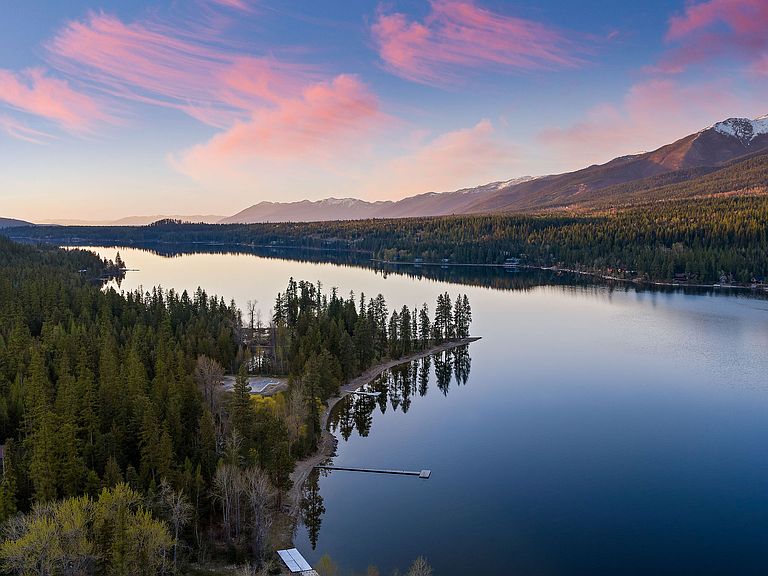
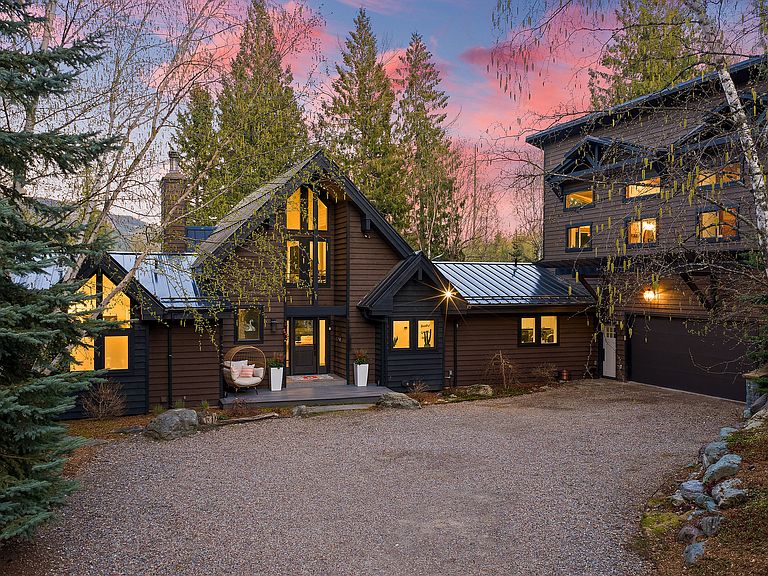
Welcome to a spectacular lakefront estate with sweeping views across Swan Lake to Six Mile Mountain—an outlook that truly exceeds photographs. Set on approximately five pristine waterfront acres within a private luxury community, the property is accessed by a paved road and bordered by expansive Forest Service lands, offering exceptional privacy and recreation. Despite its secluded feel, the home is just 20 minutes from Bigfork, with convenient access to Glacier Park International Airport, Glacier National Park, and Whitefish Mountain Resort. The five-bedroom, four-bath residence spans over 4,600 square feet and showcases a refined mountain contemporary design. Fully remodeled and offered turnkey, the home features 10-inch-wide solid white oak floors, hand-charred in the Japanese Shou Sugi Ban tradition and finished with natural oils for a rich, durable surface. The kitchen and gathering spaces highlight artisan craftsmanship, including a black walnut slab breakfast bar, leathered granite countertops, and a custom iron and barnwood hood. The great room centers on a handcrafted fireplace with copper accents and a driftwood mantel sourced from Flathead Lake. The main-level primary suite captures expansive lake and mountain views, echoed throughout every bedroom. Bathrooms are fully updated with quartz counters, new fixtures, and in-floor heating. Additional features include geothermal heating, instant hot water, built-in concealed outlets, and an eight-seat theater room. Outdoor living is exceptional, with a redesigned deck, over 300 feet of beach frontage, a firepit area, and a custom 200-foot dock. A boathouse and sleep cabin enhance the waterfront experience. A 1,500+ square-foot guest residence with two bedrooms, bunkroom, and full kitchen provides ample space for hosting. The property also includes an attached three-car garage and a substantial toy barn.
Getting Around
 Car-Dependent
 Very Limited Transit
 Somewhat Bikeable
Schools
Construction
Condition
- Year built: 1999
Materials
- Foundation: Poured
- Roof: Metal
- Construction materials: Wood Siding
Type & Style
- Home type: SingleFamily
- Architectural style: Other
- Property subType: Single Family Residence
Interior
Appliances
- Appliances included: Dryer,Dishwasher,Microwave,Range,Refrigerator,Water Softener,Washer
- Laundry features: Washer Hookup
Basement
- Has basement: Yes
- Basement: Finished,Walk-Out Access
Bedrooms & Bathrooms
- Bedrooms: 7
- Bathrooms: 6
- Full bathrooms: 3
- 3/4 bathrooms: 1
- 1/2 bathrooms: 2
Features
- Fireplace,Main Level Primary,Open Floorplan,Home Theater,Vaulted Ceiling(s),Walk-In Closet(s)
- Number of fireplaces: 1
- Fireplace: Yes
- Finished area below ground: 2,152
Heating & Cooling
- Heating features: Geothermal,Wood Stove
- Cooling features: Central Air,Ductless
Interior Area
- Total interior livable area: 6,282 sqft
Property
Details
- Parcel number: 15371031101210000
- Zoning: See Remarks
- Zoning description: Lower Bug Creek
- Special condition: Standard
- Other equipment: Generator
Features
- Levels: Two
- Patio & porch: Deck,Patio
- Exterior features: Dock,Dog Run,Fire Pit,Propane Tank - Owned
- Fencing: Partial
- Has view: Yes
- View description: Lake,Mountain(s),Trees/Woods
- Has water view: Yes
- Water view: true
- On waterfront: Yes
- Waterfront features: Lake,Navigable Water,Waterfront
- Waterbody name: Swan Lake
- Topography of land: Level,Sloping,Varied
Lot
- Lot size: 4.90 Acres
- Features: Back Yard,Front Yard,Gentle Sloping,Landscaped,Secluded,Sprinklers In Ground,Views,Wooded,Level
Parking
- Total spaces: 3
- Parking features: Heated Garage
- Has garage: Yes
- Attached garage spaces: 3
- Covered spaces: 3
Climate Risk is Financial Risk
Every home has a financial story beyond the listing price. Below, you’ll see the climate risks that could affect this property — and in Bills & Affordability, how those risks may influence repairs, insurance, utilities, and long-term value.
Biggest Threats for This Home
- Winter Weather

- Cold Wave

- Wildfire

- Avalanche

- Earthquake

- Inland Flooding

- Landslide

How This Home’s Risks Compare
FEMA Declared Disasters in Lake County and Montana
Understanding the Costs
Financial advisors generally recommend spending no more than 30% of your gross household income on housing costs. In practice, many households stretch to 35% or beyond — especially in high-cost markets.
Estimated Costs Today
| Monthly | Annual | |
|---|---|---|
| Mortgage | $34,637 | $415,644 |
| Home Insurance | $6,236 | $74,832 |
| Property Taxes | $3,215 | $38,580 |
| Electricity | $431 | $5,176 |
| Total | $44,519 | $534,228 |
Income You'd Need if You Spent...
How Costs Could Change Over Time
Climate risk is quickly impacting all of the major home ownership costs. Adjust the growth rates and percentage of income spent on housing below to see how your housing costs could change over the next 10 years — and what income you'd need to keep up.
Comparing Against the Market
Price Per Sq Ft
vs Other Active Listings
Avg $/sqft
vs Homes Sold Last Month
Median $/sqft
Current Market Trends
Median Price Per Square Foot
The median price per square foot of homes sold in this area each month. Compare this to this listing's price per square foot to gauge whether the home is priced in line with recent sales.
Historicals for This Listing
Zestimate History ($/sqft)
Price History
| Date | Event | Price |
|---|---|---|
| 2026-05-05 | Listed for sale | $7,250,000 |
| 2026-04-02 | Listing removed | $8,250,000 |
| 2025-12-30 | Listed for sale | $8,250,000 |
| 2019-08-05 | Sold | -- |
| 2019-04-09 | Price change | $1,250,000 |
| 2018-10-24 | Listed for sale | $1,375,000 |
 View on Zillow