

3700 Glen Lake Rd, Eureka, MT, 59917
About This Home
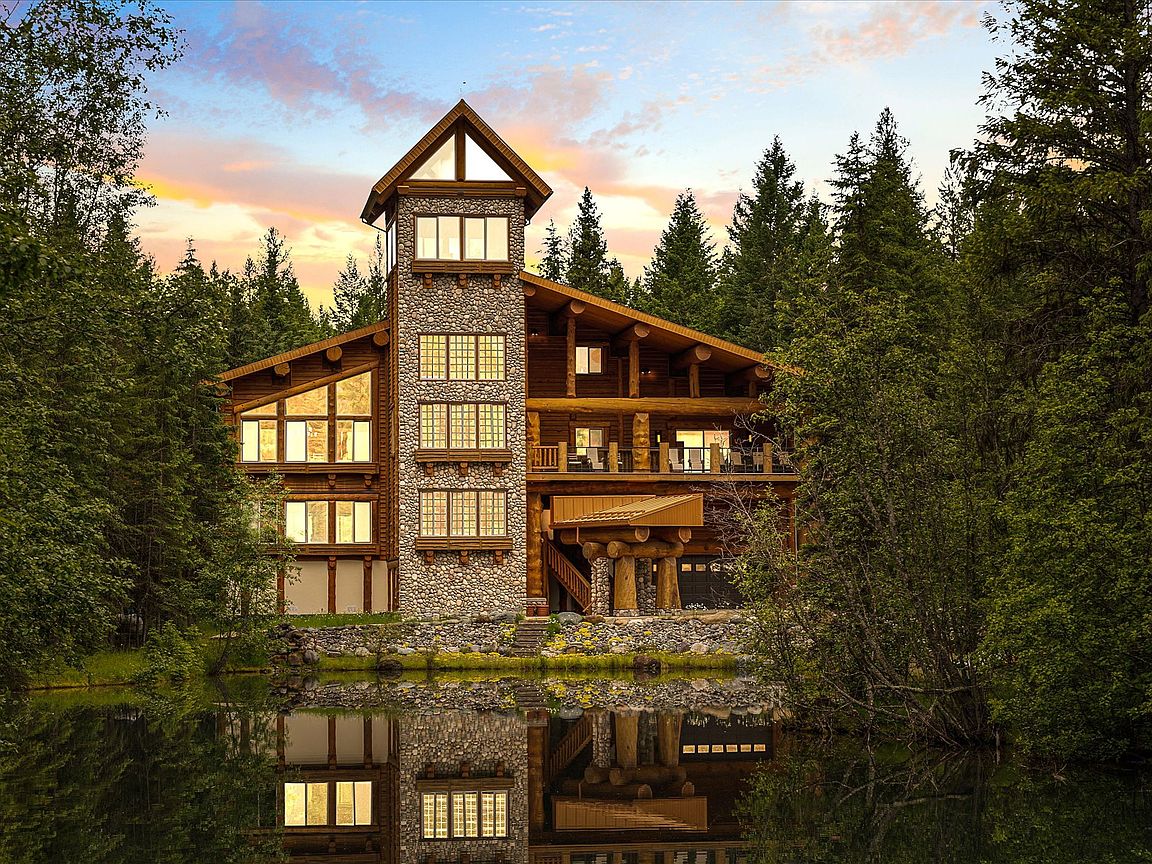
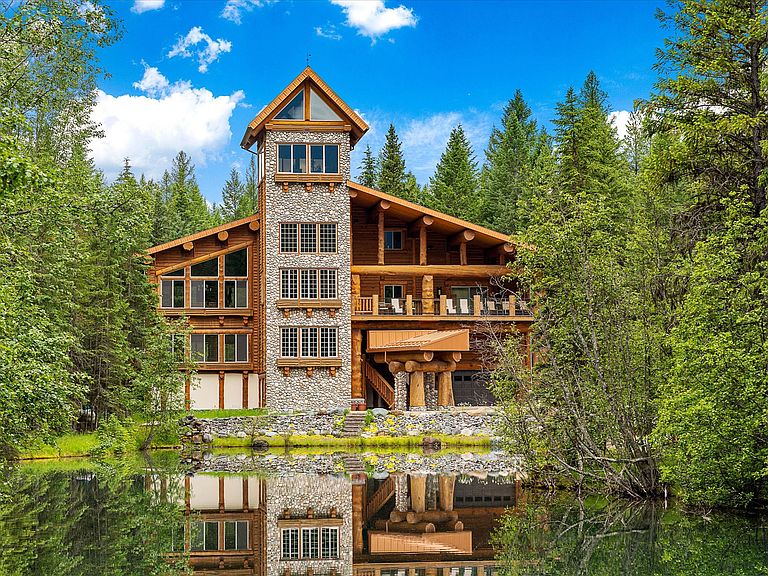
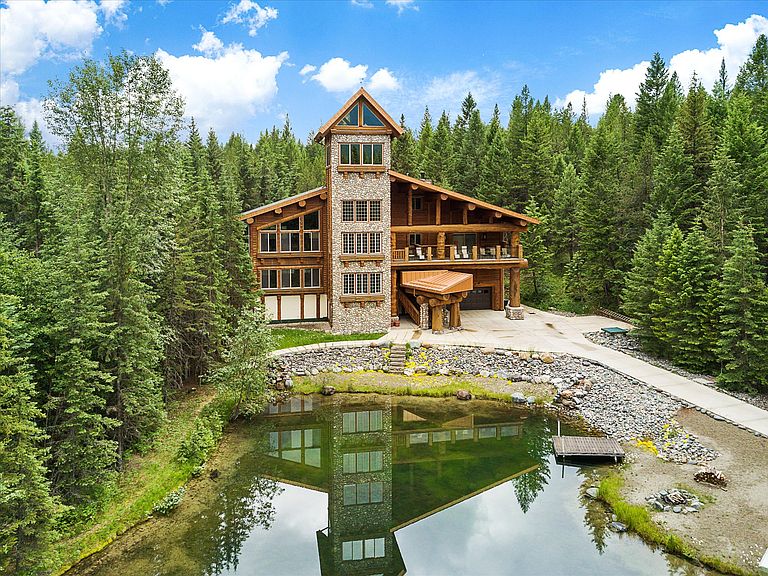
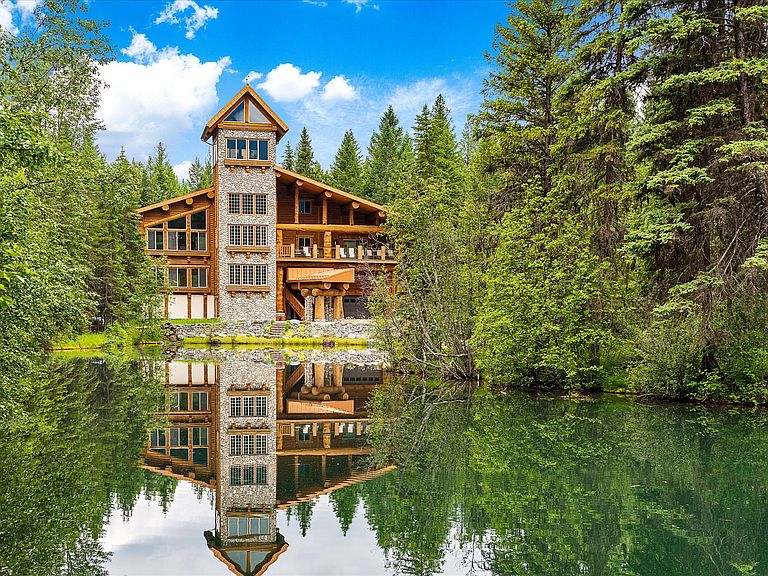
A Montana Masterpiece in the Heart of the Rockies Where craftsmanship, and breathtaking scenery come together on 49 pristine, landscaped acres. This custom-built estate is truly one-of-a-kind, showcasing massive Canadian Larch logs, copper detailing, and artistic wood accents throughout. At the heart of the property is the awe-inspiring Main Lodge, w soaring fireplaces, firewood pulley system, and the showstopping "Tower Table"—a rotating dining experience designed to take in panoramic views of the surrounding mountains and iconic Therriault Pass. Every window frames a new postcard-worthy vista. Step outside and nature becomes your playground. Native birds & deer surround the spring-fed ponds to the tranquility of Therriault Creek winding through over 3,400 feet of groomed forest frontage. Explore scenic walking trails, go fishing, hike nearby peaks, or simply soak in the quiet beauty of this one-of-a-kind retreat. Versatile and Smart Investment Potential This estate is more than just a home—it’s a lifestyle with income potential. The property includes: Main house/lodge over 6900 sq feet. A massive 7,000 sq. ft. heated shop A 5,000 sq. ft. warehouse Income-generating mini rental storage units 3 large charming guest cabins and a full-size cottage, all fully equipped with bathrooms, queen beds, Wi-Fi, and modern amenities 2 additional cabins are ready to be completed Whether you're hosting friends, running a luxury rental retreat, wedding venue, spiritual retreat, Bike retreat, horse riding business or looking for a multi-use compound, this property delivers flexibility and financial opportunity. Additional Features You'll Love: Horse-ready fenced pasture with shed and creek access Heated garage with treated flooring Large 24x12 walk-in pantry in Main House Service elevators for added convenience Potential for future homesites/glamping or campsites on the second trout pond property. Every acre of this estate offers something new to discover. If you're ready to experience mountain living at its finest—with all the space, luxury, and opportunity you could ask for.
Getting Around
 Car-Dependent
 Very Limited Transit
 Somewhat Bikeable
Schools
Construction
Condition
- Year built: 2005
Materials
- Foundation: Poured
- Construction materials: Block,Cedar,Cement Siding,Log,Wood Siding,Wood Frame
Type & Style
- Home type: SingleFamily
- Architectural style: Multi-Level,Tri-Level
- Property subType: Multi Family,Single Family Residence
Interior
Appliances
- Appliances included: Dryer,Dishwasher,Microwave,Range,Refrigerator,Trash Compactor,Washer
- Laundry features: Washer Hookup
Basement
- Has basement: Yes
- Basement: Daylight
Bedrooms & Bathrooms
- Bedrooms: 5
- Bathrooms: 6
- Full bathrooms: 2
- 3/4 bathrooms: 2
- 1/2 bathrooms: 2
Features
- Elevator,Fireplace,Home Theater,Vaulted Ceiling(s),Wired for Data,Walk-In Closet(s),Additional Living Quarters
- Number of fireplaces: 3
- Fireplace: Yes
- Finished area below ground: 0
Heating & Cooling
- Heating features: Baseboard,Ductless,Electric,Propane,Radiant Floor,Radiant,Wood Stove,Wall Furnace
- Cooling features: Ductless
Interior Area
- Total interior livable area: 6,601 sqft
Property
Accessibility
- Accessibility features: Accessible Doors,Accessible Hallway(s)
Details
- Parcel number: 56482426101130000
- Special condition: Standard
- Horse amenities: Tack Room
Features
- Levels: Three Or More
- Patio & porch: Covered,Deck,Front Porch,Glass Enclosed,Patio,Porch,Balcony
- Exterior features: Awning(s),Built-in Barbecue,Balcony,Barbecue,Courtyard,Dock,Fire Pit,RV Hookup,Storage,Propane Tank - Owned
- Fencing: Partial,Wood,Wire
- Has view: Yes
- View description: Meadow,Mountain(s),Creek/Stream,Trees/Woods
- Has water view: Yes
- Water view: true
- On waterfront: Yes
- Waterfront features: Creek,Dock Access,River Front,Stream,Waterfront
- Waterbody name: Therriault Creek
- Horses can be raised: Yes
Lot
- Lot size: 49.22 Acres
- Features: Agricultural,Corners Marked,Meadow,Pasture,Views,Wooded
Parking
- Total spaces: 3
- Parking features: Additional Parking,Boat,Circular Driveway,Garage,Garage Door Opener,Heated Garage,RV Access/Parking
- Has garage: Yes
- Attached garage spaces: 3
- Covered spaces: 3
Climate Risk is Financial Risk
Every home has a financial story beyond the listing price. Below, you’ll see the climate risks that could affect this property — and in Bills & Affordability, how those risks may influence repairs, insurance, utilities, and long-term value.
Biggest Threats for This Home
- Wildfire

- Winter Weather

- Cold Wave

- Inland Flooding

- Avalanche

- Landslide

- Lightning

How This Home’s Risks Compare
FEMA Declared Disasters in Lincoln County and Montana
Understanding the Costs
Financial advisors generally recommend spending no more than 30% of your gross household income on housing costs. In practice, many households stretch to 35% or beyond — especially in high-cost markets.
Estimated Costs Today
| Monthly | Annual | |
|---|---|---|
| Mortgage | $15,144 | $181,728 |
| Home Insurance | $1,644 | $19,728 |
| Property Taxes | $1,360 | $16,320 |
| Electricity | $453 | $5,439 |
| Total | $18,601 | $223,212 |
Income You'd Need if You Spent...
How Costs Could Change Over Time
Climate risk is quickly impacting all of the major home ownership costs. Adjust the growth rates and percentage of income spent on housing below to see how your housing costs could change over the next 10 years — and what income you'd need to keep up.
Comparing Against the Market
Price Per Sq Ft
vs Other Active Listings
Avg $/sqft
vs Homes Sold Last Month
Median $/sqft
Current Market Trends
Median Price Per Square Foot
The median price per square foot of homes sold in this area each month. Compare this to this listing's price per square foot to gauge whether the home is priced in line with recent sales.
Historicals for This Listing
Zestimate History ($/sqft)
Price History
| Date | Event | Price |
|---|---|---|
| 2026-03-10 | Listed for sale | $2,995,000 |
| 2025-12-01 | Listing removed | $2,995,000 |
| 2025-08-06 | Price change | $2,995,000 |
| 2025-06-03 | Price change | $3,295,000 |
| 2025-04-11 | Listed for sale | $3,700,000 |
| 2025-03-31 | Listing removed | $4,500,000 |
| 2024-12-26 | Price change | $4,500,000 |
| 2024-10-05 | Price change | $3,975,000 |
| 2024-06-28 | Price change | $4,500,000 |
| 2024-06-17 | Listed for sale | $4,900,000 |
| 2024-05-29 | Listing removed | -- |
| 2024-05-01 | Listed for sale | $4,900,000 |
| 2020-08-19 | Listing removed | $3,000,000 |
| 2020-05-08 | Listed for sale | $3,000,000 |
| 2020-03-09 | Listing removed | $3,000,000 |
| 2019-05-03 | Pending sale | $3,000,000 |
| 2019-05-03 | Listed for sale | $3,000,000 |
| 2017-11-09 | Listing removed | $3,250,000 |
| 2017-01-31 | Sold | -- |
| 2016-11-23 | Listed for sale | $3,250,000 |
| 2016-09-12 | Listing removed | $3,250,000 |
| 2016-03-11 | Listed for sale | $3,250,000 |
| 2015-05-07 | Listing removed | $3,250,000 |
| 2014-09-13 | Listed for sale | $3,250,000 |
| 2014-01-16 | Listing removed | $3,250,000 |
| 2013-12-17 | Listed for sale | $3,250,000 |
 View on Zillow