


2410 W Beech Ave, Duncan, OK, 73533
About This Home
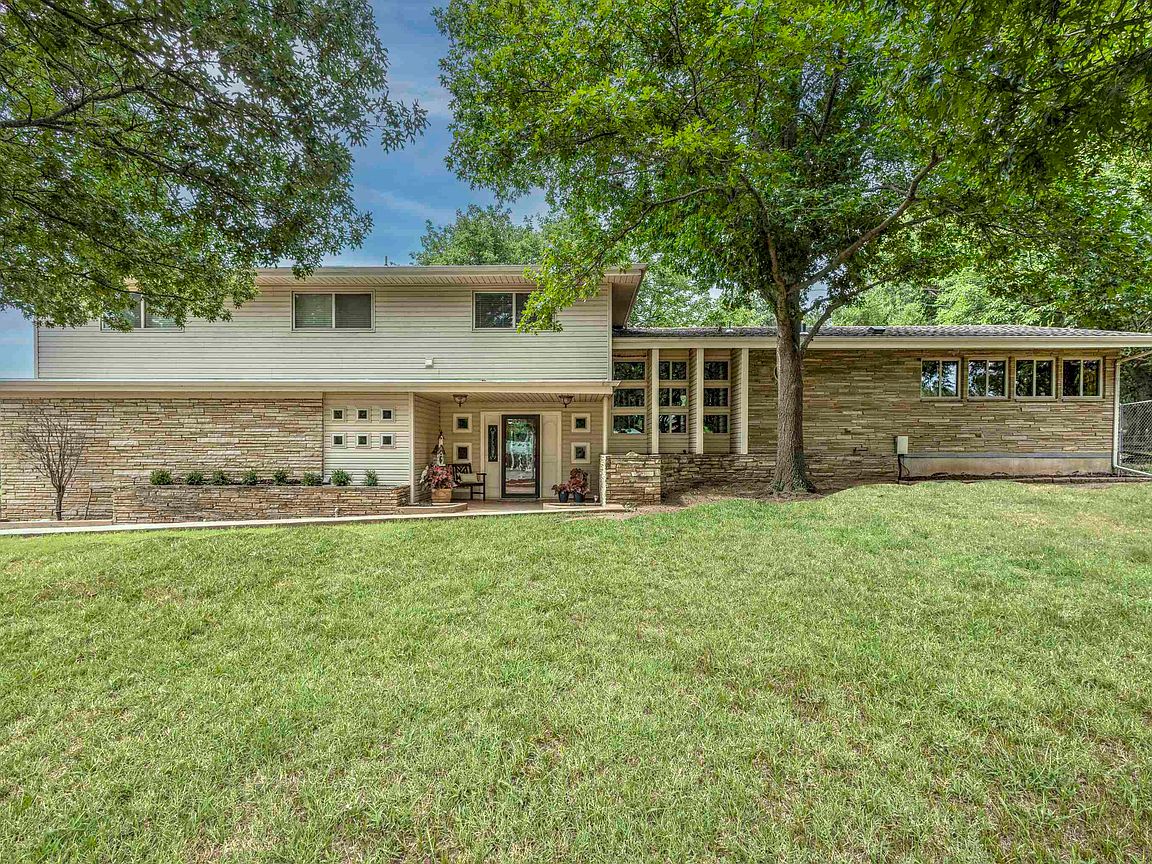
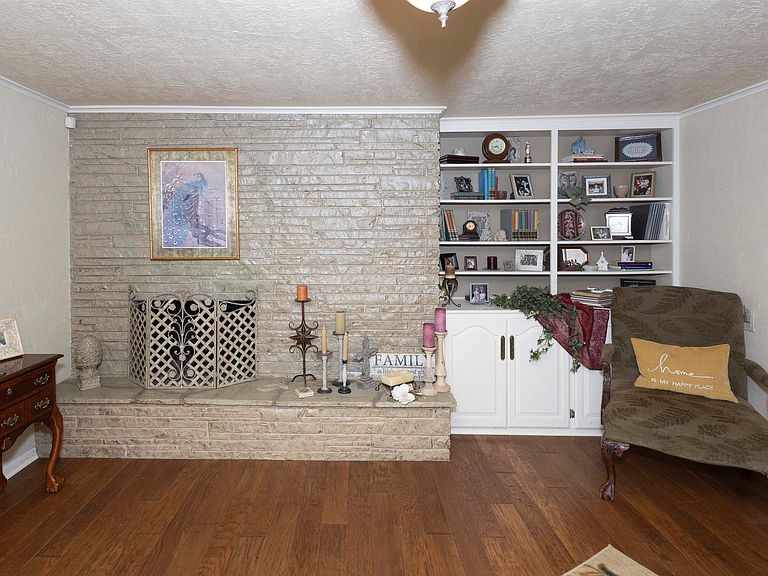
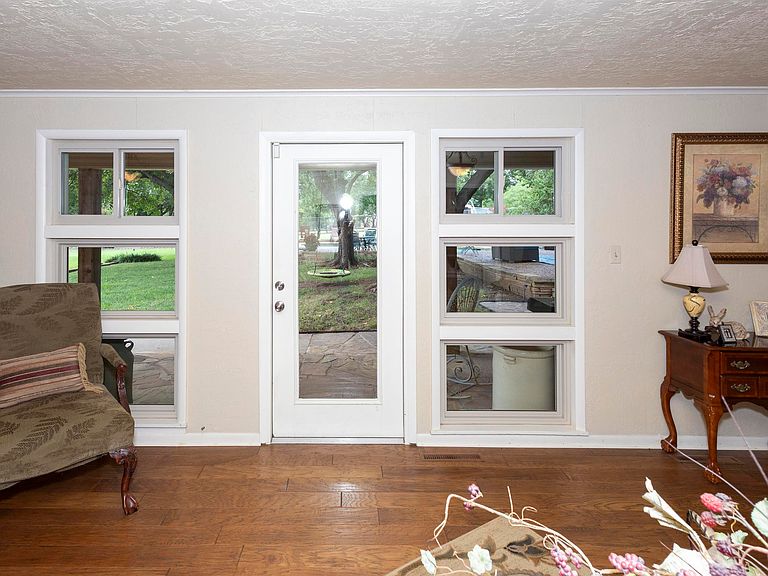
Luxury, space, and exceptional craftsmanship come together at 2410 W. Beech in Duncan, Oklahoma. Situated on 2 beautifully maintained acres, this impressive 6-bedroom, 4.5-bathroom estate offers room for everyone with 3 living areas, a full basement, and an attached 2-car garage. Designed for both everyday living and entertaining, the recently updated kitchen features granite countertops, a 6-burner gas stove, double ovens with a convection upper oven, breakfast bar, custom built-in spice racks, mixer lift, and an abundance of cabinetry. Just off the kitchen, you'll find a built-in office workspace, while the formal dining room provides the perfect setting for family gatherings and special occasions. Natural light pours throughout the home thanks to 70 replacement windows, showcasing the beautiful recessed lighting and quality finishes found throughout. The spacious primary suite features a stunning bathroom with custom cabinetry and heated tile floors. Additional amenities include 3 fireplaces, 4 HVAC units, 3 hot water tanks, and 2 laundry rooms, ensuring comfort and convenience for a large household. Step outside to enjoy the fenced and cross-fenced acreage, mature landscaping, and an incredible backyard oasis complete with an in-ground swimming pool, diving board, and slide. The driveway is less than two years old, and the garage door motors have recently been replaced. Adding even more versatility, the attached cabana could easily serve as guest quarters, a mother-in-law suite, or potential rental income opportunity. It includes its own living area, kitchenette, bedroom, and bathroom. This remarkable property reflects owner pride at every turn and offers a rare combination of luxury, functionality, and space in one of Duncan's most desirable locations. Listed by Tammy Vaughn, REALTOR® with Land Pros Real Estate.
Getting Around
 Car-Dependent
 Very Limited Transit
 Somewhat Bikeable
Schools
Construction
Condition
- Property condition: 51-99 Years,Good Condition
Materials
- Roof: Composition
- Construction materials: Brick/Stone Veneer,Vinyl Siding
Type & Style
- Home type: SingleFamily
- Architectural style: Traditional
- Property subType: Single Family Residence
Interior
Appliances
- Appliances included: Electric Oven/Range,Microwave,Dishwasher
Bedrooms & Bathrooms
- Bedrooms: 6
- Bathrooms: 5
- Full bathrooms: 4
- 1/2 bathrooms: 1
Cooling
- Cooling features: Electric
Dining Room
- Features: Formal Dining,Breakfast/Bar
Features
- Formal Living Room,Family Room,Recreation Room,Inside Utility,Downstairs Bedroom
- Flooring: Some Carpeting,Hardwood
- Fireplace features: 2+ Fireplace Located In,Living Room,Family Room,Wood Burning
- Fireplace: Yes
Interior Area
- Total structure area: 5,000
- Total interior livable area: 5,000 sqft
Property
Details
- Parcel number: 19990601S07W200300
Features
- Levels: Tri Level
- Private pool: Yes
- Pool features: Private,In Ground
- Exterior features: Sprinkler System
- Fencing: Some Fencing,Chain Link
- Living area range: Over 3000
Lot
- Lot size: 2 Acres
- Features: Wooded,Sprinkler System,2 to 5 Acres
Parking
- Total spaces: 2
- Parking features: Attached
- Has garage: Yes
Climate Risk is Financial Risk
Every home has a financial story beyond the listing price. Below, you’ll see the climate risks that could affect this property — and in Bills & Affordability, how those risks may influence repairs, insurance, utilities, and long-term value.
Biggest Threats for This Home
- Cold Wave

- Hail

- Heat Wave

- Ice Storm

- Strong Wind

- Tornado

- Wildfire

- Winter Weather

How This Home’s Risks Compare
FEMA Declared Disasters in Stephens County and Oklahoma
Understanding the Costs
Financial advisors generally recommend spending no more than 30% of your gross household income on housing costs. In practice, many households stretch to 35% or beyond — especially in high-cost markets.
Estimated Costs Today
| Monthly | Annual | |
|---|---|---|
| Mortgage | $3,033 | $36,396 |
| Home Insurance | $1,216 | $14,592 |
| Property Taxes | $339 | $4,068 |
| Electricity | $371 | $4,463 |
| Total | $4,959 | $59,508 |
Income You'd Need if You Spent...
How Costs Could Change Over Time
Climate risk is quickly impacting all of the major home ownership costs. Adjust the growth rates and percentage of income spent on housing below to see how your housing costs could change over the next 10 years — and what income you'd need to keep up.
Comparing Against the Market
Price Per Sq Ft
vs Other Active Listings
Avg $/sqft
vs Homes Sold Last Month
Median $/sqft
Current Market Trends
Median Price Per Square Foot
The median price per square foot of homes sold in this area each month. Compare this to this listing's price per square foot to gauge whether the home is priced in line with recent sales.
Historicals for This Listing
Zestimate History ($/sqft)
Price History
| Date | Event | Price |
|---|---|---|
| 2026-06-25 | Listed for sale | $599,900 |
| 2004-11-23 | Sold | $225,000 |
 View on Zillow