

7547 Edington Dr, Warrenton, VA, 20187
About This Home
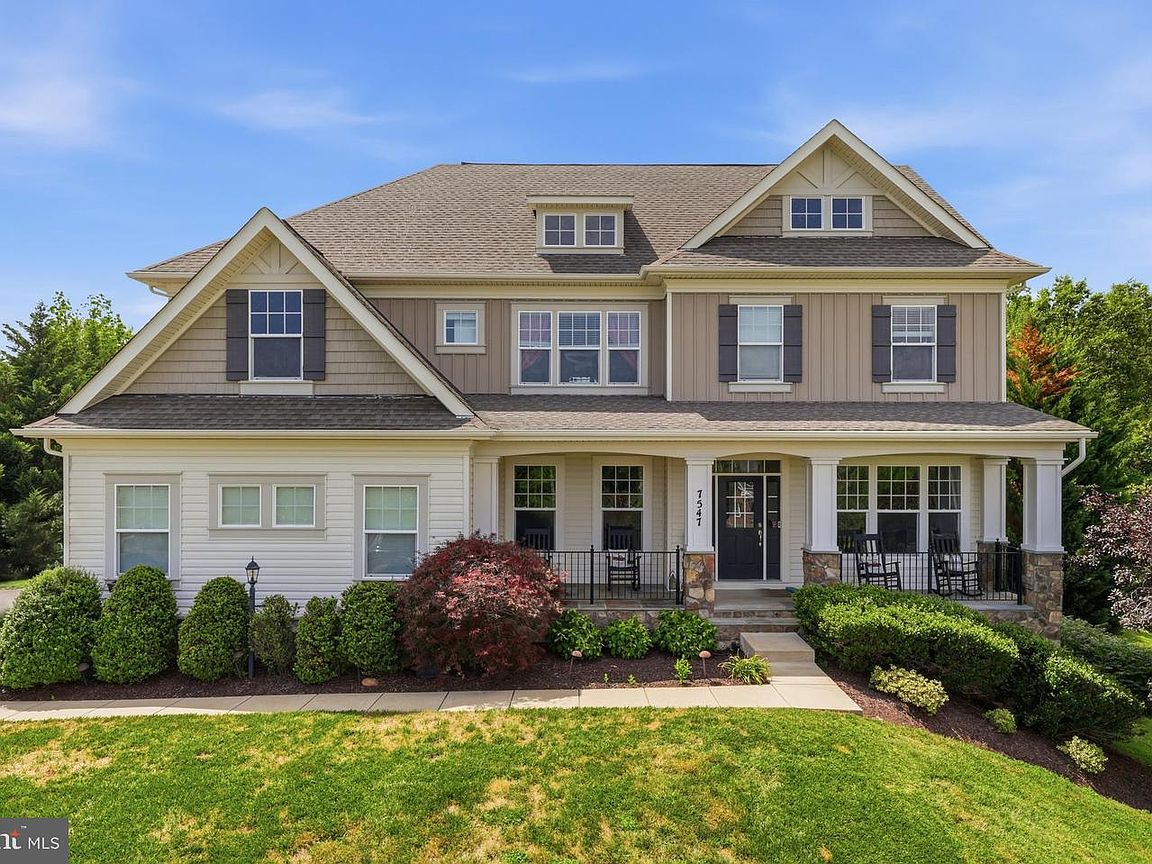
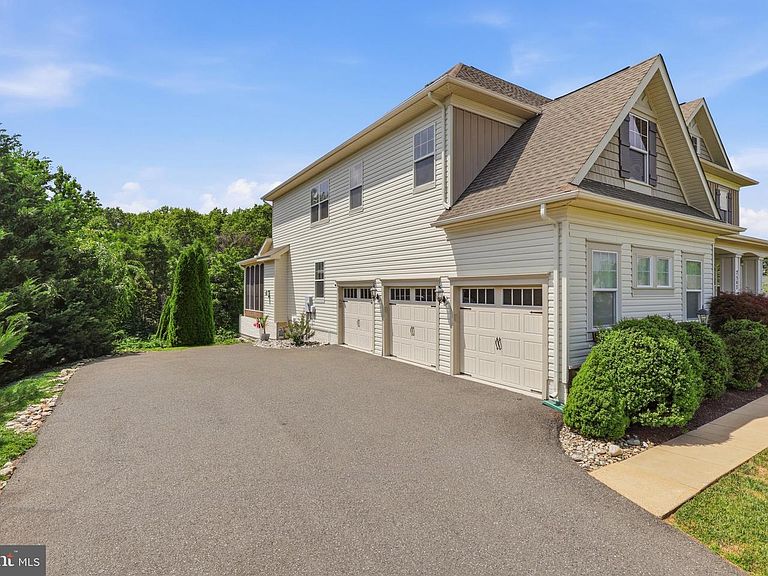
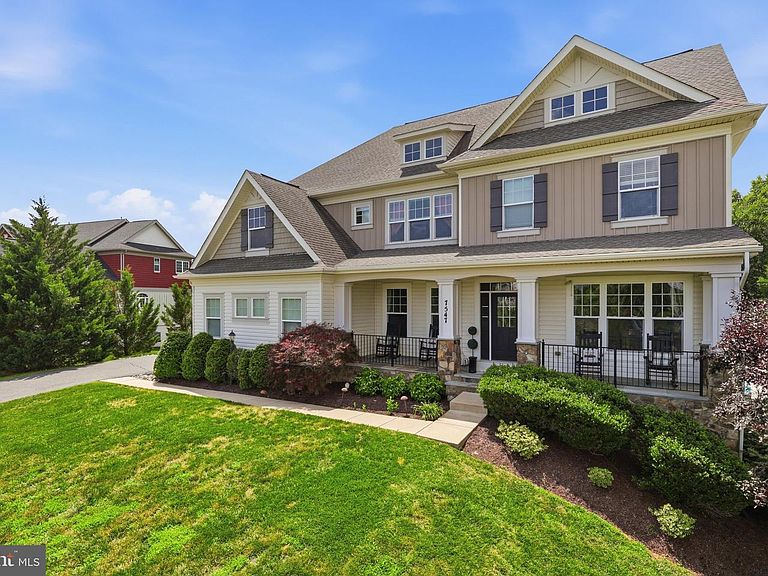
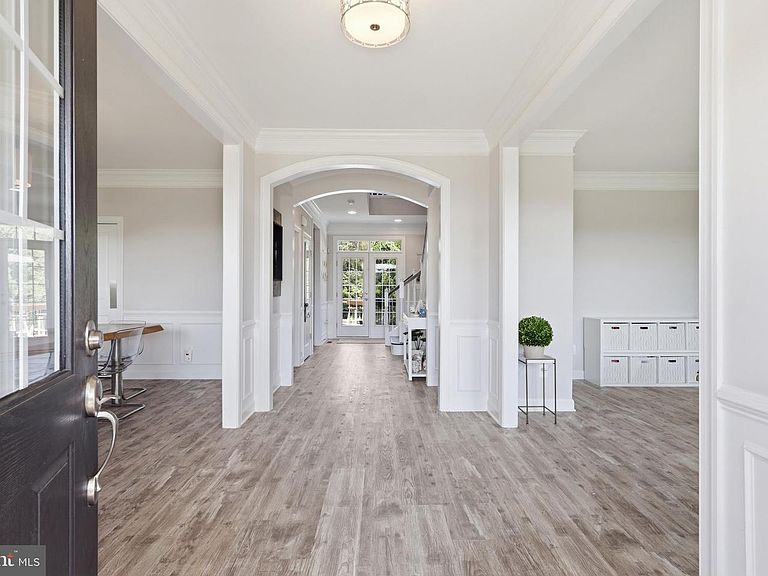
Welcome to one of the most exceptional residences in the highly sought-after Brookside community—an extraordinary Craftsman estate that offers a true luxury lifestyle on a beautifully landscaped 0.76-acre homesite backing to mature trees. Completely updated and meticulously maintained, this one-of-a-kind property combines timeless elegance with resort-style amenities designed for both everyday living and unforgettable entertaining. Offering 6 spacious bedrooms, 5.5 luxurious bathrooms, and over four finished levels, this remarkable home features a three-car side-load garage with an expansive storage and workshop area. Since its 2020 renovation, the home has been thoughtfully enhanced with luxury vinyl plank flooring throughout every level, fresh designer paint, a new water heater, water softener, and whole-home water filtration system, creating a truly move-in-ready experience. The stunning gourmet kitchen is the heart of the home, showcasing antique white cabinetry, premium stainless-steel appliances, granite countertops, a large center island with bar seating, under-cabinet lighting, and a spacious breakfast area overlooking the backyard oasis. Rich flooring flows seamlessly into the elegant formal dining room, private office, sitting room, and inviting family room anchored by a beautiful stone fireplace. Step outside to your own private resort featuring a screened porch, expansive Trex deck, and spectacular solar-heated in-ground pool complete with island seating, spacious patio, and an impressive outdoor stone fireplace—perfect for relaxing or entertaining year-round. The luxurious owner’s retreat is a private sanctuary offering a sitting room, wet bar, dual walk-in closets, spa-inspired bath with freestanding soaking tub, oversized walk-in shower, dual vanities, and private water closet. An upper-level loft suite with its own bedroom and full bath provides the ideal guest or au pair space. The fully finished walkout lower level is designed for entertaining and recreation with a massive custom bar, dedicated home gym, second laundry room, expansive recreation areas, an additional bedroom, and full bath. The professionally landscaped backyard offers exceptional privacy with mature trees, an invisible pet fence, playground, and storage shed, creating the perfect setting for family gatherings and outdoor enjoyment. Residents of Brookside enjoy an unmatched amenity-rich lifestyle with scenic lakes, multiple pools, clubhouse, walking and jogging trails, tennis courts, pickleball courts, basketball courts, and playgrounds. This is more than a home—it’s a private luxury retreat where every day feels like a vacation. Rarely does a property of this caliber become available. Don’t miss the opportunity to own one of Brookside’s finest estates.
Getting Around
 Car-Dependent
 Very Limited Transit
 Somewhat Bikeable
Schools
Construction
Condition
- Year built: 2012
Materials
- Foundation: Permanent
- Roof: Architectural Shingle
- Construction materials: Stone,Vinyl Siding,Shake Siding
Other
- Builder model: Canterbury
- Builder name: Brookfield
Type & Style
- Home type: SingleFamily
- Architectural style: Colonial
- Property subType: Single Family Residence
Interior
Appliances
- Appliances included: Microwave,Dishwasher,Disposal,Dryer,Energy Efficient Appliances,Exhaust Fan,Refrigerator,Stainless Steel Appliance(s),Washer,Double Oven,Cooktop,Gas Water Heater
- Laundry features: Main Level
Basement
- Area: 1874
Basement
- Has basement: Yes
- Basement: Other
Bedrooms & Bathrooms
- Bedrooms: 6
- Bathrooms: 6
- Full bathrooms: 5
- 1/2 bathrooms: 1
- Main level bathrooms: 1
Features
- Attic,Breakfast Area,Chair Railings,Ceiling Fan(s),Combination Dining/Living,Combination Kitchen/Dining,Dining Area,Family Room Off Kitchen,Open Floorplan,Formal/Separate Dining Room,Eat-in Kitchen,Kitchen - Gourmet,Kitchen Island,Kitchen - Table Space,Primary Bath(s),Pantry,Recessed Lighting,Soaking Tub,Bathroom - Stall Shower,Upgraded Countertops,Walk-In Closet(s),2 Story Ceilings,9'+ Ceilings,Tray Ceiling(s)
- Window features: Window Treatments
- Flooring: Ceramic Tile,Hardwood,Carpet,Wood
- Number of fireplaces: 1
- Fireplace features: Gas/Propane,Stone
- Fireplace: Yes
- Finished area below ground: 1,000
- Finished area above ground: 4,646
Heating & Cooling
- Heating features: Forced Air,Natural Gas
- Cooling features: Ceiling Fan(s),Central Air,Electric
Interior Area
- Total structure area: 6,520
- Total interior livable area: 5,646 sqft
Property
Accessibility
- Accessibility features: None
Details
- Parcel number: 7915213747
- Zoning: R1
- Special condition: Standard
Features
- Levels: Four
- Stories: 4
- Private pool: Yes
- Pool features: Fenced,In Ground,Salt Water,Private
- Patio & porch: Porch,Enclosed,Deck,Screened,Patio
- Exterior features: Bump-outs,Extensive Hardscape,Lighting,Flood Lights,Lawn Sprinkler,Play Area,Play Equipment,Sidewalks,Street Lights
- Fencing: Invisible
- Has view: Yes
- View description: Trees/Woods
Lot
- Lot size: 0.77 Acres
- Features: Backs to Trees,Landscaped,Premium,Private,Poolside,Rear Yard
Parking
- Total spaces: 3
- Parking features: Garage Faces Side,Garage Door Opener,Inside Entrance,Asphalt,Driveway,Private,Attached,Off Street
- Has garage: Yes
- Attached garage spaces: 3
- Covered spaces: 3
- Has uncovered spaces: Yes
Climate Risk is Financial Risk
Every home has a financial story beyond the listing price. Below, you’ll see the climate risks that could affect this property — and in Bills & Affordability, how those risks may influence repairs, insurance, utilities, and long-term value.
Biggest Threats for This Home
- Lightning

- Strong Wind

- Hail

- Heat Wave

- Inland Flooding

- Winter Weather

How This Home’s Risks Compare
FEMA Declared Disasters Across Virginia Counties
Understanding the Costs
Financial advisors generally recommend spending no more than 30% of your gross household income on housing costs. In practice, many households stretch to 35% or beyond — especially in high-cost markets.
Estimated Costs Today
| Monthly | Annual | |
|---|---|---|
| Mortgage | $6,573 | $78,876 |
| Home Insurance * | $294 | $3,528 |
| Property Taxes | $1,152 | $13,824 |
| Electricity | $543 | $6,525 |
| Total | $8,562 | $102,744 |
Income You'd Need if You Spent...
Virginia FAIR Plan Programs

How Costs Could Change Over Time
Climate risk is quickly impacting all of the major home ownership costs. Adjust the growth rates and percentage of income spent on housing below to see how your housing costs could change over the next 10 years — and what income you'd need to keep up.
Comparing Against the Market
Price Per Sq Ft
vs Other Active Listings
Avg $/sqft
vs Homes Sold Last Month
Median $/sqft
Current Market Trends
Median Price Per Square Foot
The median price per square foot of homes sold in this area each month. Compare this to this listing's price per square foot to gauge whether the home is priced in line with recent sales.
Historicals for This Listing
Zestimate History ($/sqft)
No zestimate history available
Price History
| Date | Event | Price |
|---|---|---|
| 2026-08-17 | Pending sale | $1,299,900 |
| 2026-08-04 | Contingent | $1,299,900 |
| 2026-07-02 | Listed for sale | $1,299,900 |
| 2020-05-11 | Sold | $785,000 |
| 2020-04-03 | Listed for sale | $775,000 |
| 2012-08-24 | Sold | $671,946 |
| 2012-05-07 | Sold | $165,000 |
For Sale by Agent
 View on Zillow