

129 Tiger Paw Ln, Irmo, SC, 29063
About This Home
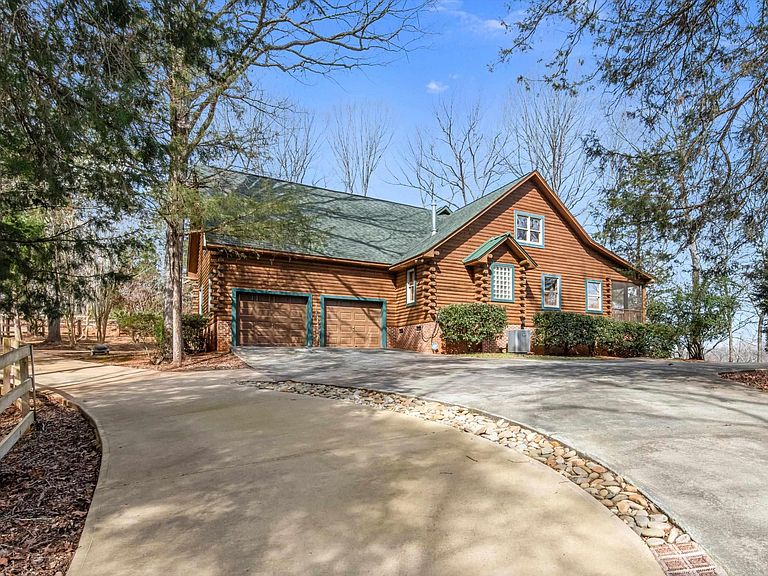
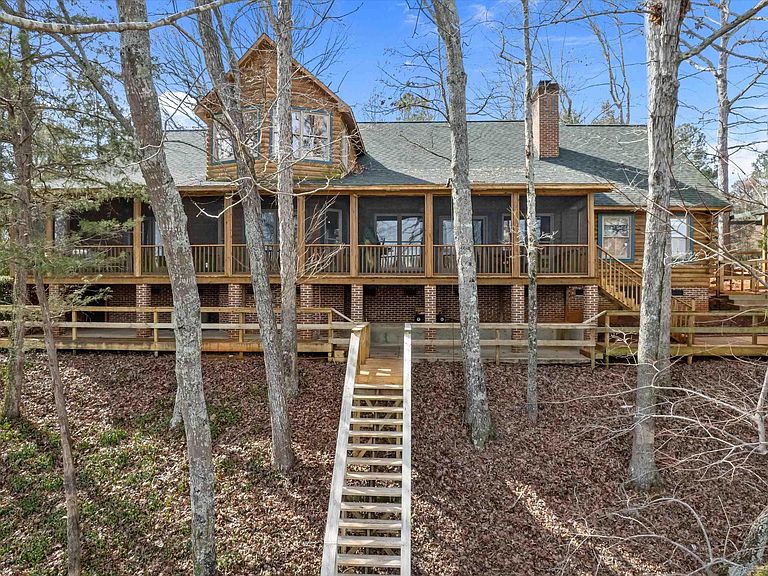
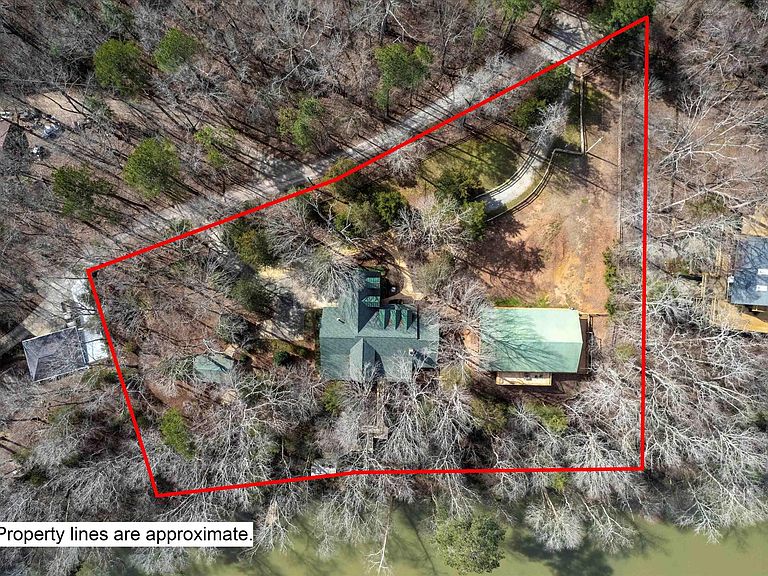
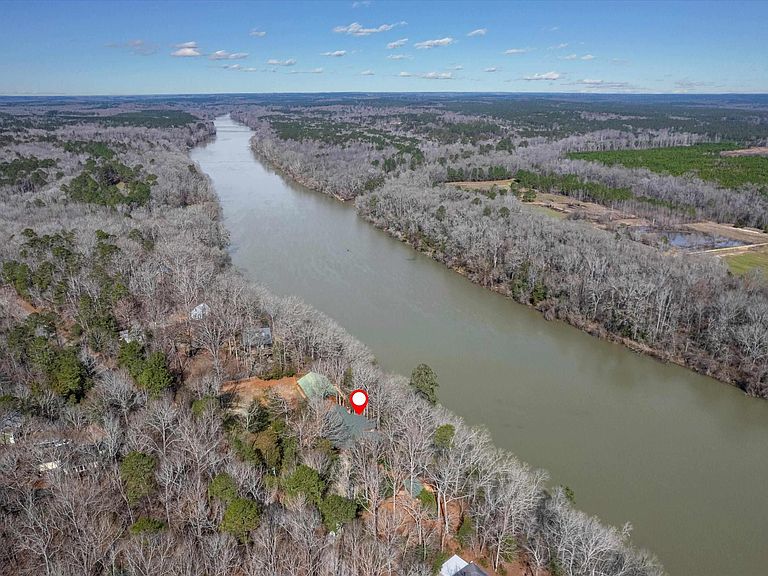
High on a picturesque, wooded bluff above the Broad River—with approx. 300 ft of waterfrontage and views across to a protected preserve—129 Tiger Paw Ln is a rare custom log home estate boasting privacy and flexibility. Set on nearly 2 acres with three pastures plus extensive newer fencing/railings down to the river, this property easily adapts to your lifestyle—whether that’s full-time living, a weekend escape, or a space to create, work, and unwind. The approx. 4,400 sq ft home features living areas on both levels with possible space for a future elevator. Enjoy wood cathedral ceilings, river views, a wood-burning fireplace (propane insert), and a granite kitchen with plenty of upgrades, plus new oak flooring in the kitchen and great room. The primary suite includes a walk-in closet, screened porch with river views, and a standout bath with waterfall shower, sunken Jacuzzi tub, and decorative gas heater. Two additional bedrooms share a Jack-and-Jill bath with dual sinks, plus a separate hall bath with shower, a two-room laundry area, and a whole-house generator. Upstairs opens with a second great room overlooking the main level, kitchenette, library/display room with built-ins, two large flex rooms for bedrooms/offices, workout space, and a full bath with dual sinks, plus abundant storage. Equestrian/utility features include a matching approx. 2,200 sq ft log stable with brick/cement flooring, water, electricity, full bath, second-floor walkway, three stalls, an interior “cabin” room, and large end storage bays (vehicle-sized), plus a 308 sq ft pavilion with electricity and cement pad for another river-view gathering spot. It truly feels like a tucked-away retreat, yet you’re still conveniently close to downtown Columbia, Harbison, Lake Murray and all that the greater Columbia area has to give. Come take a look! Disclaimer: CMLS has not reviewed and, therefore, does not endorse vendors who may appear in listings.
Getting Around
 Car-Dependent
 Very Limited Transit
 Not Bike Friendly
Schools
Construction
Condition
- Year built: 1995
Materials
- Construction materials: Brick-Partial-AbvFound,Log
Type & Style
- Home type: SingleFamily
- Architectural style: Log
- Property subType: Single Family Residence
Interior
Appliances
- Appliances included: Built-In Range,Smooth Surface,Dishwasher,Disposal,Refrigerator,Water Softener Owned,Wine Cooler,Microwave Above Stove,Microwave Built In,Electric Water Heater
- Laundry features: Electric,Heated Space,Mud Room,Utility Room,Main Level
Basement
- Basement: Crawl Space
Bedroom2
- Features: Double Vanity,Walk-In Closet(s),Tub-Shower,Ceiling Fan(s),Closet-Private
- Level: Main
Bedroom3
- Features: Cathedral Ceiling(s),Walk-In Closet(s),Tub-Shower,Closet-Private
- Level: Main
Bedroom4
- Features: Double Vanity,Bath-Private,Walk-In Closet(s),High Ceilings,Ceiling Fan(s),Closet-Private
- Level: Second
Bedrooms & Bathrooms
- Bedrooms: 4
- Bathrooms: 4
- Full bathrooms: 4
- Main level bathrooms: 3
Dining Room
- Features: Area,Floors-Hardwood
- Level: Main
Features
- Bookcases,Ceiling Fan(s),Built-in Features
- Door features: French Doors
- Window features: Thermopane
- Flooring: Hardwood,Carpet,Other
- Number of fireplaces: 2
- Fireplace features: Masonry,Gas Log-Propane
- Fireplace: Yes
- Attic: Storage,Attic Access
Great Room
- Level: Main
Heating & Cooling
- Heating features: Central,Heat Pump 1st Lvl,Heat Pump 2nd Lvl,Propane
- Cooling features: Central Air,Heat Pump 1st Lvl,Heat Pump 2nd Lvl,Multi Units
Interior Area
- Total structure area: 4,393
- Total interior livable area: 4,393 sqft
Kitchen
- Features: Bay Window,Cabinets-Natural,Eat-in Kitchen,Floors-Hardwood,Pantry,Granite Counters,Backsplash-Granite,Ceiling Fan(s),Second Kitchen
- Level: Main
Master Bedroom
- Features: Balcony-Deck,Bidet,Cathedral Ceiling(s),Double Vanity,Fireplace,French Doors,Tub-Garden,Bath-Private,Separate Shower,Walk-In Closet(s),Whirlpool,High Ceilings,Ceiling Fan(s),Closet-Private
- Level: Main
Property
Details
- Parcel number: 044000123
Features
- Stories: 2
- Patio & porch: Deck,Patio
- Fencing: Horse Fence,Wood
- Has view: Yes
- View description: Water
- Has water view: Yes
- Water view: Water
- On waterfront: Yes
- Waterfront features: River Front,River Access,View-Big Water
- Frontage length: 300
- Horses can be raised: Yes
Lot
- Lot size: 1.84 Acres
- Features: On Water,Horse OK
Parking
- Total spaces: 2
- Parking features: Garage Door Opener
- Has garage: Yes
- Attached garage spaces: 2
- Covered spaces: 2
Climate Risk is Financial Risk
Every home has a financial story beyond the listing price. Below, you’ll see the climate risks that could affect this property — and in Bills & Affordability, how those risks may influence repairs, insurance, utilities, and long-term value.
Biggest Threats for This Home
- Ice Storm

- Hurricane

- Heat Wave

- Inland Flooding

- Landslide

- Lightning

- Strong Wind

- Tornado

- Winter Weather

How This Home’s Risks Compare
FEMA Declared Disasters in Richland County and South Carolina
Understanding the Costs
Financial advisors generally recommend spending no more than 30% of your gross household income on housing costs. In practice, many households stretch to 35% or beyond — especially in high-cost markets.
Estimated Costs Today
| Monthly | Annual | |
|---|---|---|
| Mortgage | $4,930 | $59,160 |
| Home Insurance * | $163 | $1,956 |
| Property Taxes | $520 | $6,240 |
| Electricity | $422 | $5,069 |
| Total | $6,035 | $72,420 |
Income You'd Need if You Spent...
South Carolina FAIR Plan Programs

How Costs Could Change Over Time
Climate risk is quickly impacting all of the major home ownership costs. Adjust the growth rates and percentage of income spent on housing below to see how your housing costs could change over the next 10 years — and what income you'd need to keep up.
Comparing Against the Market
Price Per Sq Ft
vs Other Active Listings
Avg $/sqft
vs Homes Sold Last Month
Median $/sqft
Current Market Trends
No market data available for this area
Historicals for This Listing
Zestimate History ($/sqft)
Price History
| Date | Event | Price |
|---|---|---|
| 2026-05-13 | Price change | $999,995 |
| 2026-05-01 | Price change | $1,075,000 |
| 2026-02-25 | Price change | $1,100,000 |
| 2026-02-02 | Price change | $1,150,000 |
| 2025-11-07 | Price change | $1,185,000 |
| 2025-07-29 | Price change | $1,195,000 |
| 2025-04-08 | Listed for sale | $1,199,000 |
| 2025-04-08 | Listing removed | $1,201,000 |
| 2025-01-29 | Price change | $1,201,000 |
| 2023-10-24 | Listed for sale | $1,250,000 |
| 2023-10-23 | Listing removed | -- |
| 2023-09-11 | Listed for sale | $1,300,000 |
| 2023-09-08 | Listing removed | -- |
| 2023-08-20 | Price change | $1,199,950 |
| 2023-05-26 | Price change | $1,285,000 |
| 2023-04-21 | Price change | $1,250,000 |
| 2023-02-16 | Listed for sale | $1,264,000 |
| 2023-02-14 | Listing removed | -- |
| 2022-09-09 | Price change | $1,299,000 |
| 2022-08-21 | Price change | $1,330,000 |
| 2022-07-08 | Price change | $1,399,000 |
| 2022-06-19 | Price change | $1,499,000 |
| 2022-04-18 | Listed for sale | $1,599,000 |
| 2021-07-21 | Sold | $888,000 |
| 2020-07-04 | Listed for sale | $930,000 |
| 1999-02-03 | Sold | $250,000 |
For Sale by Agent
 View on Zillow