



406 Steeple Crst N, Irmo, SC, 29063
About This Home
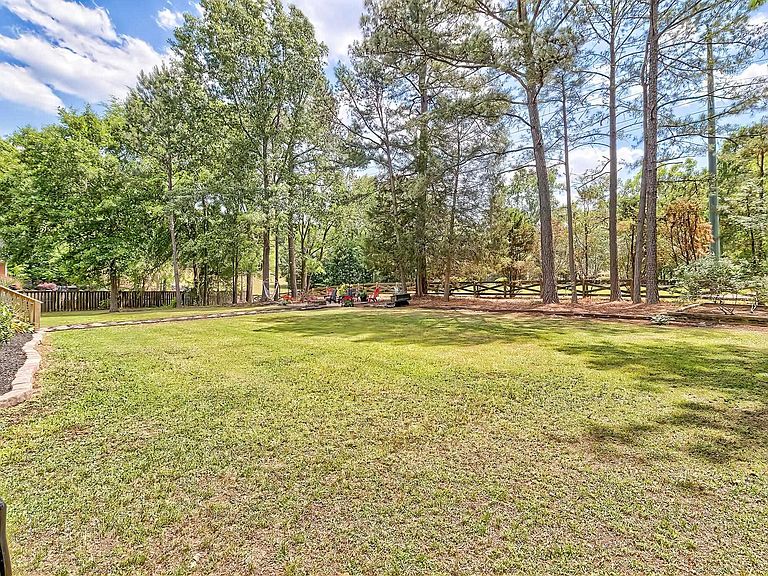
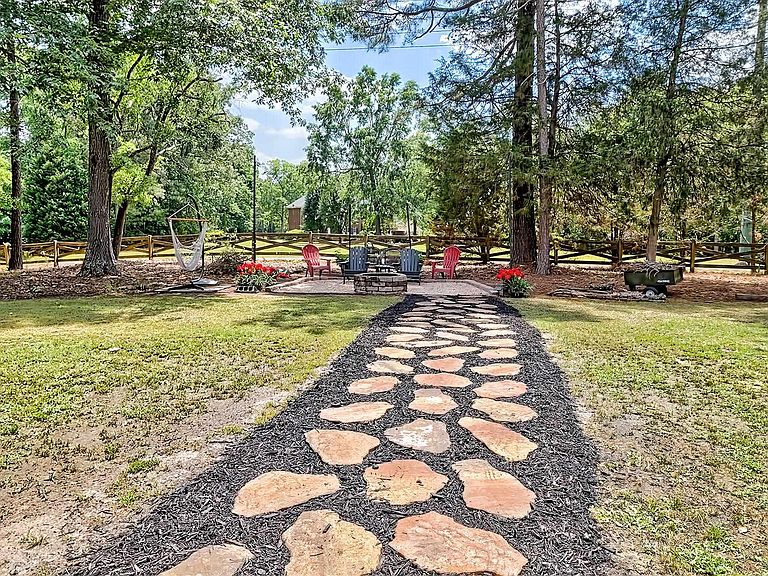
406 N Steeple Chase in Irmo’s Ascot Downs offers the kind of floor plan that is incredibly hard to find. This 5-bedroom, 4.5-bath home features 4 of the bedrooms & 3 full baths on the main level, including the owner’s suite, with only the 5th bedroom located upstairs. Set on a large, flat lot with a huge backyard & beautiful surroundings, this home combines main-level living, privacy, flexibility, & space in one of Irmo’s most established neighborhoods.Inside, the two-story foyer makes an impressive first impression. A large formal dining room sits to the right, while an office or sitting room is tucked privately around the corner to the left. From there, the home opens into a spacious great room wrapped in windows, filled with natural light, & anchored by a gas fireplace.The kitchen is one of the most memorable spaces in the home. Open to the family room, it features soaring ceilings, dramatic pendant lighting, extensive cabinetry, generous counter space, & a large eat-in area overlooking the backyard. The scale of the room gives it a bright, open feel, while the layout makes it practical for everyday living, entertaining, & family gatherings. The kitchen also offers easy access to the laundry room, half bath, garage entry, & formal dining room.The owner’s suite is privately positioned at the back of the home & offers direct access to the back deck. The suite features two large closets & a remodeled bathroom with impressive ceiling height, dual vanities, a soaking tub, & a large shower.Bedroom 2 is located on the opposite side of the home for added privacy & has access to a full bath in the hall. Bedrooms 3 & 4 share a Jack-and-Jill bath, creating an ideal setup for family or guests. Upstairs, bedroom 5 offers excellent flexibility with a large walk-in closet & private full bath, making it perfect for guests, teens, a private office, or a separate retreat.Ascot Downs is around the corner from top-rated Lexington-Richland School District 5 schools, including River Springs Elementary, Dutch Fork Middle, & Dutch Fork High. *Ask about possible 2K in lender credit. Disclaimer: CMLS has not reviewed and, therefore, does not endorse vendors who may appear in listings
Getting Around
 Car-Dependent
 Very Limited Transit
 Somewhat Bikeable
Schools
Construction
Condition
- Year built: 1998
Materials
- Construction materials: Brick-All Sides-AbvFound
Type & Style
- Home type: SingleFamily
- Architectural style: Traditional
- Property subType: Single Family Residence
Interior
Appliances
- Appliances included: Built-In Range,Counter Cooktop,Dishwasher,Microwave Built In
- Laundry features: Heated Space,Mud Room,Main Level
Basement
- Basement: Crawl Space
Bedroom2
- Features: Bath-Shared,Tub-Shower,Ceiling Fan(s),Closet-Private
- Level: Main
Bedroom3
- Features: Double Vanity,Tub-Shower,Ceiling Fan(s),Closet-Private
- Level: Main
Bedroom4
- Features: Double Vanity,Tub-Shower,Ceiling Fan(s),Closet-Private
- Level: Main
Bedroom5
- Features: Bath-Private,Walk-In Closet(s),Built-in Features,Ceiling Fan(s),Closet-Private
- Level: Second
Bedrooms & Bathrooms
- Bedrooms: 5
- Bathrooms: 5
- Full bathrooms: 4
- 1/2 bathrooms: 1
- Partial bathrooms: 1
- Main level bathrooms: 4
Dining Room
- Features: Floors-Hardwood,Molding,High Ceilings
- Level: Main
Features
- Bookcases,Ceiling Fan(s)
- Flooring: Hardwood
- Number of fireplaces: 1
- Fireplace: Yes
- Attic: Storage,Attic Access
Great Room
- Level: Main
Heating & Cooling
- Heating features: Central
- Cooling features: Central Air
Interior Area
- Total structure area: 3,776
- Total interior livable area: 3,776 sqft
Kitchen
- Features: Bar,Eat-in Kitchen,Floors-Hardwood,Kitchen Island,Backsplash-Tiled,Cabinets-Painted,Counter Tops-Granite Tile,Recessed Lighting
- Level: Main
Master Bedroom
- Features: Balcony-Deck,Double Vanity,Bath-Private,Separate Shower,Walk-In Closet(s),Whirlpool,Tray Ceiling(s),Ceiling Fan(s),Floors-Hardwood,Recessed Lighting,Separate Water Closet
- Level: Main
Property
Details
- Parcel number: 053010331
Features
- Stories: 2
- Patio & porch: Deck
- Exterior features: Gutters - Full
- Fencing: Rear Only Wood
Lot
- Lot size: 0.69 Acres
Parking
- Total spaces: 2
- Parking features: Garage Door Opener
- Has garage: Yes
- Attached garage spaces: 2
- Covered spaces: 2
Climate Risk is Financial Risk
Every home has a financial story beyond the listing price. Below, you’ll see the climate risks that could affect this property — and in Bills & Affordability, how those risks may influence repairs, insurance, utilities, and long-term value.
Biggest Threats for This Home
- Ice Storm

- Hail

- Hurricane

- Heat Wave

- Inland Flooding

- Lightning

- Strong Wind

- Tornado

- Winter Weather

How This Home’s Risks Compare
FEMA Declared Disasters in Richland County and South Carolina
Understanding the Costs
Financial advisors generally recommend spending no more than 30% of your gross household income on housing costs. In practice, many households stretch to 35% or beyond — especially in high-cost markets.
Estimated Costs Today
| Monthly | Annual | |
|---|---|---|
| Mortgage | $3,633 | $43,596 |
| Home Insurance * | $163 | $1,956 |
| Property Taxes | $383 | $4,596 |
| Electricity | $363 | $4,357 |
| Total | $4,542 | $54,504 |
Income You'd Need if You Spent...
South Carolina FAIR Plan Programs
How Costs Could Change Over Time
Climate risk is quickly impacting all of the major home ownership costs. Adjust the growth rates and percentage of income spent on housing below to see how your housing costs could change over the next 10 years — and what income you'd need to keep up.
Comparing Against the Market
Price Per Sq Ft
vs Other Active Listings
Avg $/sqft
vs Homes Sold Last Month
Median $/sqft
Current Market Trends
No market data available for this area
Historicals for This Listing
Zestimate History ($/sqft)
Price History
| Date | Event | Price |
|---|---|---|
| 2026-05-07 | Listed for sale | $718,500 |
| 2021-09-09 | Sold | $508,000 |
| 2021-07-30 | Listed for sale | $505,000 |
| 2021-07-21 | Listing removed | -- |
| 2021-07-10 | Listed for sale | $505,000 |
| 2006-12-19 | Sold | $535,000 |
| 2000-12-04 | Sold | $450,000 |
| 1998-11-23 | Sold | $320,000 |
For Sale by Agent
 View on Zillow