


207 Wateree Ave, Columbia, SC, 29205
About This Home
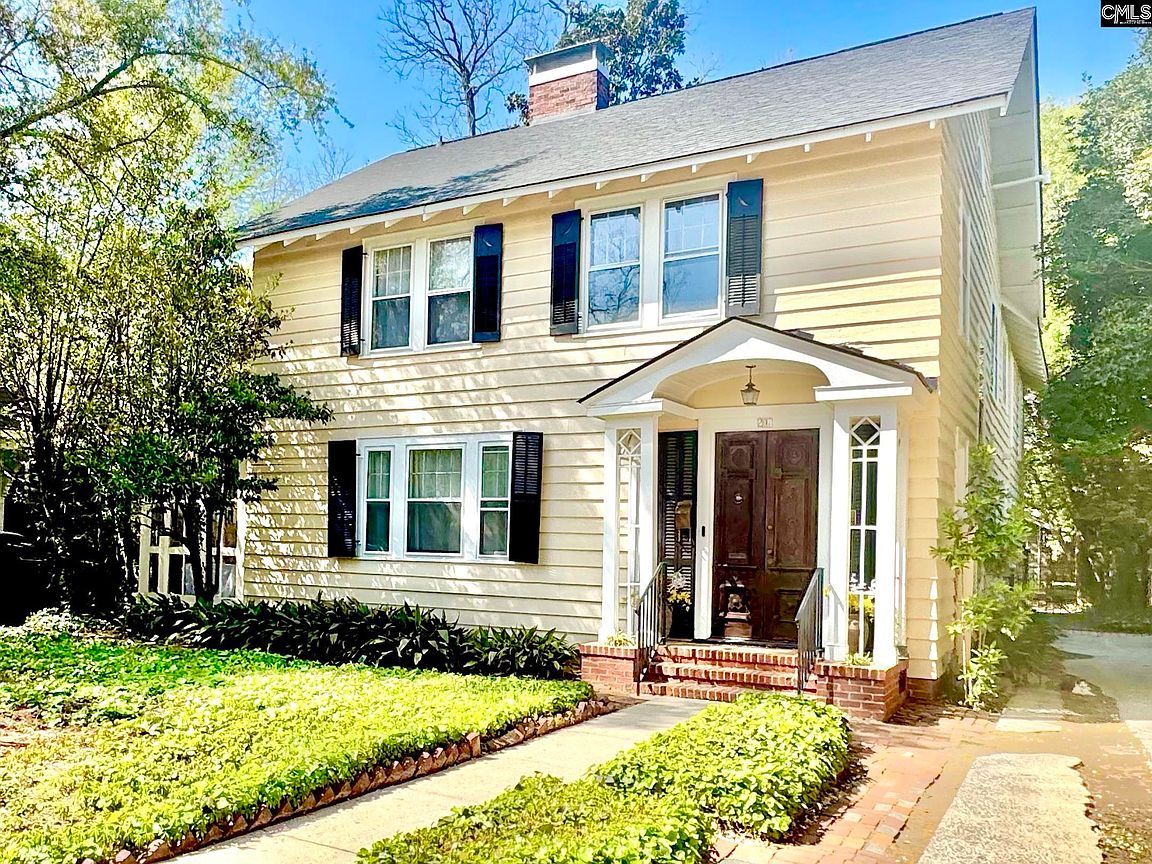
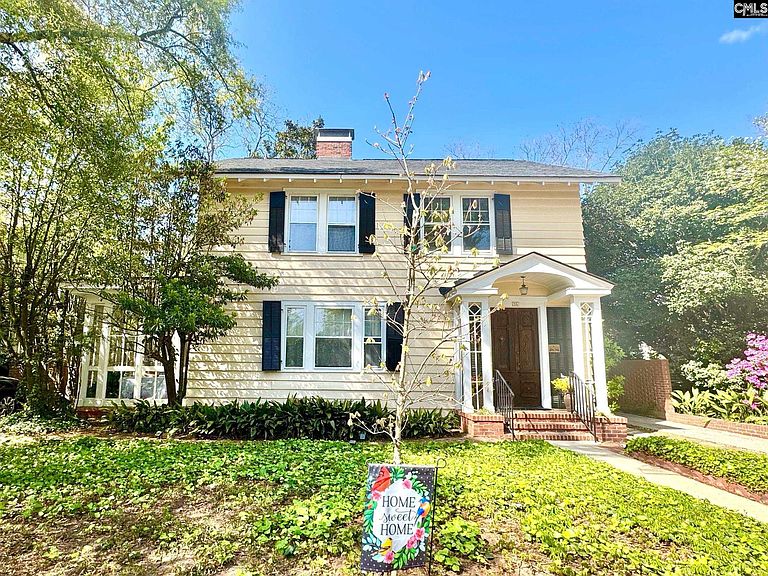
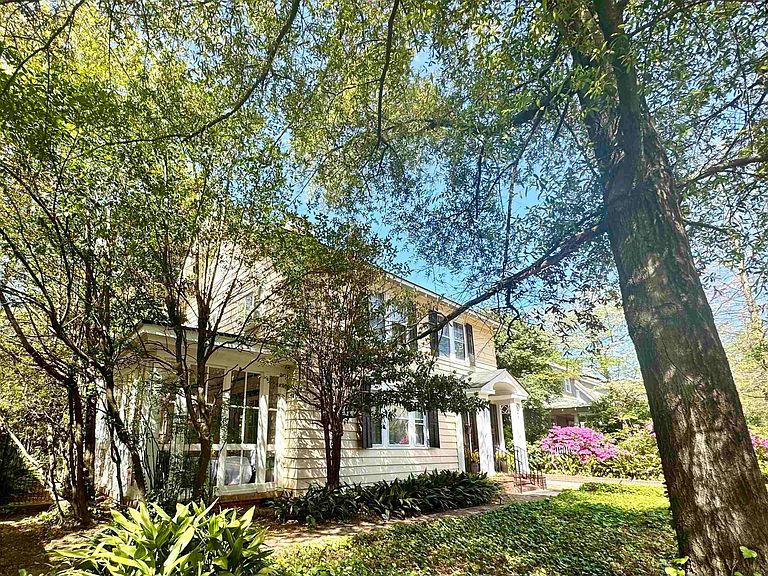
207 Wateree Avenue is a rare find! The opportunity to purchase a home in Columbia, SC's historic neighborhood of Wales Garden does not come along often. Built in the early 1920s, the handsome home was designed by architect Lelia Ross Wilburn, from Atlanta, Ga. and was intended to be comfortable and inviting while displaying the beauty and exceptional workmanship of the era. It has been lovingly maintained keeping the all the charm, with updates that are tasteful and timeless. You'll find many original features like pretty glass doorknobs and original rift pine floors, which were just refinished! You enter the home through an original Morrocan door into a foyer with stately staircases to your right and a large living room to your left. The living room is flooded with light and opens through french doors to a sun porch with amazing floor to ceiling windows and opening onto a newly refurbished patio. The star feature of the living room is a fireplace with original imported black Belgian marble mantle! Another set of french doors lead into a spacious dining room that opens to a large screened porch with vaulted ceiling. Beyond the porch is a secret garden type backyard enclosed with brick walls, and a large detached garage. Also off the dining room is the most stunning kitchen! It looks like it's always been there but was actually just remodeled with custom built cabinets, painted in a breathtakingly gorgeous historical color, new butcher block countertops, a farmhouse sink and stainless steel appliances. Notice the original brick behind the stove! A breakfast bar and butler's panty finish up this incredible space. Off the kitchen is a laundry room and newly remodeled bath, again using timeless materials and saving the charm. Past this area through french doors, a spacious den completes the first level. Four BRs and two baths are located on the upper level. The spacious primary BR has double closets, an office space, a lovely separate sitting room with fireplace and private entrance to a bath. The 2nd BR also has a fireplace, double closets and shares a Jack and Jill bath with a 3rd BR. A 4th BR completes the upper level. Hard work's done, it's waiting for you! Dis
Getting Around
 Somewhat Walkable
 Some Transit
 Bikeable
Schools
Construction
Condition
- Year built: 1920
Materials
- Construction materials: Wood
Type & Style
- Home type: SingleFamily
- Architectural style: Traditional
- Property subType: Single Family Residence
Interior
Appliances
- Appliances included: Dishwasher,Disposal,Refrigerator
- Laundry features: Common Area,Electric,Gas,Heated Space,Main Level
Basement
- Has basement: Yes
- Basement: Crawl Space
Bedroom2
- Features: Fireplace,Bath-Shared,Closet-Private,Floors-Hardwood
- Level: Second
Bedroom3
- Features: Bath-Shared,Floors-Hardwood
- Level: Second
Bedroom4
- Features: Bath-Shared,Floors-Hardwood
- Level: Second
Bedrooms & Bathrooms
- Bedrooms: 4
- Bathrooms: 3
- Full bathrooms: 3
- Main level bathrooms: 1
Dining Room
- Features: French Doors,Floors-Hardwood,Molding
- Level: Main
Features
- Flooring: Hardwood
- Number of fireplaces: 3
- Fireplace features: Wood Burning
- Fireplace: Yes
- Attic: Storage,Attic Access
Great Room
- Level: Main
Heating & Cooling
- Heating features: Central
- Cooling features: Central Air
Interior Area
- Total structure area: 2,800
- Total interior livable area: 2,800 sqft
Kitchen
- Level: Main
Living Room
- Features: Fireplace,French Doors,Floors-Hardwood,Molding,High Ceilings
- Level: Main
Master Bedroom
- Features: Fireplace,Sitting Room,High Ceilings,Bath-Shared,Closet-Private,Floors-Hardwood
- Level: Second
Property
Details
- Parcel number: 113060427
Features
- Stories: 2
Lot
- Lot size: 10,018 sqft
- Lot size dimensions: 60 x 150 x 50 x 160
Parking
- Total spaces: 2
- Parking features: Detached
- Has garage: Yes
- Attached garage spaces: 2
- Covered spaces: 2
Climate Risk is Financial Risk
Every home has a financial story beyond the listing price. Below, you’ll see the climate risks that could affect this property — and in Bills & Affordability, how those risks may influence repairs, insurance, utilities, and long-term value.
Biggest Threats for This Home
- Ice Storm

How This Home’s Risks Compare
FEMA Declared Disasters in Richland County and South Carolina
Understanding the Costs
Financial advisors generally recommend spending no more than 30% of your gross household income on housing costs. In practice, many households stretch to 35% or beyond — especially in high-cost markets.
Estimated Costs Today
| Monthly | Annual | |
|---|---|---|
| Mortgage | $3,413 | $40,956 |
| Home Insurance * | $183 | $2,196 |
| Property Taxes | $360 | $4,320 |
| Electricity | $269 | $3,231 |
| Total | $4,225 | $50,700 |
Income You'd Need if You Spent...
South Carolina FAIR Plan Programs


How Costs Could Change Over Time
Climate risk is quickly impacting all of the major home ownership costs. Adjust the growth rates and percentage of income spent on housing below to see how your housing costs could change over the next 10 years — and what income you'd need to keep up.
Comparing Against the Market
Price Per Sq Ft
vs Other Active Listings
Avg $/sqft
vs Homes Sold Last Month
Median $/sqft
Current Market Trends
No market data available for this area
Historicals for This Listing
Zestimate History ($/sqft)
Price History
| Date | Event | Price |
|---|---|---|
| 2026-05-11 | Price change | $705,000 |
| 2026-04-04 | Listed for sale | $720,000 |
| 2026-04-03 | Contingent | $720,000 |
| 2026-03-31 | Listed for sale | $720,000 |
| 2024-04-10 | Sold | $510,000 |
| 2024-03-22 | Pending sale | $475,000 |
| 2024-03-20 | Listed for sale | $475,000 |
For Sale by Agent
 View on Zillow