



3811 Kilbourne Rd, Columbia, SC, 29205
About This Home
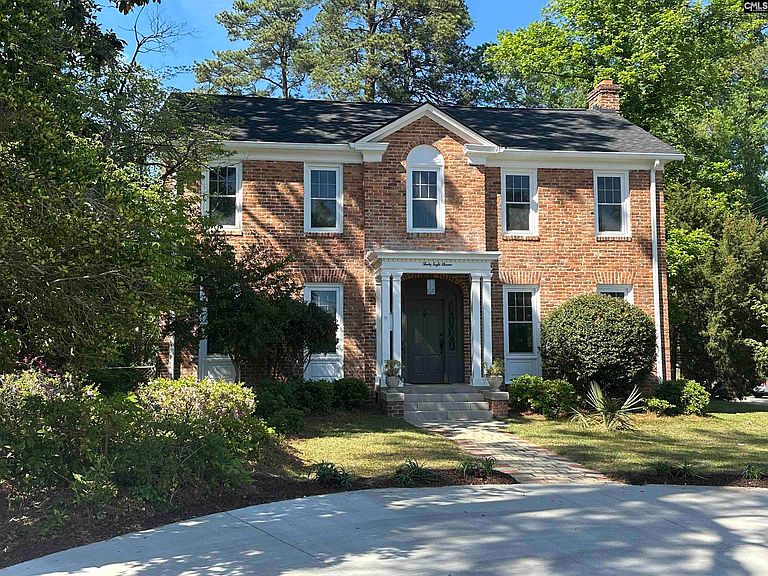
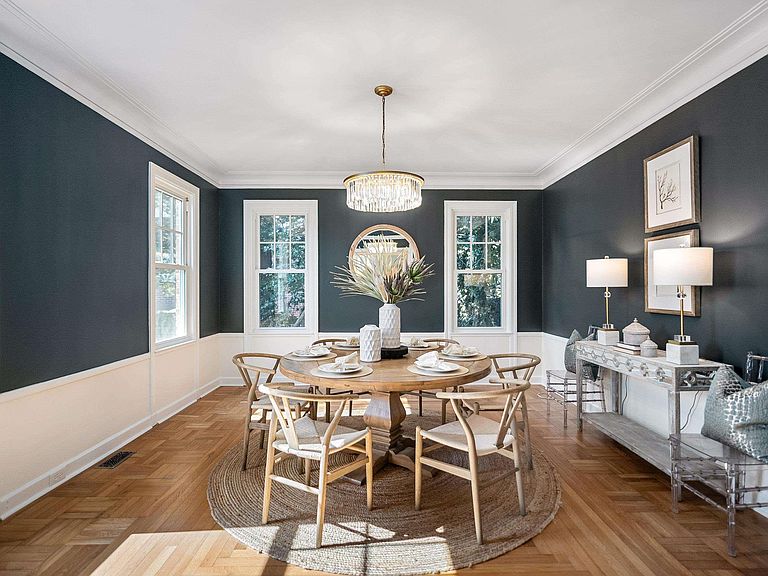
Back on the market with thoughtful enhancements, including an expanded yard and patio plus a newly added front driveway, this beautifully updated home provides even more space to enjoy both indoors and out. Nestled in the heart of Columbia’s coveted historic Heathwood neighborhood, 3811 Kilbourne Road seamlessly blends timeless elegance with modern comfort. Refinished original hardwood floors greet you at the door and flow throughout the home, creating a warm and inviting atmosphere ideal for both entertaining and everyday living. The main-level primary suite is a true retreat, featuring two generous walk-in closets, one with a convenient laundry area, and a spa-inspired bath complete with a double vanity, soaking tub, oversized tiled shower, and private water closet. At the heart of the home, the stunning eat-in chef’s kitchen is designed to impress, boasting Monogram appliances, a large island, and a striking stone fireplace that anchors the space. Whether hosting guests or enjoying a quiet evening, this open-concept area gives both beauty and functionality. A formal dining room, perfectly suited as a home office if desired, and a gracious living room with its own fireplace complete the main floor. Upstairs, you’ll find four spacious bedrooms and three well-appointed bathrooms, including a junior suite with a private bath and walk-in closet. A second laundry room adds convenience for busy households. Step outside to the expanded patio, an ideal setting for outdoor entertaining or peaceful evenings under the stars. With major system updates, including new electrical, plumbing, ductwork, and HVAC, this home provides peace of mind alongside its classic charm. All just minutes from top-rated schools, premier dining, shopping, and downtown Columbia, this is a rare opportunity to own a move-in-ready home in one of the city's most desirable neighborhoods. Disclaimer: CMLS has not reviewed and, therefore, does not endorse vendors who may appear in listings.
Getting Around
 Car-Dependent
 Some Transit
 Somewhat Bikeable
Schools
Construction
Condition
- Year built: 1940
Materials
- Construction materials: Brick-All Sides-AbvFound
Type & Style
- Home type: SingleFamily
- Architectural style: Traditional
- Property subType: Single Family Residence
Interior
Appliances
- Appliances included: Free-Standing Range,Gas Range,Dishwasher,Freezer,Ice Maker,Refrigerator,Microwave Built In,Tankless Water Heater
- Laundry features: Heated Space,Main Level
Basement
- Basement: Crawl Space
Bedroom2
- Features: Ceiling Fan(s),Closet-Private,Floors-Hardwood
- Level: Second
Bedroom3
- Features: Bath-Private,Separate Shower,Walk-In Closet(s),Ceiling Fan(s),Floors-Hardwood,Recessed Lighting
- Level: Second
Bedroom4
- Features: Ceiling Fan(s),Closet-Private,Floors-Hardwood
- Level: Second
Bedroom5
- Features: Ceiling Fan(s),Closet-Private,Floors-Hardwood
- Level: Second
Bedrooms & Bathrooms
- Bedrooms: 5
- Bathrooms: 5
- Full bathrooms: 4
- 1/2 bathrooms: 1
- Partial bathrooms: 1
- Main level bathrooms: 2
Dining Room
- Features: Floors-Hardwood,Molding,High Ceilings
- Level: Main
Features
- Flooring: Hardwood,Tile
- Number of fireplaces: 2
- Fireplace features: Wood Burning,Gas Log-Natural
- Fireplace: Yes
- Attic: Attic Access
Heating & Cooling
- Heating features: Central
- Cooling features: Central Air
Interior Area
- Total structure area: 3,725
- Total interior livable area: 3,725 sqft
Kitchen
- Features: Cabinets-Natural,Eat-in Kitchen,Fireplace,Floors-Hardwood,Kitchen Island,Pantry,Granite Counters,Backsplash-Granite,Recessed Lighting
- Level: Main
Living Room
- Features: Fireplace,Floors-Hardwood,Molding,High Ceilings,Ceiling Fan(s),Recessed Lighting
- Level: Main
Master Bedroom
- Features: Bay Window,Double Vanity,Bath-Private,Separate Shower,Ceiling Fan(s),Floors-Hardwood,Recessed Lighting,Separate Water Closet,Spa/Multiple Head Shower
- Level: Main
Property
Details
- Parcel number: 139050511
Features
- Stories: 2
- Patio & porch: Patio
- Exterior features: Gutters - Full
- Fencing: Partial,Rear Only-Chain Link
Lot
- Lot size: 0.31 Acres
Parking
- Parking features: No Garage
Climate Risk is Financial Risk
Every home has a financial story beyond the listing price. Below, you’ll see the climate risks that could affect this property — and in Bills & Affordability, how those risks may influence repairs, insurance, utilities, and long-term value.
Biggest Threats for This Home
- Ice Storm

How This Home’s Risks Compare
FEMA Declared Disasters in Richland County and South Carolina
Understanding the Costs
Financial advisors generally recommend spending no more than 30% of your gross household income on housing costs. In practice, many households stretch to 35% or beyond — especially in high-cost markets.
Estimated Costs Today
| Monthly | Annual | |
|---|---|---|
| Mortgage | $6,371 | $76,452 |
| Home Insurance * | $183 | $2,196 |
| Property Taxes | $671 | $8,052 |
| Electricity | $358 | $4,298 |
| Total | $7,583 | $90,996 |
Income You'd Need if You Spent...
South Carolina FAIR Plan Programs


How Costs Could Change Over Time
Climate risk is quickly impacting all of the major home ownership costs. Adjust the growth rates and percentage of income spent on housing below to see how your housing costs could change over the next 10 years — and what income you'd need to keep up.
Comparing Against the Market
Price Per Sq Ft
vs Other Active Listings
Avg $/sqft
vs Homes Sold Last Month
Median $/sqft
Current Market Trends
No market data available for this area
Historicals for This Listing
Zestimate History ($/sqft)
Price History
| Date | Event | Price |
|---|---|---|
| 2026-05-08 | Price change | $1,369,000 |
| 2026-04-22 | Price change | $1,389,000 |
| 2026-04-17 | Listed for sale | $1,425,000 |
| 2026-04-17 | Listing removed | $1,425,000 |
| 2026-04-10 | Listed for sale | $1,425,000 |
| 2026-03-15 | Listing removed | $1,475,000 |
| 2026-03-03 | Price change | $1,475,000 |
| 2026-02-11 | Listed for sale | $1,600,000 |
| 2025-04-02 | Sold | $675,000 |
| 2025-02-25 | Pending sale | $750,000 |
| 2025-02-10 | Contingent | $750,000 |
| 2024-11-13 | Listed for sale | $750,000 |
For Sale by Agent
 View on Zillow