

1502 Wyndham Rd, Columbia, SC, 29205
About This Home
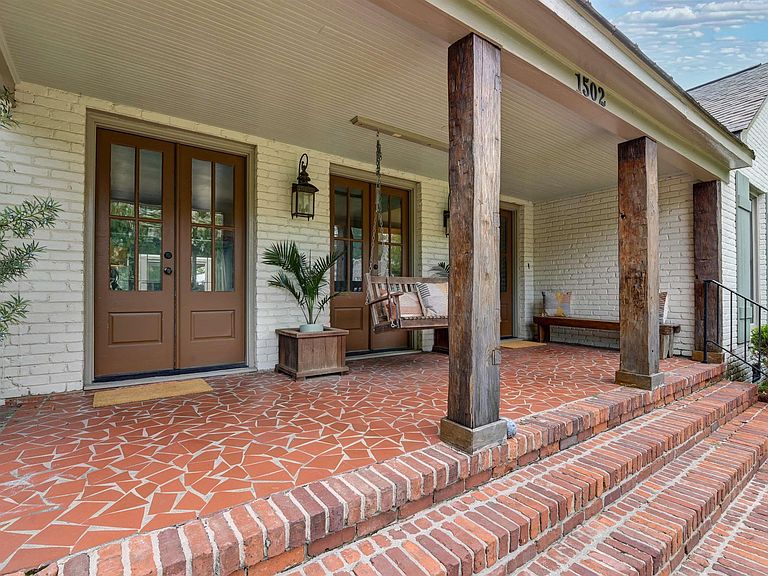
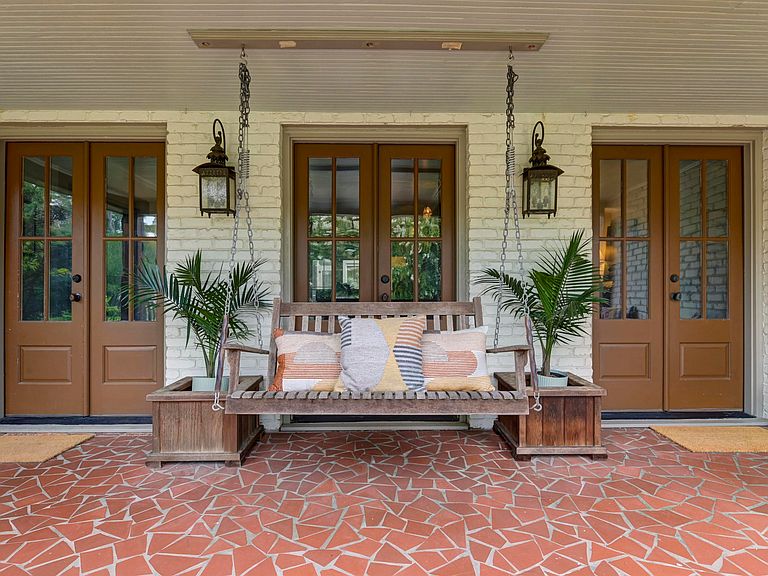
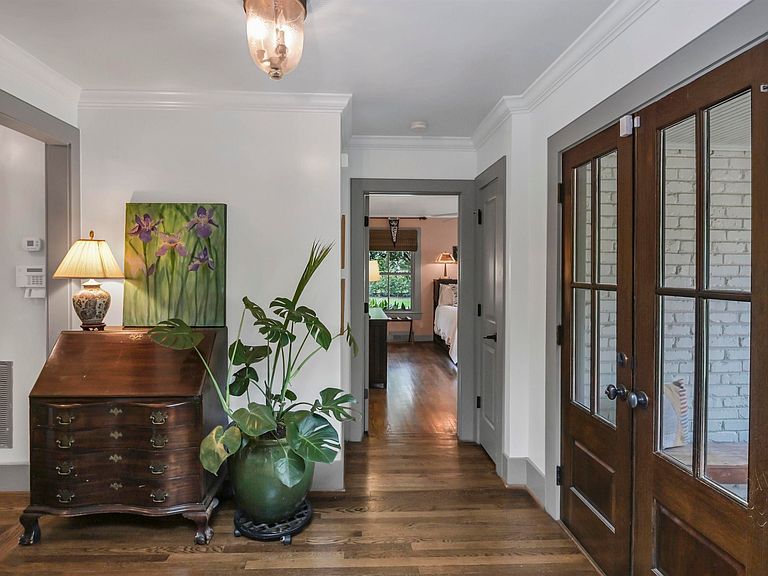
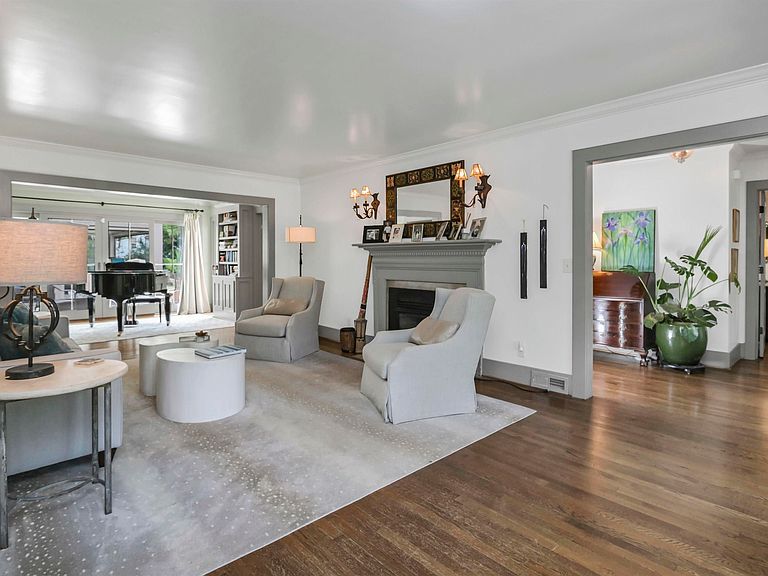
Nestled on a beautifully landscaped corner lot in the heart of Heathwood, this exceptional home blends timeless character with thoughtfully designed living spaces. Tthe home features a Beau Clowney-designed addition and offers nearly 5,000 square feet with 5 bedrooms, 4.5 baths, and an inviting L-shaped floor plan centered around the private backyard, with most rooms opening to the patio and pool. The main level includes formal living and dining rooms, a private office, a guest suite with its own bath, and a spacious family room with a gas fireplace, soaring 12-foot ceilings, and exposed wood beams. The impressive kitchen is the heart of the home, featuring 10-foot ceilings, reclaimed 200-year-old beams, brick flooring, abundant cabinetry, a large pantry, laundry room, and built-in cubbies. The private primary suite offers a sitting area, two walk-in closets, and a spacious bath. Designed for year-round enjoyment, the vaulted screened porch features retractable screens, a wood-burning fireplace, and a limestone terrace overlooking the pool and beautifully landscaped, fenced backyard. Upstairs you'll find three additional bedrooms, two full baths—including a Jack-and-Jill bath—a generous sitting room, built-in desk area, multiple closets, a convenient laundry chute, and abundant attic storage. Complete with a two-car garage and surrounded by a classic brick fence, this remarkable Heathwood home offers exceptional craftsmanship, generous living spaces, and seamless indoor-outdoor living in one of Columbia's most established and desirable neighborhoods, just minutes from Devine Street, downtown Columbia, and the University of South Carolina. Disclaimer: CMLS has not reviewed and, therefore, does not endorse vendors who may appear in listings.
Getting Around
 Car-Dependent
 Minimal Transit
 Somewhat Bikeable
Schools
Construction
Condition
- Year built: 1952
Materials
- Construction materials: Brick-Partial-AbvFound,Fiber Cement-Hardy Plank
Type & Style
- Home type: SingleFamily
- Architectural style: Traditional
- Property subType: Single Family Residence
Interior
Appliances
- Appliances included: Built-In Range,Counter Cooktop,Gas Range,Dishwasher,Disposal,Freezer,Refrigerator,Microwave Countertop,Tankless Water Heater
- Laundry features: Mud Room,Utility Room,Main Level
Basement
- Basement: Crawl Space
Bedroom2
- Features: Bath-Private,Tub-Shower,Ceiling Fan(s),Closet-Private,Floors-Hardwood
- Level: Main
Bedroom3
- Features: Bath-Private,Bath-Shared,Walk-In Closet(s),Tub-Shower,Closet-Private
- Level: Second
Bedroom4
- Features: Bath-Private,Tub-Shower,Built-in Features,Ceiling Fan(s),Closet-Private
- Level: Second
Bedroom5
- Features: Bath-Private,Tub-Shower,Closet-Private
- Level: Second
Bedrooms & Bathrooms
- Bedrooms: 5
- Bathrooms: 5
- Full bathrooms: 4
- 1/2 bathrooms: 1
- Partial bathrooms: 1
- Main level bathrooms: 3
Dining Room
- Features: Area,Floors-Hardwood,High Ceilings
- Level: Main
Features
- Bookcases,Ceiling Fan(s)
- Flooring: Hardwood,Other,Carpet
- Number of fireplaces: 2
- Fireplace: Yes
- Attic: Attic Access
Great Room
- Level: Main
Heating & Cooling
- Heating features: Central,Multiple Units
- Cooling features: Central Air,Multi Units
Interior Area
- Total structure area: 5,000
- Total interior livable area: 5,000 sqft
Kitchen
- Features: Bar,Eat-in Kitchen,Kitchen Island,Pantry,Counter Tops-Solid Surfac,Counter Tops - Concrete,Backsplash-Tiled,Cabinets-Painted,Recessed Lighting
- Level: Main
Living Room
- Features: Fireplace,Floors-Hardwood,Molding
- Level: Main
Master Bedroom
- Features: Double Vanity,Bath-Private,Separate Shower,Walk-In Closet(s),Whirlpool,Ceiling Fan(s),Closet-Private,Recessed Lighting,Separate Water Closet
- Level: Main
Property
Details
- Parcel number: 139060307
Features
- Stories: 2
- Pool features: Inground-Gunite
- Patio & porch: Patio
- Exterior features: Landscape Lighting
- Fencing: Rear Only Brick
Lot
- Lot size: 0.39 Acres
- Features: Corner Lot
Parking
- Total spaces: 2
- Parking features: Garage Door Opener
- Has garage: Yes
- Attached garage spaces: 2
- Covered spaces: 2
Climate Risk is Financial Risk
Every home has a financial story beyond the listing price. Below, you’ll see the climate risks that could affect this property — and in Bills & Affordability, how those risks may influence repairs, insurance, utilities, and long-term value.
Biggest Threats for This Home
- Ice Storm

How This Home’s Risks Compare
FEMA Declared Disasters in Richland County and South Carolina
Understanding the Costs
Financial advisors generally recommend spending no more than 30% of your gross household income on housing costs. In practice, many households stretch to 35% or beyond — especially in high-cost markets.
Estimated Costs Today
| Monthly | Annual | |
|---|---|---|
| Mortgage | $12,085 | $145,020 |
| Home Insurance * | $183 | $2,196 |
| Property Taxes | $1,274 | $15,288 |
| Electricity | $480 | $5,769 |
| Total | $14,022 | $168,264 |
Income You'd Need if You Spent...
South Carolina FAIR Plan Programs


How Costs Could Change Over Time
Climate risk is quickly impacting all of the major home ownership costs. Adjust the growth rates and percentage of income spent on housing below to see how your housing costs could change over the next 10 years — and what income you'd need to keep up.
Comparing Against the Market
Price Per Sq Ft
vs Other Active Listings
Avg $/sqft
vs Homes Sold Last Month
Median $/sqft
Current Market Trends
No market data available for this area
Historicals for This Listing
Zestimate History ($/sqft)
Price History
| Date | Event | Price |
|---|---|---|
| 2026-08-17 | Contingent | $2,390,000 |
| 2026-08-03 | Listed for sale | $2,390,000 |
| 2009-08-03 | Sold | $942,000 |
| 2009-04-11 | Listing removed | $985,000 |
| 2009-03-22 | Price change | $985,000 |
| 2008-06-29 | Price change | $1,019,000 |
| 2008-05-25 | Price change | $1,099,000 |
| 2008-02-01 | Listed for sale | $1,175,000 |
| 2004-08-16 | Sold | $283,000 |
For Sale by Agent
 View on Zillow