



112 Cricket Hill Rd, Columbia, SC, 29223
About This Home
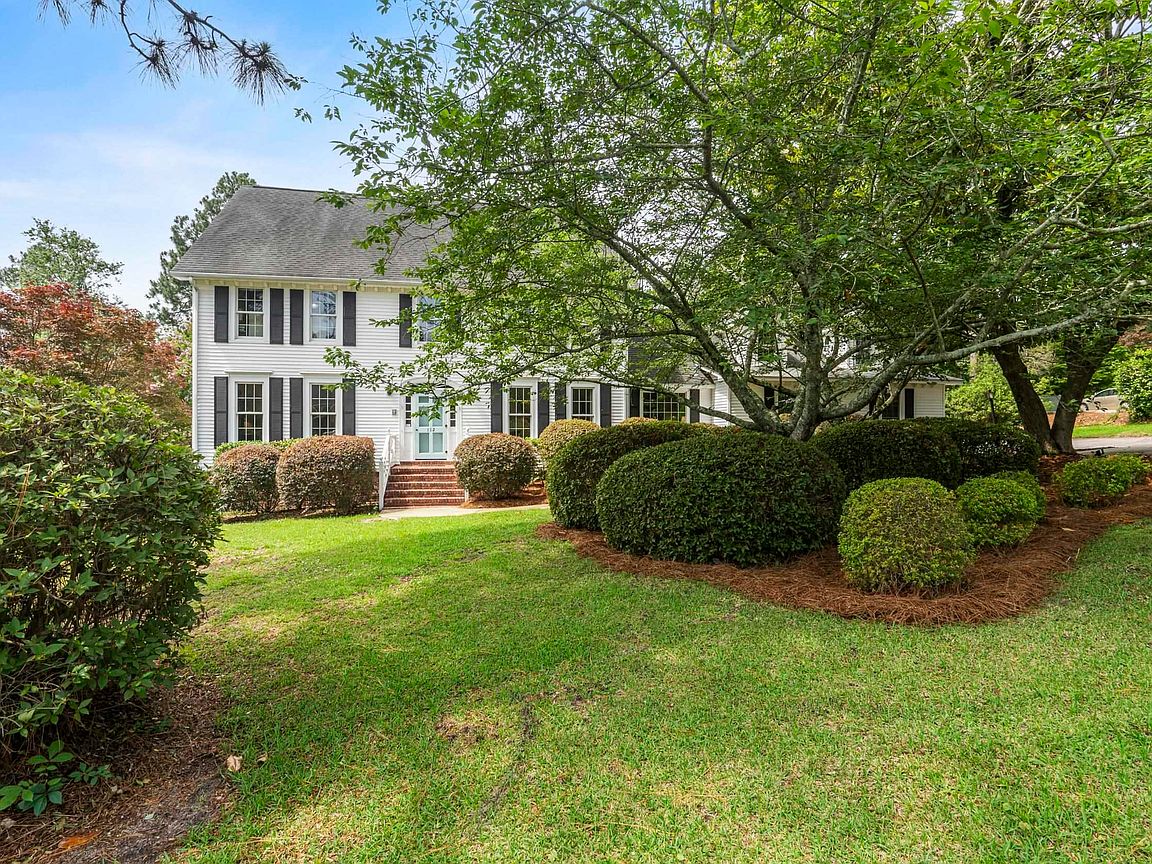
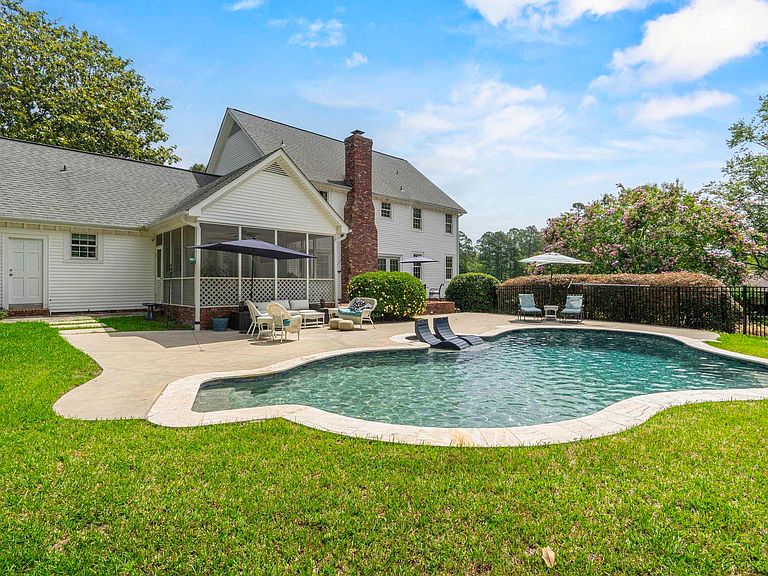
Southern charm meets timeless luxury in this extraordinary WildeWood estate, perfectly positioned on a sprawling .77-acre lot overlooking both the golf course and Boyd's Pond. Featuring 3,864 square feet, 4 bedrooms, 3.5 baths, an oversized bonus room, and abundant attic storage, this one-of-a-kind residence combines elegance, comfort, and functionality in one remarkable package. Thoughtfully curated by a professional interior designer, every room showcases stunning custom finishes, sophisticated design elements, and impeccable attention to detail. From the moment you step through the foyer, you'll be captivated by the home's extensive moldings, rich hardwood floors, soaring ceilings, and magazine-worthy interiors. The formal dining room is a true showpiece, highlighted by a breathtaking designer ceiling mural that creates an unforgettable first impression. The beautifully updated kitchen serves as the heart of the home and features custom cabinetry, granite countertops, designer backsplash, stainless steel appliances, a large center island, and picturesque views of the backyard retreat. The adjoining breakfast area and family room provide a warm and welcoming atmosphere where family and friends naturally gather. Step outside and discover your own private resort. The newly installed Gunite pool is surrounded by expansive patio space, lush landscaping, and a large screened porch designed for year-round enjoyment. Relax poolside, entertain guests under the Carolina sky, or simply enjoy peaceful evenings overlooking the golf course and tranquil waters of Boyd's Pond. Properties offering this rare combination of golf course frontage, pond views, and a resort-style pool are few and far between. The oversized bonus room provides endless flexibility for a media room, playroom, home gym, guest retreat, or additional living space. 112 Cricket Hill Road is more than a home—it's a lifestyle. A place where Southern elegance, luxury living, and breathtaking views come together to create something truly special.. Disclaimer: CMLS has not reviewed and, therefore, does not endorse vendors who may appear in listings.
Getting Around
 Car-Dependent
 No Nearby Transit
 Somewhat Bikeable
Schools
Construction
Condition
- Year built: 1977
Materials
- Construction materials: Vinyl
Type & Style
- Home type: SingleFamily
- Architectural style: Traditional
- Property subType: Single Family Residence
Interior
Appliances
- Appliances included: Double Oven,Free-Standing Range,Self Clean,Smooth Surface,Dishwasher,Disposal,Dryer,Ice Maker,Refrigerator,Washer,Microwave Above Stove,Stove Exhaust Vented Exte,Electric Water Heater
- Laundry features: Electric,Heated Space
Basement
- Basement: Crawl Space
Bedroom2
- Features: Bath-Shared,Walk-In Closet(s),High Ceilings,Closet-Private
Bedroom3
- Features: High Ceilings,Ceiling Fan(s),Closet-Private
Bedroom4
- Features: Bath-Shared,Ceiling Fan(s)
Bedrooms & Bathrooms
- Bedrooms: 4
- Bathrooms: 4
- Full bathrooms: 3
- 1/2 bathrooms: 1
- Partial bathrooms: 1
- Main level bathrooms: 2
Dining Room
- Features: Floors-Hardwood,Molding,High Ceilings
- Level: Main
Features
- Bookcases,Ceiling Fan(s),Wet Bar,Built-in Features
- Flooring: Hardwood,Carpet,Tile
- Number of fireplaces: 1
- Fireplace features: Wood Burning
- Fireplace: Yes
- Attic: Storage,Pull Down Stairs,Attic Access
Heating & Cooling
- Heating features: Central,Electric
- Cooling features: Central Air
Interior Area
- Total structure area: 3,864
- Total interior livable area: 3,864 sqft
Kitchen
- Features: Bay Window,Eat-in Kitchen,Floors-Hardwood,Kitchen Island,Pantry,Granite Counters,Cabinets-Other,Backsplash-Tiled,Ceiling Fan(s),Recessed Lighting
- Level: Main
Living Room
- Features: Fireplace,French Doors,Floors-Hardwood,Molding,Wetbar,Ceilings-High (over 9 Ft),Ceiling Fan,Recessed Lights
- Level: Main
Master Bedroom
- Features: Double Vanity,Bath-Private,Separate Shower,Sitting Room,Walk-In Closet(s),Whirlpool,High Ceilings,Ceiling Fan(s),Closet-Private
- Level: Second
Property
Details
- Parcel number: 228090307
- Other equipment: Intercom
Features
- Stories: 2
- Private pool: Yes
- Pool features: Inground-Gunite
- Patio & porch: Deck,Patio
- Exterior features: Gutters - Full
- Fencing: Around Pool,Rear Only Wrought Iron
Lot
- Lot size: 0.77 Acres
- Features: Sprinkler
Parking
- Total spaces: 4
- Parking features: Garage Door Opener
- Has garage: Yes
- Attached garage spaces: 2
- Covered spaces: 2
Climate Risk is Financial Risk
Every home has a financial story beyond the listing price. Below, you’ll see the climate risks that could affect this property — and in Bills & Affordability, how those risks may influence repairs, insurance, utilities, and long-term value.
Biggest Threats for This Home
- Hurricane

- Inland Flooding

- Ice Storm

- Lightning

- Strong Wind

- Tornado

- Cold Wave

- Earthquake

- Hail

- Heat Wave

How This Home’s Risks Compare
FEMA Declared Disasters in Richland County and South Carolina
Understanding the Costs
Financial advisors generally recommend spending no more than 30% of your gross household income on housing costs. In practice, many households stretch to 35% or beyond — especially in high-cost markets.
Estimated Costs Today
| Monthly | Annual | |
|---|---|---|
| Mortgage | $3,337 | $40,044 |
| Home Insurance * | $178 | $2,136 |
| Property Taxes | $352 | $4,224 |
| Electricity | $371 | $4,458 |
| Total | $4,238 | $50,856 |
Income You'd Need if You Spent...
South Carolina FAIR Plan Programs
How Costs Could Change Over Time
Climate risk is quickly impacting all of the major home ownership costs. Adjust the growth rates and percentage of income spent on housing below to see how your housing costs could change over the next 10 years — and what income you'd need to keep up.
Comparing Against the Market
Price Per Sq Ft
vs Other Active Listings
Avg $/sqft
vs Homes Sold Last Month
Median $/sqft
Current Market Trends
No market data available for this area
Historicals for This Listing
Zestimate History ($/sqft)
Price History
| Date | Event | Price |
|---|---|---|
| 2026-07-17 | Price change | $660,000 |
| 2026-06-01 | Listed for sale | $674,800 |
| 2018-03-16 | Sold | $430,000 |
| 2017-12-01 | Listed for sale | $439,000 |
| 2014-12-15 | Sold | $408,000 |
| 2014-07-22 | Listed for sale | $419,900 |
| 2003-08-05 | Sold | $365,000 |
| 2002-06-24 | Sold | $360,000 |
| 2001-08-15 | Sold | $344,900 |
| 1998-08-25 | Sold | $317,000 |
For Sale by Agent
 View on Zillow