


420 Oak Brook Dr, Columbia, SC, 29223
About This Home
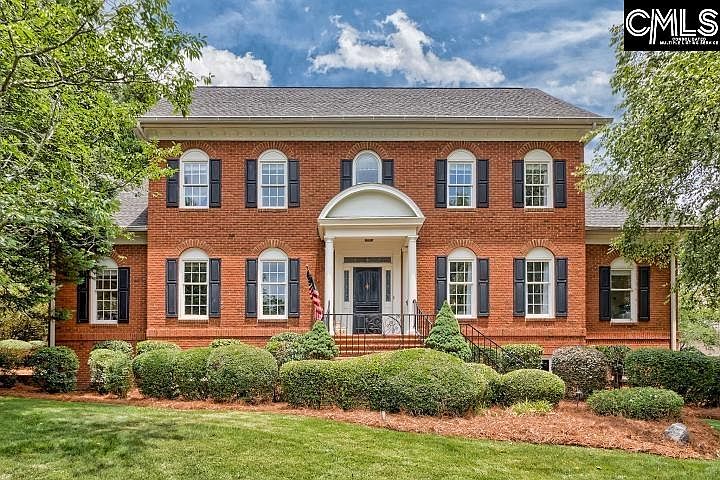
Fabulous, custom-built home in WildeWood Section V with very nice updates & situated on a large, beautifully landscaped lot offering stately curb appeal. Lovely foyer has grand staircase & is flanked by formal living room/office & formal dining room with beautiful built-ins. Beyond the foyer is the spacious family room with fireplace that opens to the sunroom by two sets of french doors. The family room also opens to the updated kitchen/keeping room. Kitchen has a harvest table for casual dining, pantry, wet bar area with icemaker & wine fridge, stainless appliances (gas cooktop) & beautiful granite countertops/tile backsplash. The primary suite has an incredible walk-in closet & an updated bath with dual vanities, free standing tub, separate, tiled shower & water closet. Two additional bedrooms; each with walk-in closets share a hall bath. There's also an office, nursery or sewing room on this level. A guest room with adjacent bath is on the main level. On the lower level is the 5th bedroom with adjacent bath, a recreation room with tray ceiling, exercise/flex room & plenty of storage. Wonderful trex deck with hot tub overlooks the gorgeous, private backyard with stone retaining wall & outdoor firepit. Click VIRTUAL TOUR link to view inter-active floor plan. Disclaimer: CMLS has not reviewed and, therefore, does not endorse vendors who may appear in listings.
Getting Around
 Car-Dependent
 No Nearby Transit
 Somewhat Bikeable
Schools
Construction
Condition
- Year built: 1987
Materials
- Foundation: Slab
- Construction materials: Brick-All Sides-AbvFound
Type & Style
- Home type: SingleFamily
- Architectural style: Traditional
- Property subType: Single Family Residence
Interior
Appliances
- Appliances included: Built-In Range,Counter Cooktop,Gas Range,Self Clean,Dishwasher,Disposal,Ice Maker,Wine Cooler,Microwave Built In,Stove Exhaust Vented Exte
- Laundry features: Utility Room,Main Level
Basement
- Has basement: Yes
Bedroom2
- Features: Bath-Private,Tub-Shower,High Ceilings
- Level: Main
Bedroom3
- Features: Double Vanity,Bath-Shared,Walk-In Closet(s),Tub-Shower,Closet-Private
- Level: Second
Bedroom4
- Features: Double Vanity,Bath-Shared,Walk-In Closet(s),Tub-Shower,Built-in Features,Closet-Private
- Level: Second
Bedroom5
- Features: Bath-Private,Walk-In Closet(s),Tub-Shower,Closet-Private
- Level: Lower
Bedrooms & Bathrooms
- Bedrooms: 5
- Bathrooms: 4
- Full bathrooms: 4
- Main level bathrooms: 1
Dining Room
- Features: Built-in Features,Molding,High Ceilings,Recessed Lighting
- Level: Main
Features
- Bookcases,Ceiling Fan(s),Wet Bar
- Window features: Thermopane
- Flooring: Luxury Vinyl
- Number of fireplaces: 2
- Fireplace: Yes
- Attic: Attic Access
Heating & Cooling
- Heating features: Central,Gas 1st Lvl,Heat Pump 2nd Lvl,Split System,Multiple Units
- Cooling features: Central Air,Split System,Multi Units
Interior Area
- Total structure area: 4,661
- Total interior livable area: 4,661 sqft
Kitchen
- Features: Bar,Eat-in Kitchen,Kitchen Island,Pantry,Granite Counters,Backsplash-Tiled,Recessed Lighting
- Level: Main
Living Room
- Features: Molding,High Ceilings,Fireplace,French Doors,Wetbar,Ceilings-High (over 9 Ft)
- Level: Main
Master Bedroom
- Features: Double Vanity,Tub-Garden,Bath-Private,Separate Shower,Walk-In Closet(s),Closet-Private,Separate Water Closet
- Level: Second
Property
Details
- Parcel number: 228140304
Features
- Stories: 3
Lot
- Lot size: 0.55 Acres
- Lot size dimensions: 174.9 x 50 x 154.3 x 178.9 x 35
Parking
- Total spaces: 2
- Parking features: Garage - Attached
- Has garage: Yes
- Attached garage spaces: 2
- Covered spaces: 2
Climate Risk is Financial Risk
Every home has a financial story beyond the listing price. Below, you’ll see the climate risks that could affect this property — and in Bills & Affordability, how those risks may influence repairs, insurance, utilities, and long-term value.
Biggest Threats for This Home
- Hurricane

- Inland Flooding

- Ice Storm

- Lightning

- Strong Wind

- Tornado

- Cold Wave

- Earthquake

- Hail

- Heat Wave

How This Home’s Risks Compare
FEMA Declared Disasters in Richland County and South Carolina
Understanding the Costs
Financial advisors generally recommend spending no more than 30% of your gross household income on housing costs. In practice, many households stretch to 35% or beyond — especially in high-cost markets.
Estimated Costs Today
| Monthly | Annual | |
|---|---|---|
| Mortgage | $4,297 | $51,564 |
| Home Insurance * | $178 | $2,136 |
| Property Taxes | $453 | $5,436 |
| Electricity | $448 | $5,378 |
| Total | $5,376 | $64,512 |
Income You'd Need if You Spent...
South Carolina FAIR Plan Programs
How Costs Could Change Over Time
Climate risk is quickly impacting all of the major home ownership costs. Adjust the growth rates and percentage of income spent on housing below to see how your housing costs could change over the next 10 years — and what income you'd need to keep up.
Comparing Against the Market
Price Per Sq Ft
vs Other Active Listings
Avg $/sqft
vs Homes Sold Last Month
Median $/sqft
Current Market Trends
No market data available for this area
Historicals for This Listing
Zestimate History ($/sqft)
Price History
| Date | Event | Price |
|---|---|---|
| 2026-06-22 | Price change | $849,900 |
| 2026-06-12 | Listed for sale | $875,000 |
| 2007-01-10 | Sold | $514,000 |
| 2004-06-16 | Sold | $389,900 |
For Sale by Agent
 View on Zillow