
5752 Morris Hunt Dr, Fort Mill, SC, 29708
About This Home
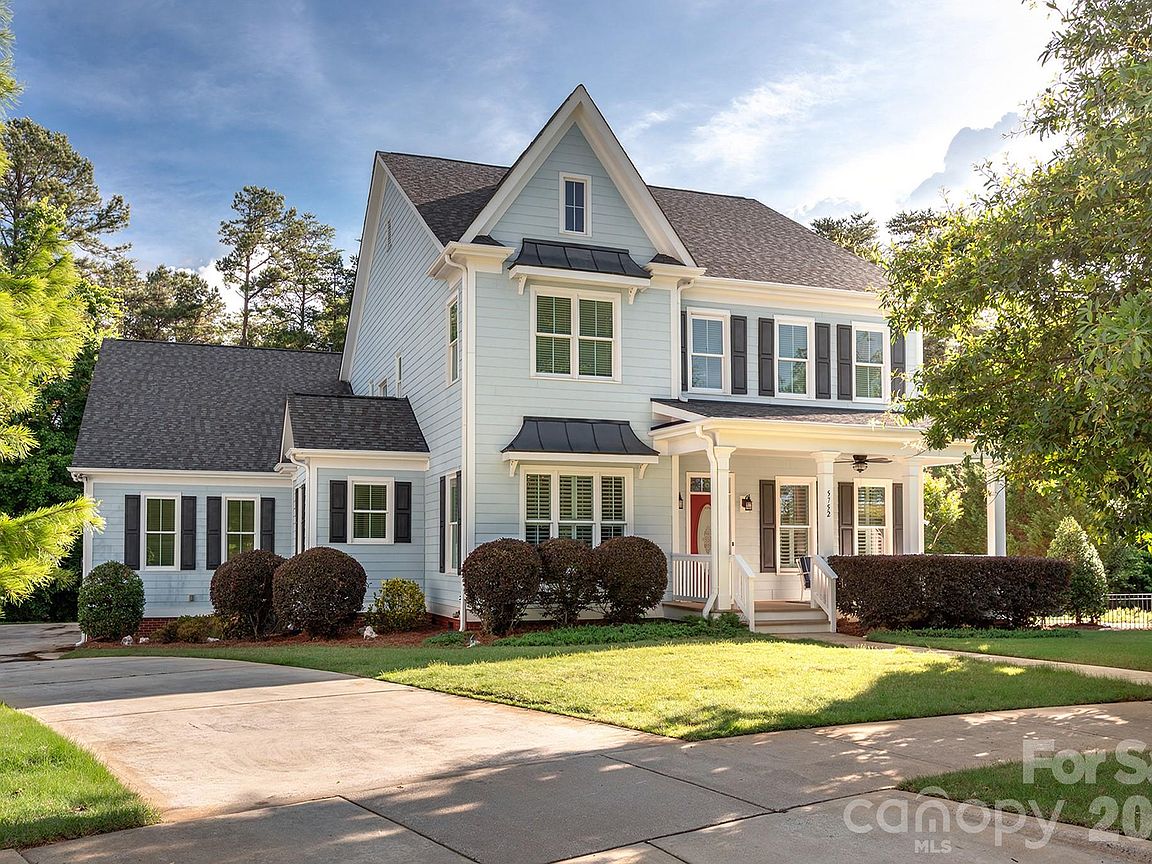
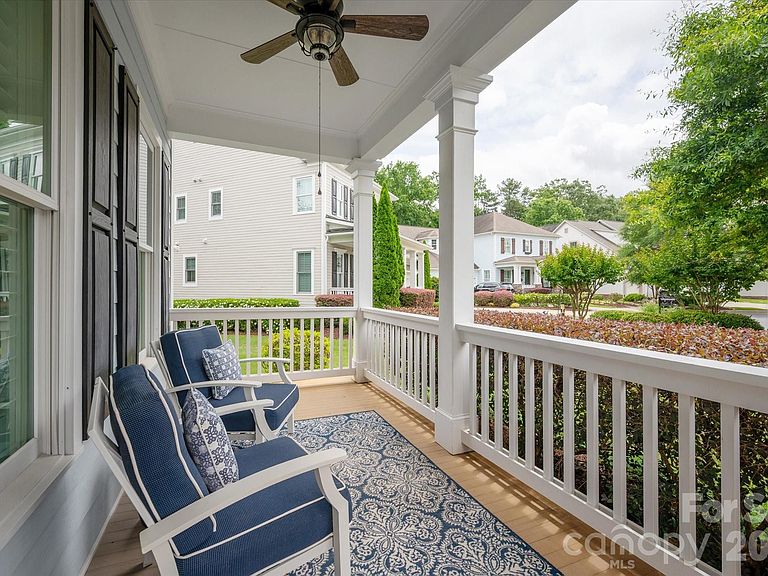
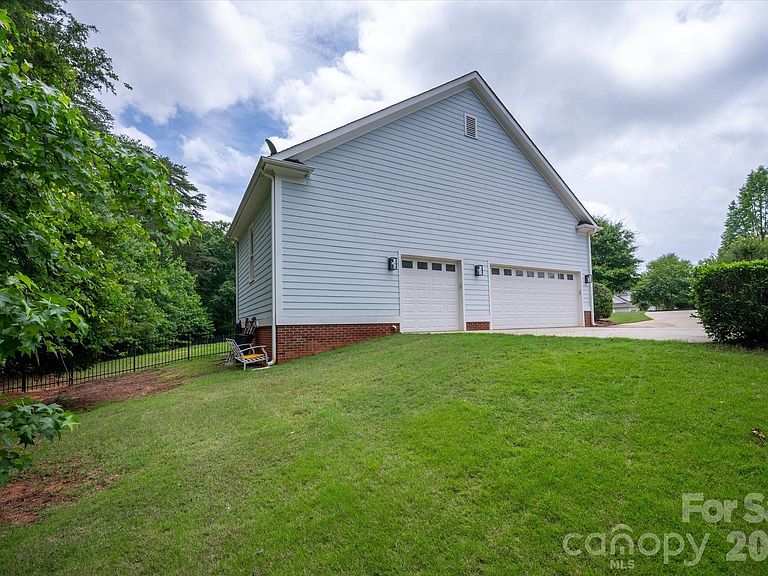
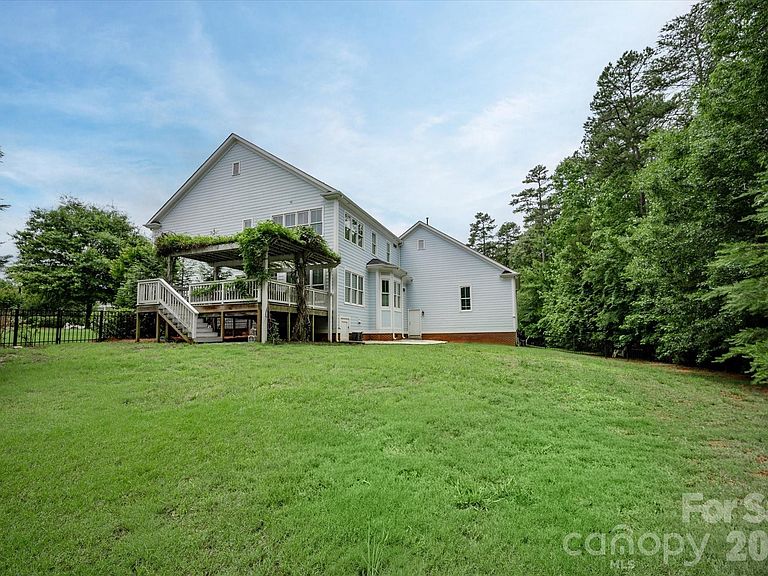
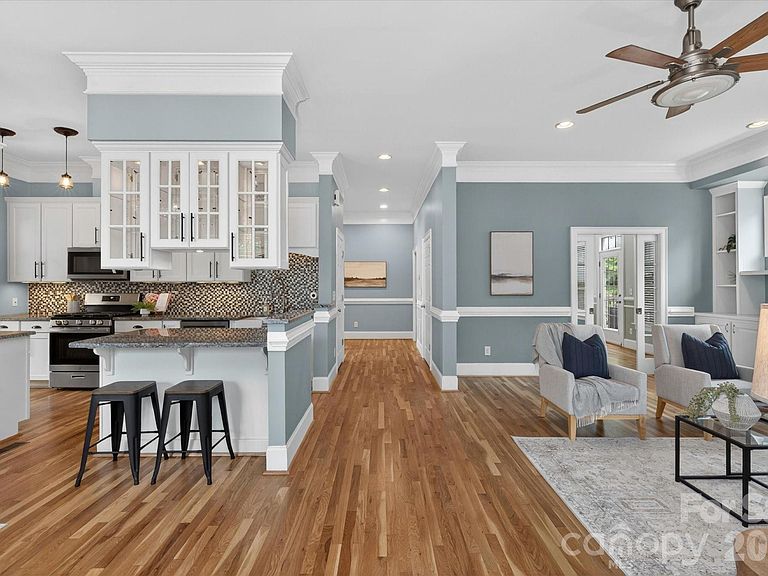
Motivated Seller!! Private wooded Lot, at .68 acres, one of the largest lots, 3 car Garage, Open Kitchen/Living area, Elevator, Cul de Sac... a rare find for this Charleston inspired community. If you’ve always dreamed of living in this charming community with incredible amenities, but wanted more privacy, more land, a 3 car garage, abundant storage, and easier accessibility—this is the home for you with all it's potential! There's a loft area above the third bay in the garage— it's perfect for a future man cave, teen retreat, bonus room, or just extra storage. The third floor in this home is unfinished and ready for a future expansion or just plenty of storage. This home even includes an Elevator for easy access between levels! The hardwood floors are newly refinished throughout the main and second levels. The kitchen opens into the dining area and beautiful spacious living room, featuring a fireplace flanked by built-in bookshelves and a sitting area, creating a large area for entertaining. Glass-paned pocket doors lead to an additional flex space ideal as a bonus room, sitting room, or even a playroom downstairs. Abundant architectural moldings are throughout this beautiful home. Step outside onto the private Tuscan-inspired deck, hidden behind mature evergreens for a peaceful retreat. All second floor bedrooms have a full bath en suite, and there's even a main-level bedroom that's adjacent to a full bath or maybe use that bedroom as an office space. Enjoy everything Baxter Village has to offer—two pools, walking trails, playgrounds, restaurants, and shops just minutes away!
Getting Around
 Car-Dependent
 Very Limited Transit
 Not Bike Friendly
Schools
Construction
Condition
- Year built: 2012
Materials
- Foundation: Crawl Space
- Construction materials: Fiber Cement
Type & Style
- Home type: SingleFamily
- Property subType: Single Family Residence
Interior
Appliances
- Appliances included: Dishwasher,Gas Cooktop,Microwave
- Laundry features: Main Level
Bathroom Full
- Level: Main
Bathroom Full
- Level: Upper
Bedroom S
- Level: Main
Bedrooms & Bathrooms
- Bedrooms: 4
- Bathrooms: 4
- Full bathrooms: 4
- Main level bedrooms: 1
Bonus Room
- Level: Main
Dining Room
- Level: Main
Features
- Door features: Pocket Doors
- Finished area below ground: 0
- Finished area above ground: 3,293
Heating & Cooling
- Heating features: Central,Heat Pump
- Cooling features: Central Air,Heat Pump
Interior Area
- Total structure area: 3,293
- Total interior livable area: 3,293 sqft
Kitchen
- Level: Main
Living Room
- Level: Main
Office
- Level: Upper
Primary Bedroom
- Level: Upper
Primary Bedroom
- Level: Upper
Property
Details
- Parcel number: 6551901010
- Zoning: TND
- Special condition: Standard
Features
- Levels: Three Or More
- Stories: 3
- Pool features: Community
- Exterior features: Elevator
Lot
- Lot size: 0.68 Acres
Parking
- Total spaces: 3
- Parking features: Attached Garage,Garage on Main Level
- Has garage: Yes
- Attached garage spaces: 3
- Covered spaces: 3
Climate Risk is Financial Risk
Every home has a financial story beyond the listing price. Below, you’ll see the climate risks that could affect this property — and in Bills & Affordability, how those risks may influence repairs, insurance, utilities, and long-term value.
Biggest Threats for This Home
- Ice Storm

- Tornado

- Lightning

- Strong Wind

- Cold Wave

- Inland Flooding

- Winter Weather

How This Home’s Risks Compare
FEMA Declared Disasters in York County and South Carolina
Understanding the Costs
Financial advisors generally recommend spending no more than 30% of your gross household income on housing costs. In practice, many households stretch to 35% or beyond — especially in high-cost markets.
Estimated Costs Today
| Monthly | Annual | |
|---|---|---|
| Mortgage | $4,540 | $54,480 |
| Home Insurance * | $267 | $3,204 |
| Property Taxes | $396 | $4,752 |
| Electricity | $316 | $3,799 |
| Total | $5,519 | $66,228 |
Income You'd Need if You Spent...
South Carolina FAIR Plan Programs

How Costs Could Change Over Time
Climate risk is quickly impacting all of the major home ownership costs. Adjust the growth rates and percentage of income spent on housing below to see how your housing costs could change over the next 10 years — and what income you'd need to keep up.
Comparing Against the Market
Price Per Sq Ft
vs Other Active Listings
Avg $/sqft
vs Homes Sold Last Month
Median $/sqft
Current Market Trends
Median Price Per Square Foot
The median price per square foot of homes sold in this area each month. Compare this to this listing's price per square foot to gauge whether the home is priced in line with recent sales.
Historicals for This Listing
Zestimate History ($/sqft)
Price History
| Date | Event | Price |
|---|---|---|
| 2026-07-21 | Price change | $898,000 |
| 2026-07-12 | Price change | $924,900 |
| 2026-06-25 | Price change | $939,900 |
| 2026-05-30 | Listed for sale | $959,000 |
| 2015-06-22 | Sold | $465,000 |
| 2014-10-10 | Listing removed | $474,900 |
| 2014-07-18 | Price change | $474,900 |
| 2014-05-14 | Listed for sale | $489,900 |
| 2013-08-16 | Sold | $450,000 |
| 2011-12-15 | Sold | $125,000 |
 View on Zillow