




8246 Red Pine Ln NE, Bemidji, MN, 56601
About This Home
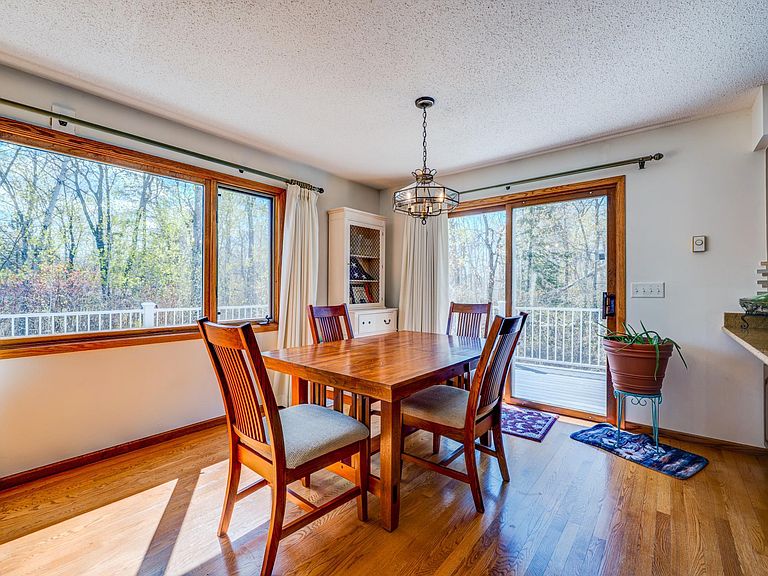
Tucked at the end of a quiet cul-de-sac on 1.3 beautifully treed acres, this classic Northern Minnesota home offers the perfect blend of country serenity and convenience just minutes from town. Located near Bemidji State Park and Lake Bemidji, enjoy a peaceful lifestyle surrounded by mature trees, perennial gardens, and nature while remaining close to all Bemidji amenities. This inviting 3 bedroom, 3 bathroom home welcomes you with a spacious entry offering plenty of room to organize coats, shoes, and everyday essentials. Natural hardwood flooring immediately creates warmth and character as you enter. The comfortable living room overlooks the front yard and flows seamlessly into the dining and kitchen areas, creating an ideal layout for everyday living and entertaining. The kitchen is designed with functionality in mind featuring abundant cabinetry, Silestone countertops, tiled backsplash, coffee bar area, and a sink perfectly positioned to overlook the raised garden beds outside. The dining room opens through a patio door to the wraparound maintenance-free deck, extending your living space outdoors and creating the perfect setting to enjoy the private backyard views. Just off the kitchen is a Large Walk in Pantry, perfect for organizing the kitchen gadgets and dry goods. The spacious primary suite is sure to impress with two walk-in closets, including one directly off the ensuite bath, plus a separate shower area creating a comfortable retreat. A large walk-in pantry sits just off the kitchen, while the main level full guest bath offers additional linen storage. The lower level provides exceptional living space with two sizable bedrooms featuring generous closets, convenient under-stair storage, and a large family room filled with natural light from oversized windows. Cozy up by the fireplace on cool evenings or enjoy the flexible space for gaming, entertaining, hobbies, or relaxing. The lower level could also be a great place to create an additional bedroom- bringing the total bedroom count to 4! A ¾ bath with built-in laundry includes a newer stainless washer and dryer package. The attached double garage offers an epoxy floor, garage door openers, built-in workbench area, and service door access to the backyard. Outside you’ll find two charming handcrafted log storage sheds, asphalt driveway, and ample parking space. Recent updates include septic system (2020) rated for a 4 bedroom home, all-new Kinetico water treatment system (2025), well pump (2025), water heater, and pressure tank. Efficient cove/radiant ceiling heat provides quiet, even warmth throughout this solid-built home filled with storage, character, and timeless appeal.
Getting Around
 Car-Dependent
 Very Limited Transit
 Somewhat Bikeable
Schools
Construction
Condition
- Year built: 1979
Materials
- Roof: Asphalt
- Construction materials: Block,Frame
Type & Style
- Home type: SingleFamily
- Property subType: Single Family
Interior
Appliances
- Appliances included: Dishwasher,Dryer,Water Filtration System,Microwave,Range,Refrigerator,Washer
Basement
- Has basement: Yes
- Basement: Finished
Bedrooms & Bathrooms
- Bedrooms: 3
- Bathrooms: 3
- Full bathrooms: 1
- 3/4 bathrooms: 2
Features
- Number of fireplaces: 1
- Fireplace features: Family Room,Wood Burning
- Fireplace: Yes
- Finished area below ground: 1,136
- Finished area above ground: 1,223
Heating & Cooling
- Heating features: Baseboard,Fireplace(s),Other,Radiant
- Cooling features: Window Unit(s)
Interior Area
- Total structure area: 2,359
- Total interior livable area: 2,359 sqft
Property
Accessibility
- Accessibility features: None
Details
- Parcel number: 310163800
- Zoning description: Residential-Single Family
- Foundation area: 1223
Features
- Levels: One
- Stories: 1
- Patio & porch: Composite Decking,Deck,Wrap Around
Lot
- Lot size: 1.30 Acres
- Lot size dimensions: 150 x 375
Parking
- Total spaces: 2
- Parking features: Attached
- Has garage: Yes
- Attached garage spaces: 2
- Covered spaces: 2
Climate Risk is Financial Risk
Every home has a financial story beyond the listing price. Below, you’ll see the climate risks that could affect this property — and in Bills & Affordability, how those risks may influence repairs, insurance, utilities, and long-term value.
Biggest Threats for This Home
- Cold Wave

- Inland Flooding

- Winter Weather

- Lightning

- Strong Wind

- Hail

- Tornado

- Wildfire

How This Home’s Risks Compare
FEMA Declared Disasters in Beltrami County and Minnesota
Understanding the Costs
Financial advisors generally recommend spending no more than 30% of your gross household income on housing costs. In practice, many households stretch to 35% or beyond — especially in high-cost markets.
Estimated Costs Today
| Monthly | Annual | |
|---|---|---|
| Mortgage | $1,764 | $21,168 |
| Home Insurance * | $226 | $2,712 |
| Property Taxes | $248 | $2,976 |
| Electricity | $198 | $2,387 |
| Total | $2,436 | $29,232 |
Income You'd Need if You Spent...
Minnesota FAIR Plan Programs
How Costs Could Change Over Time
Climate risk is quickly impacting all of the major home ownership costs. Adjust the growth rates and percentage of income spent on housing below to see how your housing costs could change over the next 10 years — and what income you'd need to keep up.
Comparing Against the Market
Price Per Sq Ft
vs Other Active Listings
Avg $/sqft
vs Homes Sold Last Month
Median $/sqft
Current Market Trends
Median Price Per Square Foot
The median price per square foot of homes sold in this area each month. Compare this to this listing's price per square foot to gauge whether the home is priced in line with recent sales.
Historicals for This Listing
Zestimate History ($/sqft)
Price History
| Date | Event | Price |
|---|---|---|
| 2026-06-11 | Price change | $349,000 |
| 2026-05-27 | Listed for sale | $369,900 |
| 2020-09-25 | Sold | $227,000 |
| 2020-07-30 | Pending sale | $239,500 |
| 2020-07-30 | Listed for sale | $239,500 |
| 2020-07-30 | Pending sale | $239,500 |
| 2020-07-07 | Listed for sale | $239,500 |
 View on Zillow