

19684 Lake Julia Dr NW, Bemidji, MN, 56601
About This Home
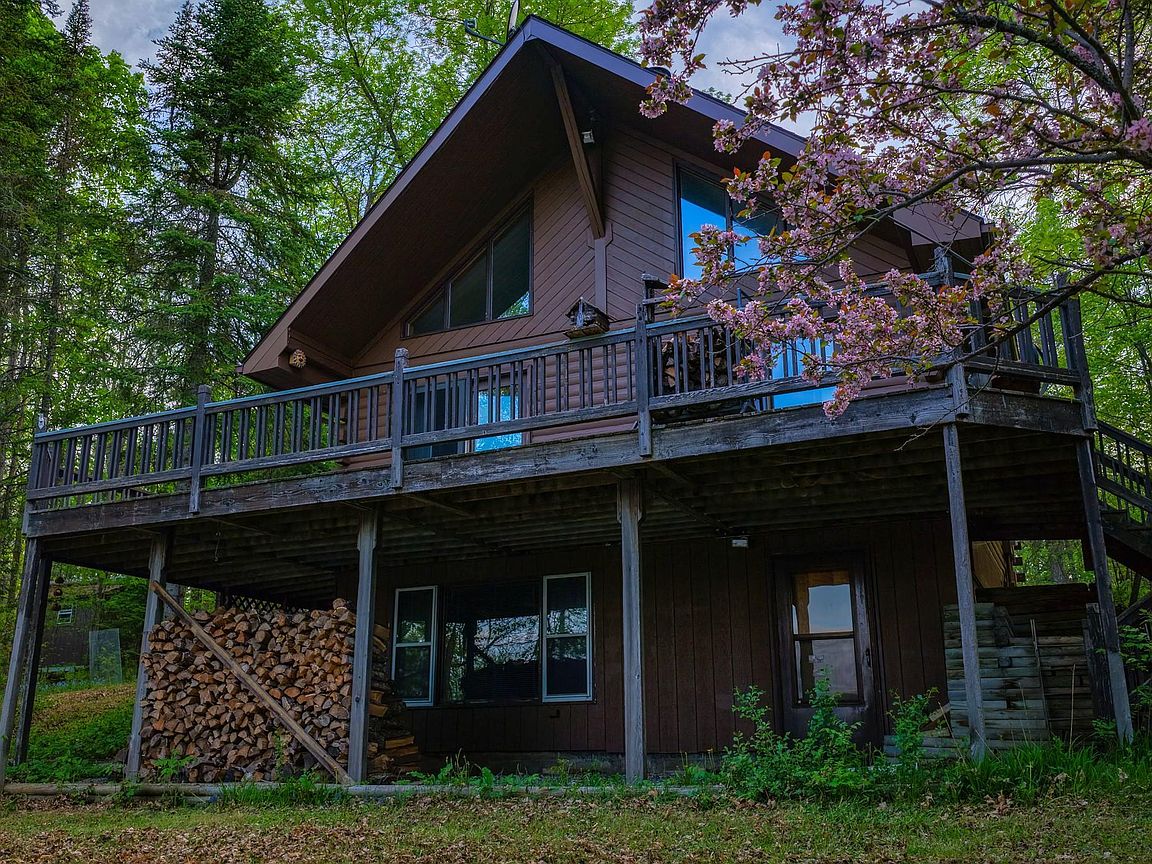
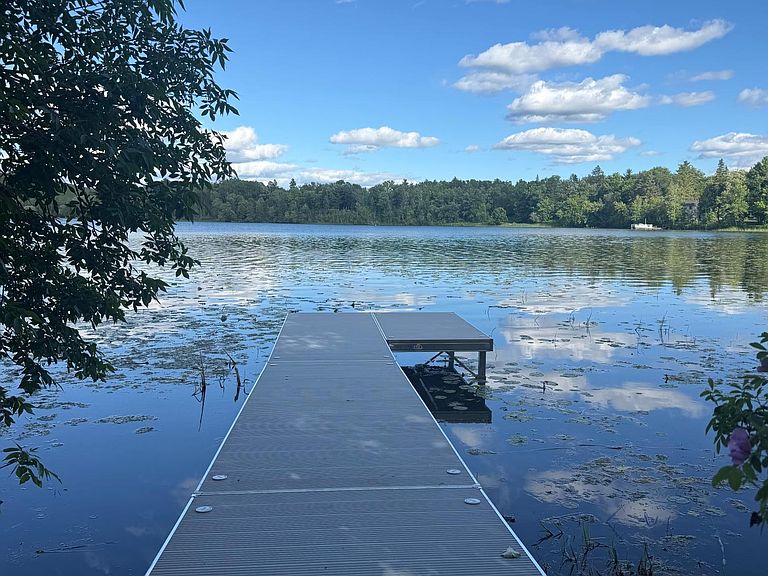
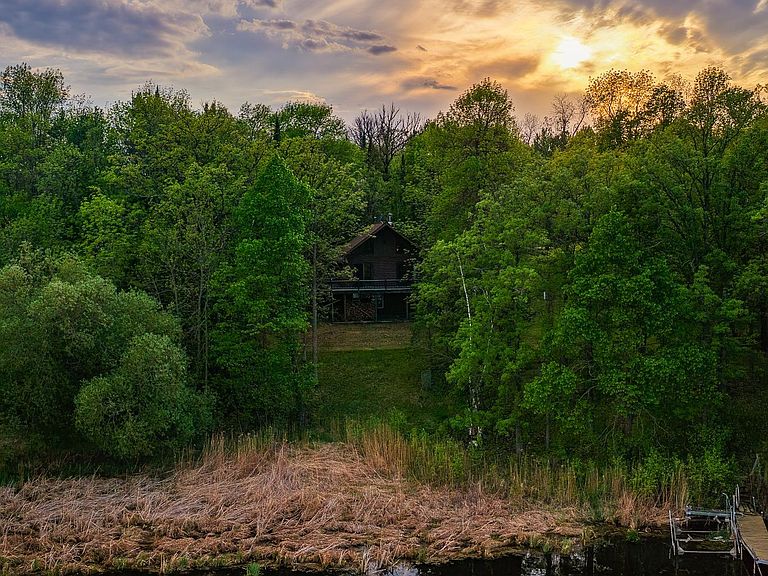
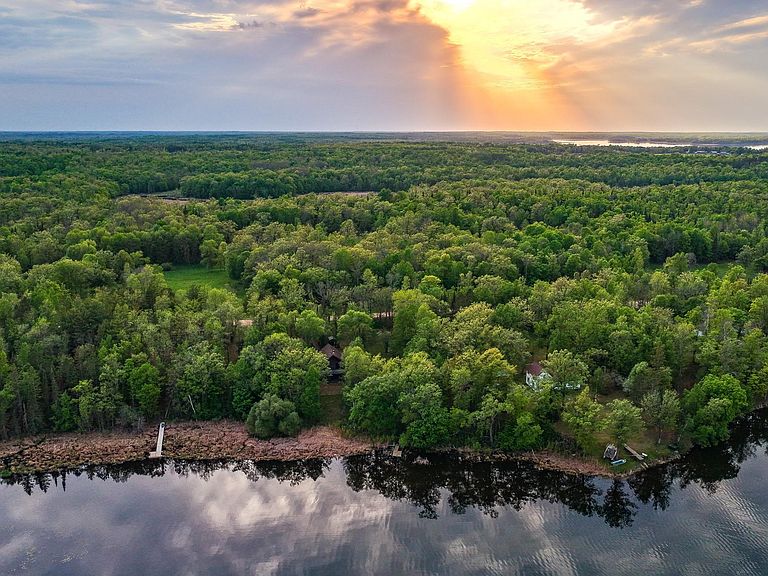
Lake Julia Retreat your Four-Season Private Oasis with Endless potential on 1.29 Acres sun-filled lot on a lane with a closely connected neighborhood feel, this property offers a private wooded sanctuary just 20 minutes form Bemidji. Authentic Log Cabin Charm & Breathtaking Views Start your mornings watching the sunrise over a semi-private cove from your large wraparound deck. The home’s distinctive A-frame-inspired design features soaring windows that flood the space with natural light and showcase the surrounding landscape. Inside, the main living area exudes a warm Northwoods feel, anchored by a brand-new, high-efficiency wood-burning stove (2024) featuring fresh tilework, with additional matching tile waiting to be installed to complete the look. A Diamond in the Rough Ready for Your Vision From the loft, a charming spiral staircase brings you down to the main floor, and then to the walk-out lower level. The previous owner has already begun demo for a remodel, creating a true blank canvas for your personal touch. Even better, this home comes with professionally drafted architectural plans designed to transition the layout from a two-bedroom, one -bath to a three-bedroom, three-bath with an expanded, roomy entrance—the perfect blueprint to turn this space into your own personalized dream. A True Four-Season Family Getaway With 170+ feet of pristine shoreline, this property is built for year-round adventure: •Spring: Bring your green thumb to the gardens in this beautifully sun-filled lot. •Summer: Spend long days on the water with direct access from a brand-new 30-foot dock and let the call of the loons lull you to sleep at night. •Fall: Enjoy crisp, peaceful walks down the quiet, tree-lined lane. •Winter: A skier's absolute dream! The world-class Finlandia cross-country ski trails are directly across the street. Prefer downhill? You can watch the skiers across the lake right from your living and dining room windows! Property Highlights & Recent Upgrades: •Brand new 30-foot dock (June 2026) •Exterior completely refinished and stained (2025) •New high-efficiency wood-burning stove (2024) •New mound system installed (2023) •Double-stall detached garage with a heated workshop for all your lake gear and projects. Whether you’re looking for a year-round residence or a vacation retreat, this highly desirable property offers endless possibilities. Come see the potential for yourself and make it your own!
Getting Around
 Car-Dependent
 Very Limited Transit
 Somewhat Bikeable
Schools
Construction
Condition
- Year built: 1983
Materials
- Roof: Asphalt
- Construction materials: Block,Concrete
Type & Style
- Home type: SingleFamily
- Property subType: Single Family
Interior
Appliances
- Appliances included: Dishwasher,Electric Water Heater,Microwave,Range,Refrigerator,Water Softener Owned
Basement
- Has basement: Yes
Bedrooms & Bathrooms
- Bedrooms: 2
- Bathrooms: 2
- Full bathrooms: 1
- 1/4 bathrooms: 1
Features
- Number of fireplaces: 1
- Fireplace features: Wood Burning
- Fireplace: Yes
- Finished area below ground: 668
- Finished area above ground: 768
Heating & Cooling
- Heating features: Baseboard,Fireplace(s),In-Floor Heating
- Cooling features: None
Interior Area
- Total structure area: 1,628
- Total interior livable area: 1,436 sqft
Property
Accessibility
- Accessibility features: None
Details
- Parcel number: 470008500
- Zoning description: Residential-Single Family
- Foundation area: 768
Features
- Levels: One
- Stories: 1
- Patio & porch: Deck,Wrap Around
- Fencing: None
- On waterfront: Yes
- Waterfront features: Lake Front,Waterfront Elevation(10-15),Lake Bottom(Gravel,Rocky,Sand)
Lot
- Lot size: 1.29 Acres
- Lot size dimensions: 175 x 350
Parking
- Total spaces: 2
- Parking features: Detached Garage
- Has garage: Yes
- Attached garage spaces: 2
- Covered spaces: 2
Climate Risk is Financial Risk
Every home has a financial story beyond the listing price. Below, you’ll see the climate risks that could affect this property — and in Bills & Affordability, how those risks may influence repairs, insurance, utilities, and long-term value.
Biggest Threats for This Home
- Cold Wave

- Inland Flooding

- Winter Weather

- Hail

- Lightning

- Strong Wind

- Tornado

- Wildfire

How This Home’s Risks Compare
FEMA Declared Disasters in Beltrami County and Minnesota
Understanding the Costs
Financial advisors generally recommend spending no more than 30% of your gross household income on housing costs. In practice, many households stretch to 35% or beyond — especially in high-cost markets.
Estimated Costs Today
| Monthly | Annual | |
|---|---|---|
| Mortgage | $2,022 | $24,264 |
| Home Insurance * | $259 | $3,108 |
| Property Taxes | $288 | $3,456 |
| Electricity | $170 | $2,050 |
| Total | $2,739 | $32,868 |
Income You'd Need if You Spent...
Minnesota FAIR Plan Programs
How Costs Could Change Over Time
Climate risk is quickly impacting all of the major home ownership costs. Adjust the growth rates and percentage of income spent on housing below to see how your housing costs could change over the next 10 years — and what income you'd need to keep up.
Comparing Against the Market
Price Per Sq Ft
vs Other Active Listings
Avg $/sqft
vs Homes Sold Last Month
Median $/sqft
Current Market Trends
Median Price Per Square Foot
The median price per square foot of homes sold in this area each month. Compare this to this listing's price per square foot to gauge whether the home is priced in line with recent sales.
Historicals for This Listing
Zestimate History ($/sqft)
Price History
| Date | Event | Price |
|---|---|---|
| 2026-07-23 | Price change | $399,900 |
| 2026-07-09 | Listed for sale | $424,500 |
| 2026-06-29 | Listing removed | $424,500 |
| 2026-06-06 | Listed for sale | $424,500 |
 View on Zillow