


3515 Waville Rd NE, Bemidji, MN, 56601
About This Home
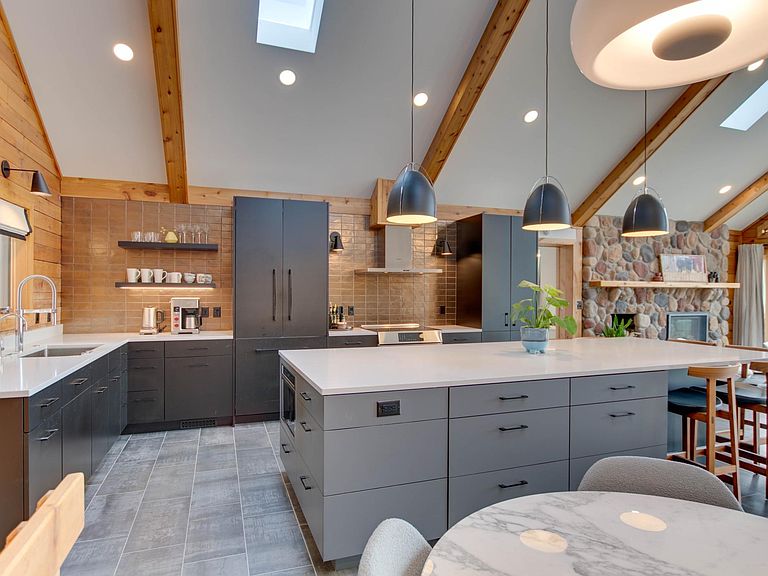
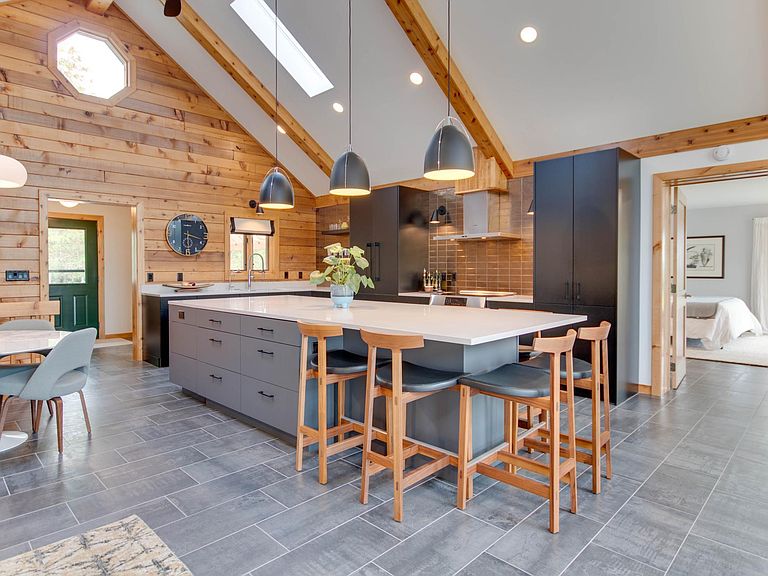
Five bedroom lakefront retreat with four baths, thoughtfully designed with an upper level and a main level anchored by a spacious living room, plus a lower level walkout with an inviting family room. The entire cabin was fully renovated in 2023, including all bathrooms, the kitchen, decking, landscaping, and the complete interior, offering a like new experience throughout. Enjoy breathtaking west facing sunsets and two primary bedrooms, each with its own private suite. A full bath is conveniently located on the main level, where the living room is surrounded by walls of windows that frame stunning lake views and fill the space with natural light, creating an exceptional setting for entertaining. Comfortably accommodating up to ten guests, the home is appointed with premium Bosch appliances and German Grohe fixtures. A private sauna designed for four enhances the experience. Set on 1.98 acres with a gentle slope to the water, the property features a brand new wraparound deck on the lakeside, a new septic system, and beautifully reimagined professional landscaping. A long driveway offers ample space for bikes and recreational vehicles, with direct access near the entrance to the Paul Bunyan State Trail. A custom built sandbox on the beach completes the lakeside setting. Located on Lake Bemidji with access to the Mississippi River, summer brings boat rides to Ruttgers Birchmont Lodge, the Fourth of July Water Carnival, the Dragon Boat Festival, regattas, fishing, and relaxing afternoons at the Lake Irving sandbar, along with scenic river excursions, swimming, and creating lasting family memories. Golf enthusiasts will appreciate proximity to the Bemidji Town and Country Club, widely regarded as one of the premier courses in Minnesota. See the 3D Matterport video.
Getting Around
 Car-Dependent
 Very Limited Transit
 Somewhat Bikeable
Schools
Construction
Condition
- Year built: 1992
Materials
- Roof: Asphalt
Type & Style
- Home type: SingleFamily
- Property subType: Single Family
Interior
Appliances
- Appliances included: Air-To-Air Exchanger,Dishwasher,Dryer,Electric Water Heater,Microwave,Range,Refrigerator,Washer
Basement
- Has basement: Yes
- Basement: Block,Partial,Partially Finished,Unfinished,Walk-Out Access
Bedroom
- Level: Main
- Area: 318.978
- Dimensions: 19.8x16.11
Bedroom2
- Level: Main
- Area: 165.087
- Dimensions: 14.11x11.7
Bedroom3
- Level: Main
- Area: 131.25
- Dimensions: 12.5x10.5
Bedroom4
- Level: Lower
- Area: 123.2
- Dimensions: 11.2x11.0
Bedroom5
- Level: Lower
- Area: 122.1
- Dimensions: 11.10x11.0
Bedrooms & Bathrooms
- Bedrooms: 5
- Bathrooms: 4
- Full bathrooms: 1
- 3/4 bathrooms: 3
Dining Room
- Level: Main
- Area: 165.12
- Dimensions: 12.8x12.9
Features
- Number of fireplaces: 1
- Fireplace features: Gas
- Fireplace: Yes
- Finished area below ground: 1,790
- Finished area above ground: 1,790
Foyer
- Level: Main
- Area: 77.42
- Dimensions: 9.8x7.9
Heating & Cooling
- Heating features: Forced Air,Fireplace(s)
- Cooling features: Central Air
Interior Area
- Total structure area: 3,808
- Total interior livable area: 3,580 sqft
Kitchen
- Level: Main
- Area: 182.97
- Dimensions: 10.7x17.1
Living Room
- Level: Main
- Area: 450.76
- Dimensions: 23.6x19.10
Patio
- Level: Main
- Area: 168
- Dimensions: 12x14
Primary Bathroom
- Level: Main
- Area: 115.702
- Dimensions: 14.11x8.2
Recreation Room
- Level: Lower
- Area: 721.6
- Dimensions: 22x32.8
Sauna
- Level: Lower
- Area: 41.31
- Dimensions: 8.1x5.1
Storage
- Level: Lower
- Area: 290.72
- Dimensions: 18.4x15.8
Utility Room
- Level: Lower
- Area: 113.76
- Dimensions: 15.8x7.2
Walk In Closet
- Level: Main
- Area: 56.7
- Dimensions: 8.1x7.0
Property
Accessibility
- Accessibility features: None
Details
- Parcel number: 800003201
- Zoning description: Residential-Single Family
- Foundation area: 1904
Features
- Levels: One
- Stories: 1
- On waterfront: Yes
- Waterfront features: Lake Front,Lake Bottom(Hard,Sand)
- Frontage length: Water Frontage: 125
Lot
- Lot size: 1.98 Acres
- Features: Tree Coverage - Medium
- Lot size dimensions: 125 x 690
Parking
- Total spaces: 3
- Parking features: Detached Garage,Asphalt,Garage Door Opener
- Has garage: Yes
- Attached garage spaces: 3
- Covered spaces: 3
- Has uncovered spaces: Yes
Climate Risk is Financial Risk
Every home has a financial story beyond the listing price. Below, you’ll see the climate risks that could affect this property — and in Bills & Affordability, how those risks may influence repairs, insurance, utilities, and long-term value.
Biggest Threats for This Home
- Cold Wave

- Inland Flooding

- Winter Weather

- Lightning

- Strong Wind

- Hail

- Tornado

- Wildfire

How This Home’s Risks Compare
FEMA Declared Disasters in Beltrami County and Minnesota
Understanding the Costs
Financial advisors generally recommend spending no more than 30% of your gross household income on housing costs. In practice, many households stretch to 35% or beyond — especially in high-cost markets.
Estimated Costs Today
| Monthly | Annual | |
|---|---|---|
| Mortgage | $7,559 | $90,708 |
| Home Insurance * | $969 | $11,628 |
| Property Taxes | $1,608 | $19,296 |
| Electricity | $301 | $3,623 |
| Total | $10,437 | $125,244 |
Income You'd Need if You Spent...
Minnesota FAIR Plan Programs
How Costs Could Change Over Time
Climate risk is quickly impacting all of the major home ownership costs. Adjust the growth rates and percentage of income spent on housing below to see how your housing costs could change over the next 10 years — and what income you'd need to keep up.
Comparing Against the Market
Price Per Sq Ft
vs Other Active Listings
Avg $/sqft
vs Homes Sold Last Month
Median $/sqft
Current Market Trends
Median Price Per Square Foot
The median price per square foot of homes sold in this area each month. Compare this to this listing's price per square foot to gauge whether the home is priced in line with recent sales.
Historicals for This Listing
Zestimate History ($/sqft)
Price History
| Date | Event | Price |
|---|---|---|
| 2026-07-23 | Price change | $1,495,000 |
| 2026-05-19 | Listed for sale | $1,595,000 |
| 2021-08-31 | Sold | $895,750 |
| 2021-05-27 | Listing removed | -- |
| 2021-03-18 | Listed for sale | $895,750 |
| 2020-09-26 | Listing removed | $895,750 |
| 2020-05-19 | Listed for sale | $895,750 |
| 2018-11-05 | Sold | $460,000 |
 View on Zillow