



503 24th St SW, Austin, MN, 55912
About This Home
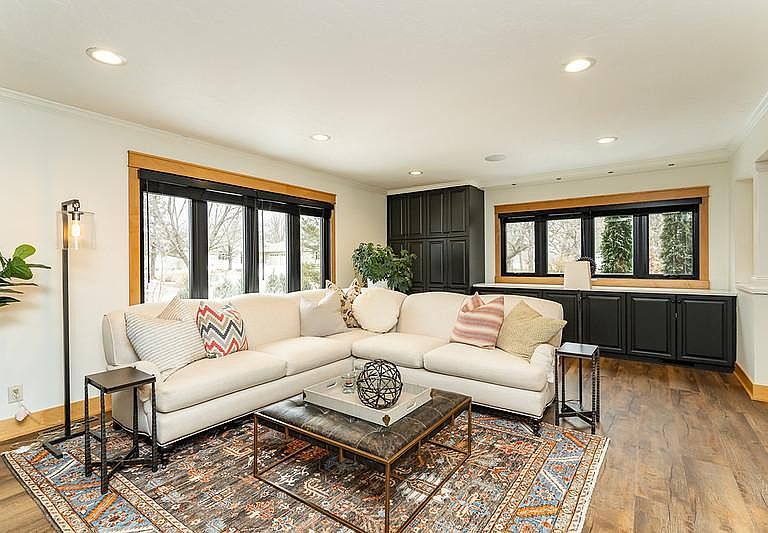
Extraordinary 1.3-acre creekside property offering nearly 8000 total finished square feet between a fully remodeled 4904 TFSF main residence and a stunning newly built 2762 TFSF accessory dwelling unit (ADU). This rare dual-living opportunity offers exceptional privacy, luxury, and versatility in a quiet and established neighborhood. The beautifully designed ADU is ideal for multigenerational living, a private guest residence, or a dedicated work-from-home retreat. It also presents an outstanding income-producing opportunity, with few rental properties offering this level of quality, design, and amenities. A one-of-a-kind property that seamlessly combines lifestyle, flexibility, and long-term value. The original residence blends warmth and quality craftsmanship with thoughtful modern updates, offering 5+ bedrooms and 4 bathrooms. The kitchen and living spaces were reimagined to create a true centerpiece - highlighted by an expansive island with seating, charming banquet nook, multiple inviting gathering areas, new LVP flooring, and a striking gas fireplace. Exposed wood beams, custom built-ins, and cohesive design elements create an effortless flow throughout the home. The sunroom is a true showpiece - wrapped in windows that frame the beautifully manicured, professionally landscaped backyard and serene creek setting. Fully spray-foam insulated and anchored by a stunning stone-surround fireplace with its own mini split, this four-season retreat was intentionally designed to bring the outdoors in while offering year-round comfort. Primary suite offers a private oasis with sitting/library area, custom fire feature, private laundry, and generous his and hers walk-in closets. Lower level includes oversized bedrooms, updated baths, multiple office/flex rooms, and large laundry room with dog wash. Heated and air-conditioned 3 car attached garage with epoxy floors, cabinetry, drains, hot/cold water and an indoor/outdoor fenced concrete dog run. The newly constructed second home (2022) is architecturally striking with soaring 18-ft ceilings, dramatic windows, composite deck with priceless views, walk-out lower level, remote Vermont Castings gas fireplace, and high-end finishes throughout. Sun-protected windows flood the vaulted living space with natural light while maintaining comfort. Additionally, 3 spacious bedrooms, 3 stylish bathrooms and a functional loft area/office space with ample storage. Heated garage with RV-height ceilings, epoxy floors, drains, and hot/cold water. The grounds are breathtaking — extensive professional landscaping, tiered stonework, mature trees, expansive lawn, outdoor entertaining spaces, fenced container garden with drip water system, and a creek running along the back of the property. A private, park-like setting that feels like a retreat. New roof, siding, driveway, Marvin windows, and numerous additional upgrades throughout. Properties offering this level of quality, setting, and dual-residence flexibility rarely become available.
Getting Around
 Car-Dependent
 Very Limited Transit
 Somewhat Bikeable
Schools
Construction
Condition
- Year built: 1975
Materials
- Roof: Age 8 Years or Less,Asphalt
- Construction materials: Concrete
Type & Style
- Home type: SingleFamily
- Property subType: Single Family
Interior
Appliances
- Appliances included: Air-To-Air Exchanger,Dishwasher,Disposal,Dryer,Humidifier,Gas Water Heater,Microwave,Range,Refrigerator,Stainless Steel Appliance(s),Washer,Water Softener Owned,Wine Cooler
- Laundry features: In Basement,Lower Level,Laundry Room,Main Level
Basement
- Has basement: Yes
- Basement: Finished,Full,Walk-Out Access
Bedrooms & Bathrooms
- Bedrooms: 8
- Bathrooms: 7
- Full bathrooms: 2
- 3/4 bathrooms: 4
- 1/2 bathrooms: 1
Features
- Number of fireplaces: 4
- Fireplace features: Electric,Family Room,Gas,Living Room,Primary Bedroom
- Fireplace: Yes
- Finished area below ground: 2,967
- Finished area above ground: 4,699
Heating & Cooling
- Heating features: Ductless Mini-Split,Forced Air,Fireplace(s),Humidifier
- Cooling features: Central Air,Ductless Mini-Split
Interior Area
- Total structure area: 7,666
- Total interior livable area: 7,666 sqft
Property
Accessibility
- Accessibility features: None
Details
- Parcel number: 341750051
- Zoning description: Residential-Single Family
- Foundation area: 1990
Features
- Levels: Two
- Stories: 2
- Patio & porch: Composite Decking,Deck,Patio,Porch,Screened
Lot
- Lot size: 1.33 Acres
- Lot size dimensions: Irreg
Parking
- Total spaces: 4
- Parking features: Attached,Concrete,Floor Drain,Garage,Garage Door Opener,Heated Garage,Insulated Garage,Multiple Garages,RV Access/Parking,Storage
- Has garage: Yes
- Attached garage spaces: 4
- Covered spaces: 4
- Has uncovered spaces: Yes
Climate Risk is Financial Risk
Every home has a financial story beyond the listing price. Below, you’ll see the climate risks that could affect this property — and in Bills & Affordability, how those risks may influence repairs, insurance, utilities, and long-term value.
Biggest Threats for This Home
- Inland Flooding

- Strong Wind

- Tornado

- Winter Weather

- Cold Wave

- Hail

How This Home’s Risks Compare
FEMA Declared Disasters in Mower County and Minnesota
Understanding the Costs
Financial advisors generally recommend spending no more than 30% of your gross household income on housing costs. In practice, many households stretch to 35% or beyond — especially in high-cost markets.
Estimated Costs Today
| Monthly | Annual | |
|---|---|---|
| Mortgage | $6,067 | $72,804 |
| Home Insurance * | $1,174 | $14,088 |
| Property Taxes | $1,470 | $17,640 |
| Electricity | $646 | $7,758 |
| Total | $9,357 | $112,284 |
Income You'd Need if You Spent...
Minnesota FAIR Plan Programs

How Costs Could Change Over Time
Climate risk is quickly impacting all of the major home ownership costs. Adjust the growth rates and percentage of income spent on housing below to see how your housing costs could change over the next 10 years — and what income you'd need to keep up.
Comparing Against the Market
Price Per Sq Ft
vs Other Active Listings
Avg $/sqft
vs Homes Sold Last Month
Median $/sqft
Current Market Trends
Median Price Per Square Foot
The median price per square foot of homes sold in this area each month. Compare this to this listing's price per square foot to gauge whether the home is priced in line with recent sales.
Historicals for This Listing
Zestimate History ($/sqft)
Price History
| Date | Event | Price |
|---|---|---|
| 2026-07-28 | Listed for sale | $1,200,000 |
| 2026-07-14 | Listing removed | $1,500,000 |
| 2026-02-12 | Listed for sale | $1,500,000 |
| 1999-01-27 | Sold | $137,500 |
 View on Zillow